The Studio
Who We Are
Three areas of work, backed by decades of consolidated experience
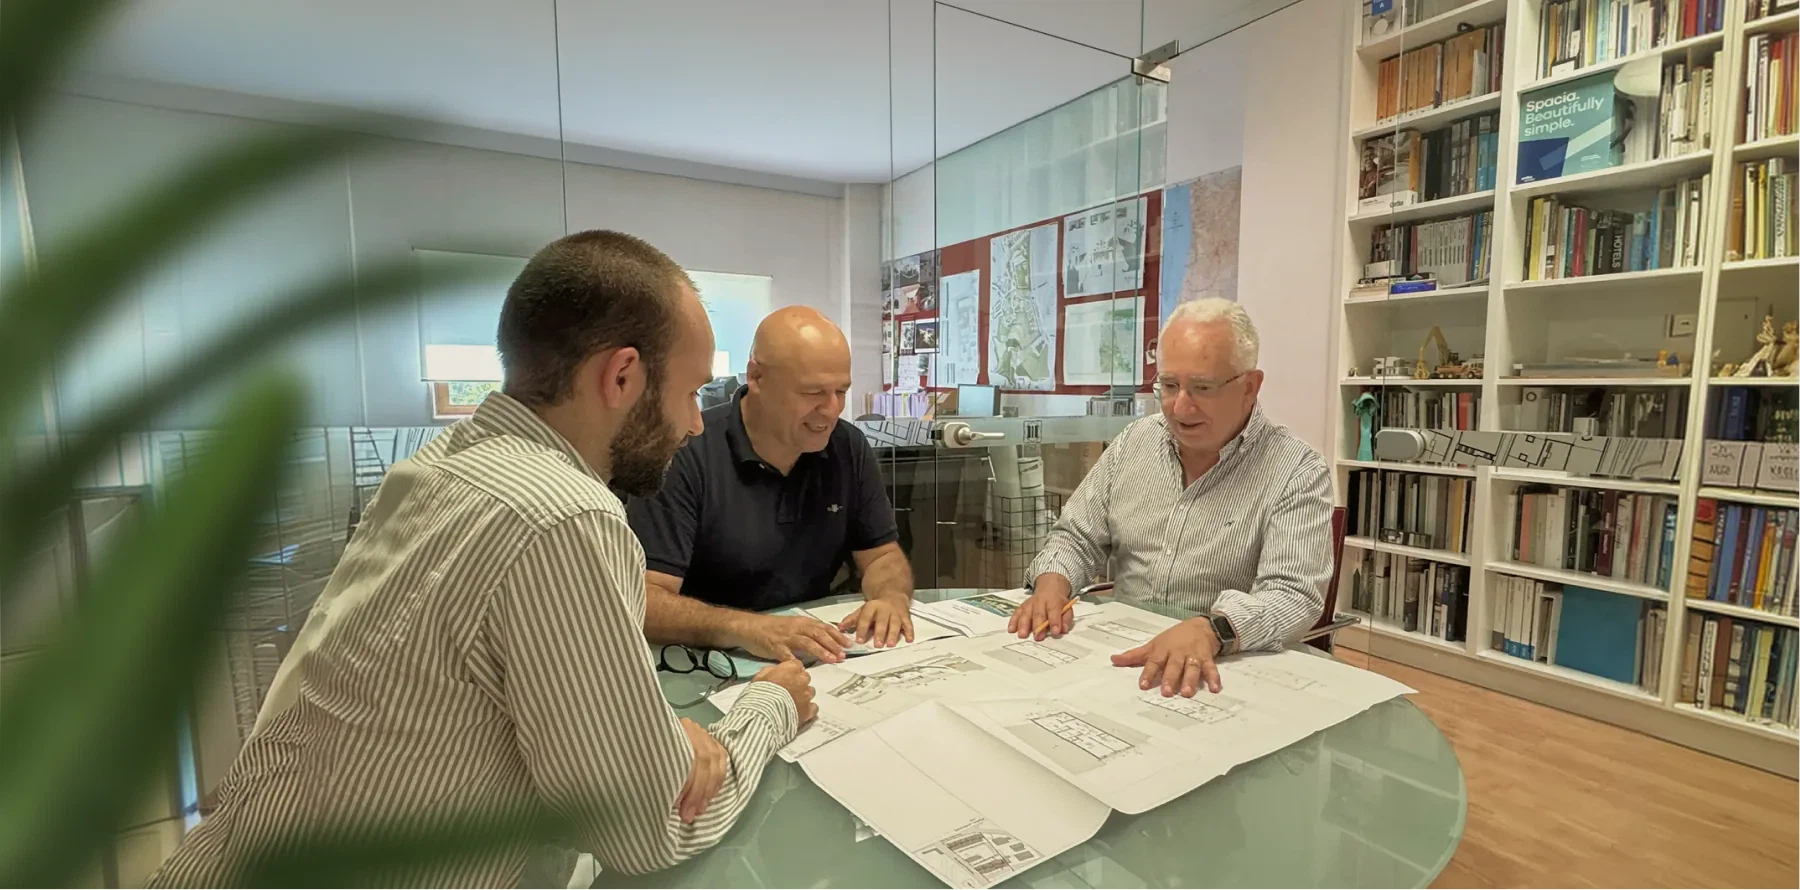
Atelier Geometria develops architecture, urbanism and industrial projects with an integrated, technical and close approach. Over two decades of activity, it has built a practice grounded in rigour, multidisciplinary coordination and the capacity to respond to projects of different scales and levels of complexity.
Our way of working combines reading the place, conceptual clarity, technical command and close follow-up at every stage of the process.
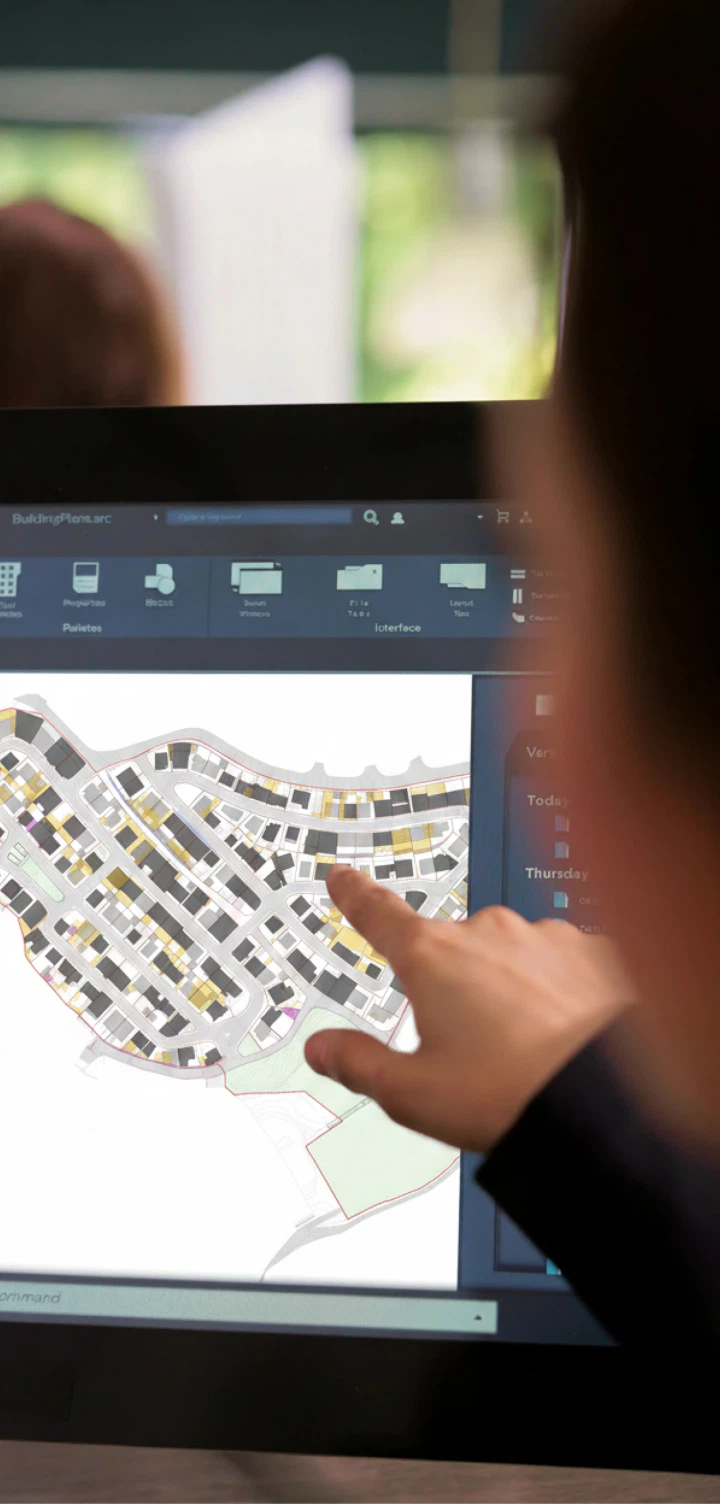
We are an architecture and urbanism studio
based in Loures, with experience in




















We work with private clients, developers, businesses and public entities, developing solutions that seek to balance vision, feasibility and constructive rigour. Every project is understood as a specific response to a context, a brief and a concrete need.
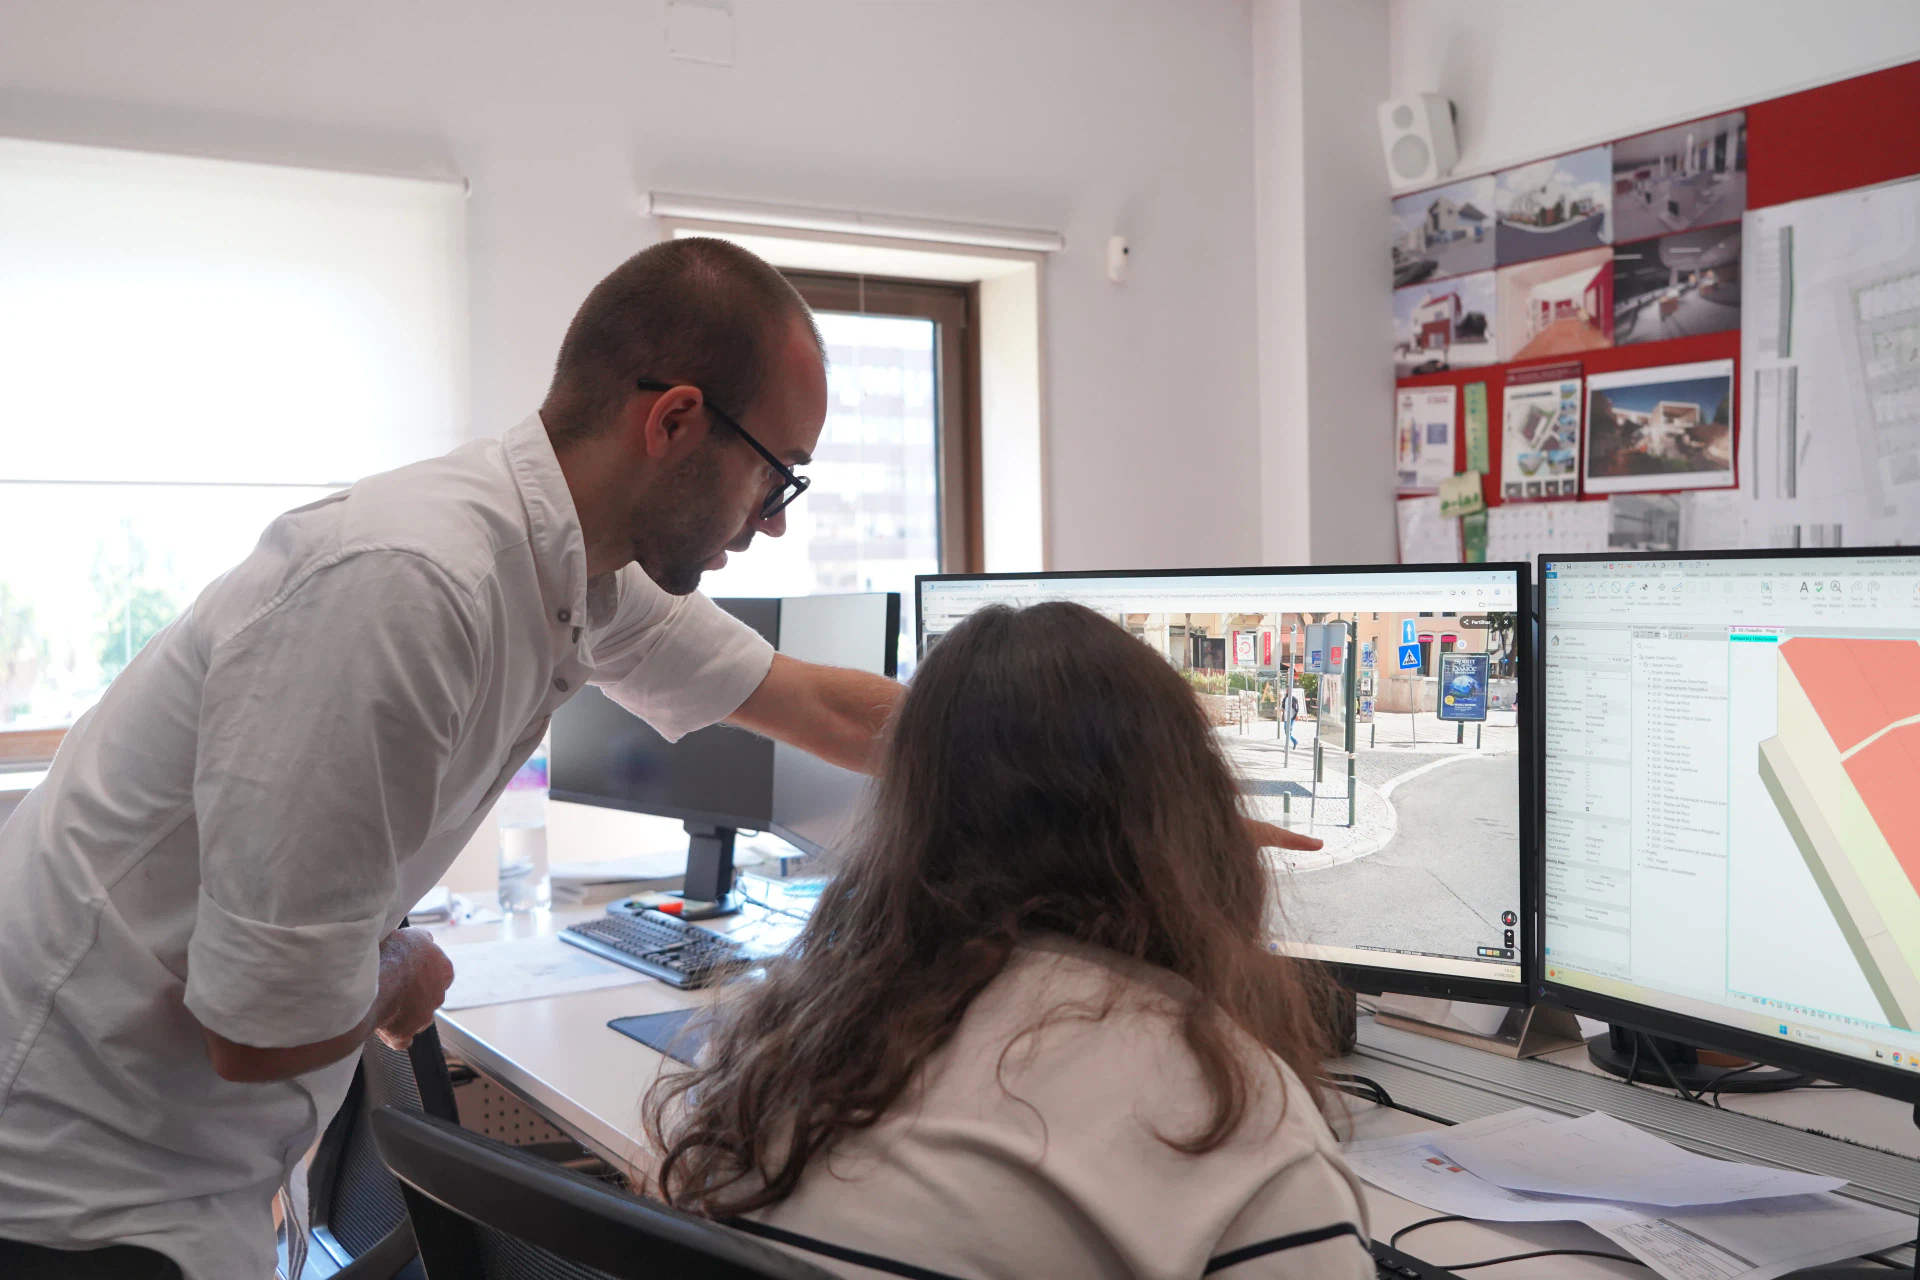
A multidisciplinary approach
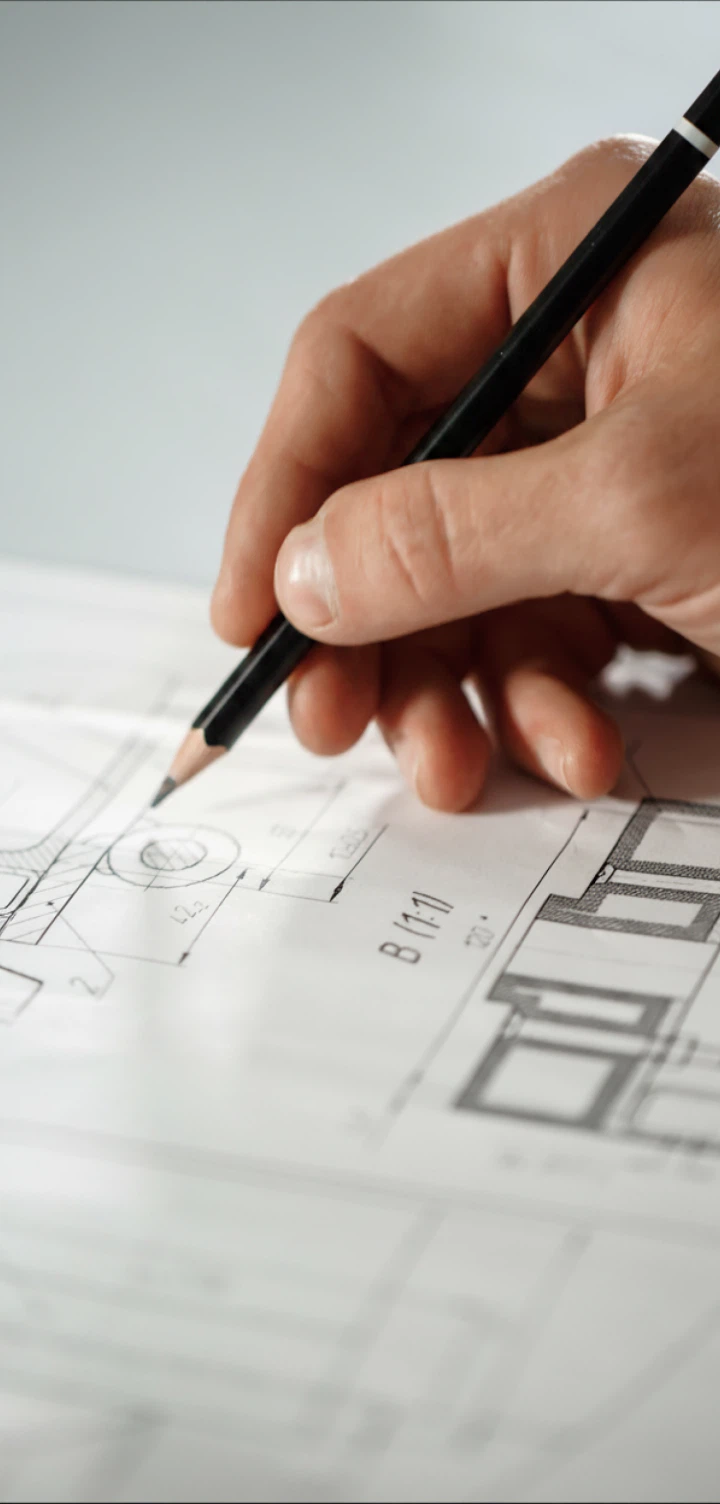
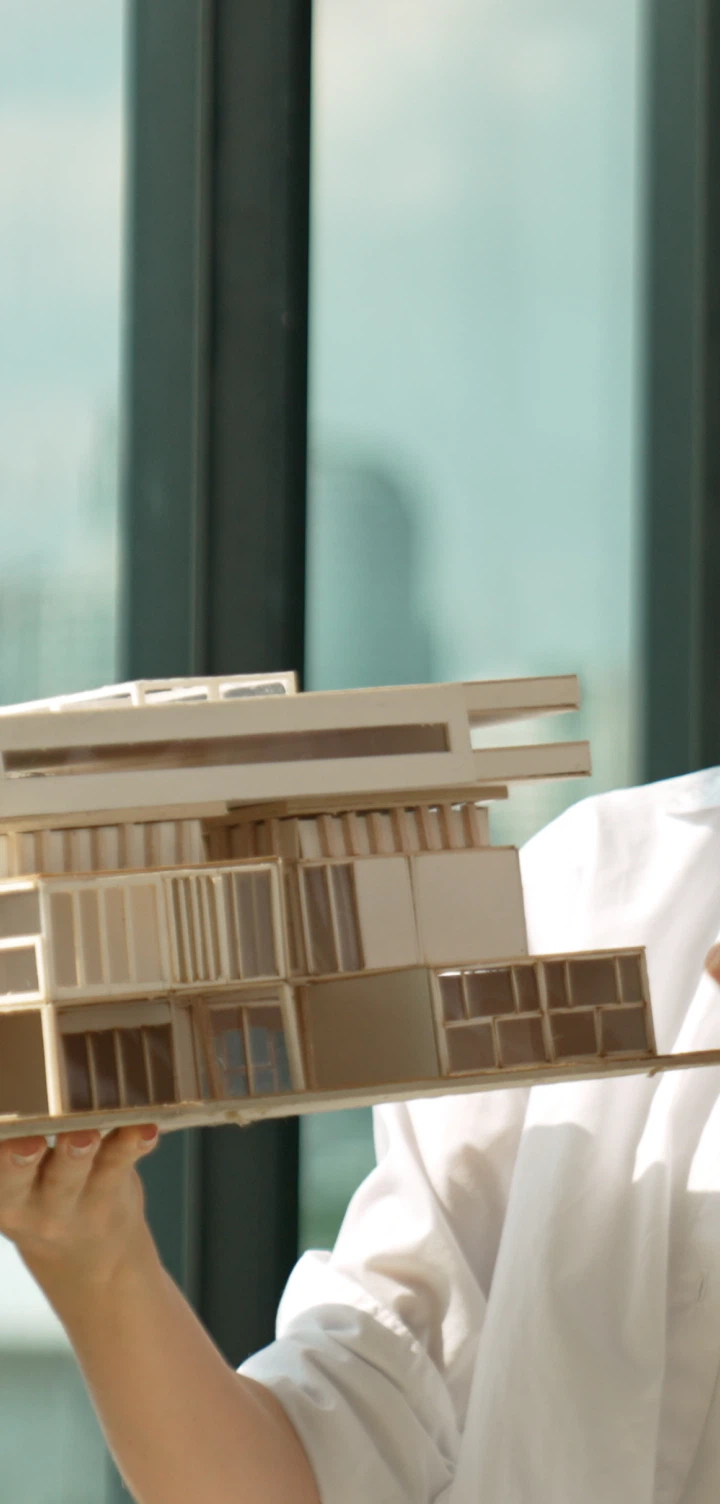
From conception to construction, we work to ensure continuity between idea, design, licensing, execution and follow-up. Integrating architecture, urbanism, specialties and technology lets us anticipate problems, coordinate teams and improve the quality of the final result.
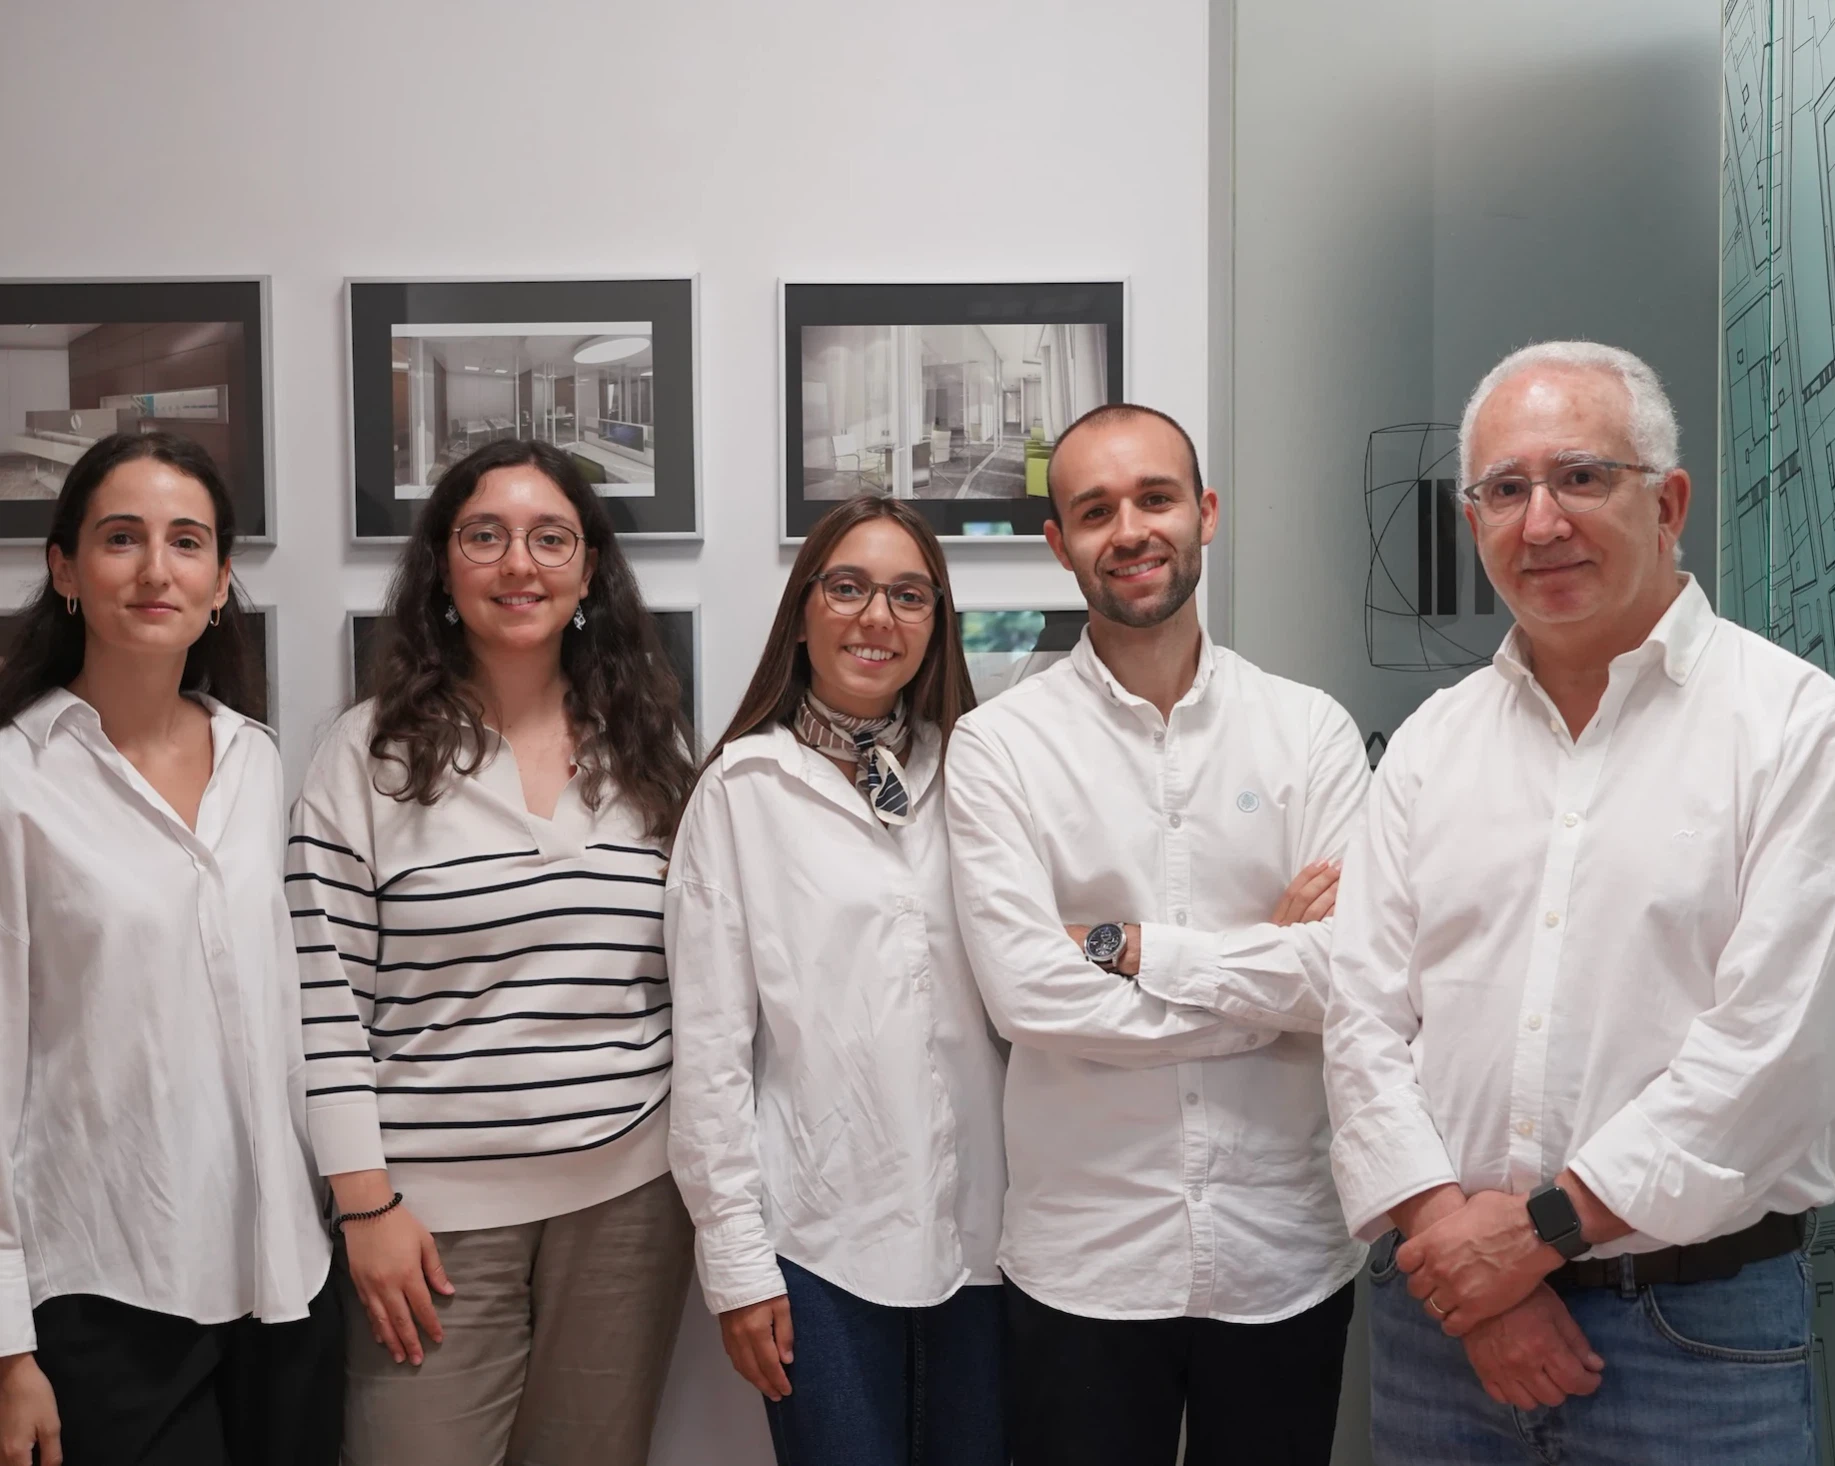
Our Team
A multidisciplinary team focused on technical rigour, coordination and project quality.
Work With Us
Job Openings