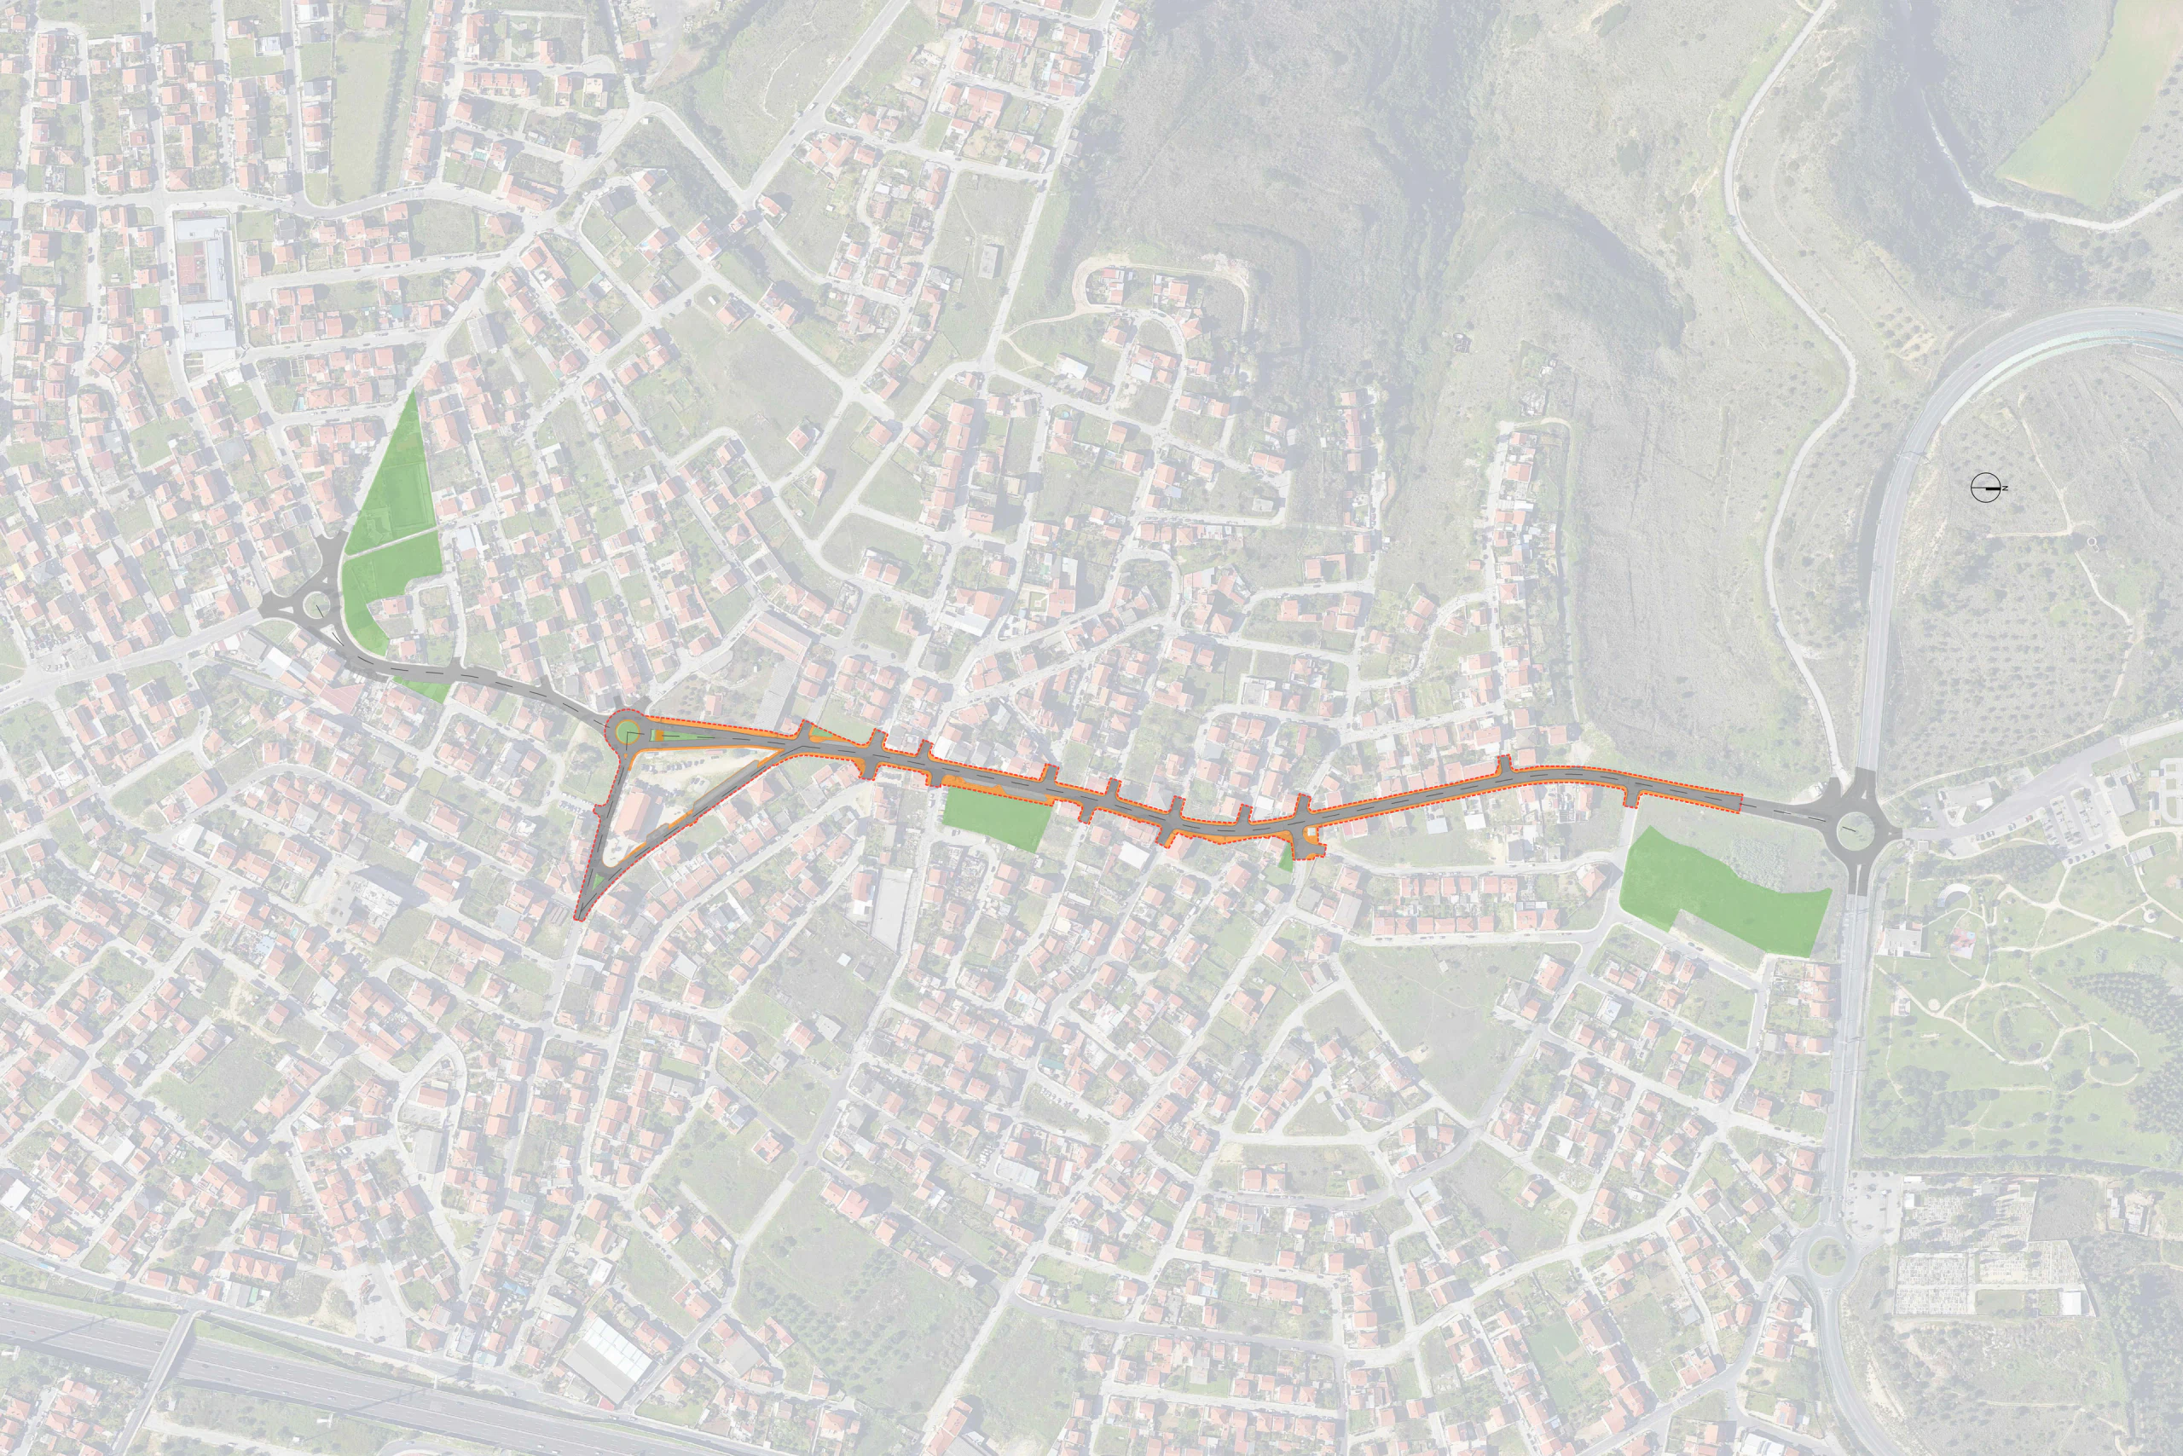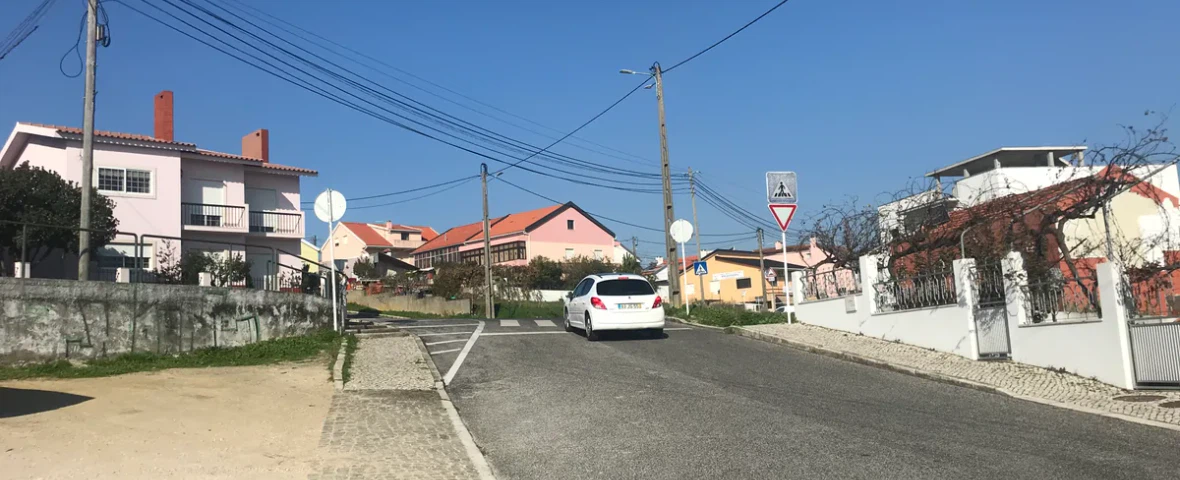
01. Diagnosis
Reading of the territory, urban context, constraints, accessibility and land structure


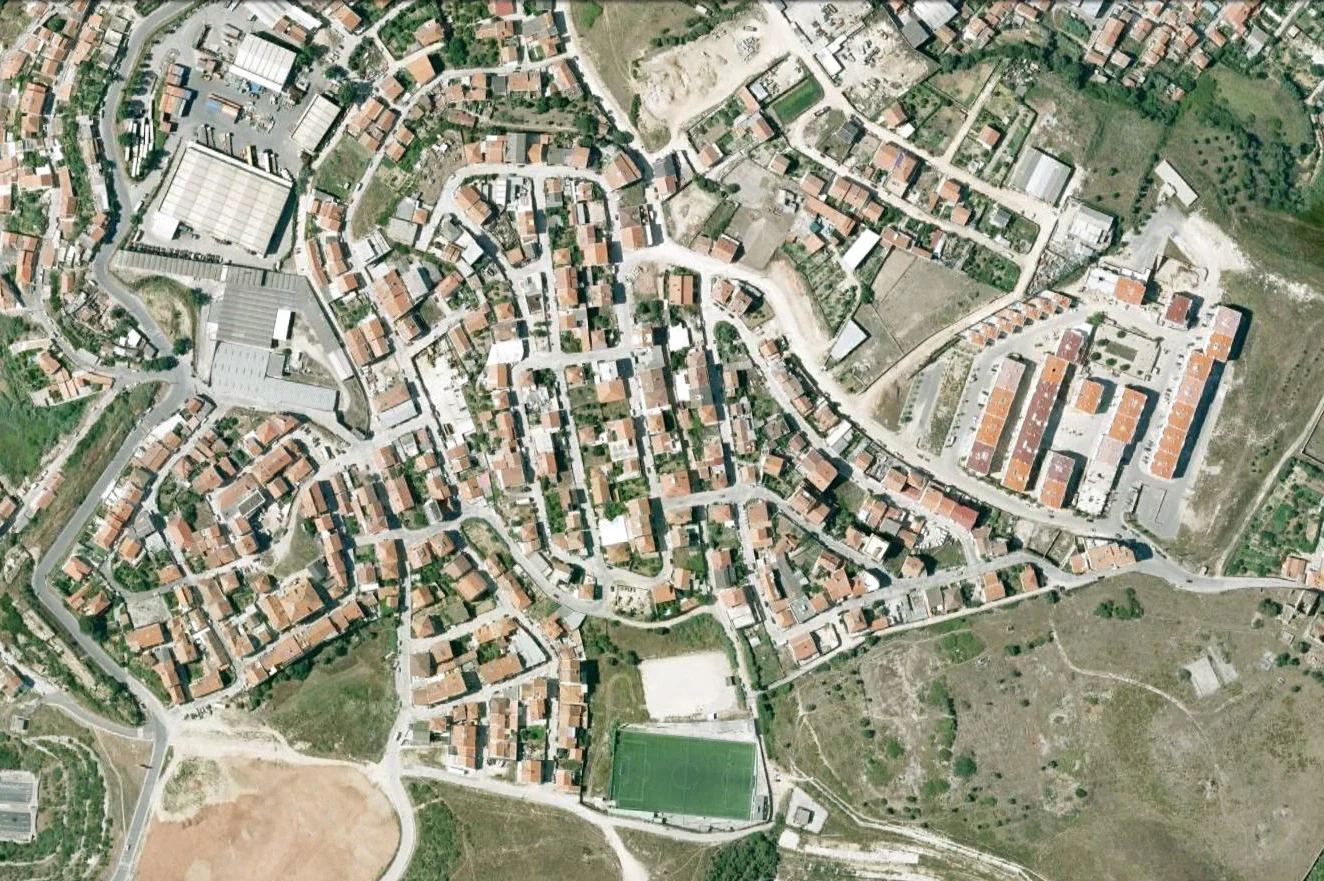
Atelier Geometria develops urbanism projects, subdivisions, implementation units, urban plans, feasibility studies, urban reconversion and public space regeneration.
Our experience lets us bring together strategic vision, regulatory framing, land management, infrastructure, mobility, landscape and implementation, using digital tools that support the analysis, coordination and communication of complex urban proposals. More than drawing plans, we work on processes that demand coordination, rigour and the capacity to deliver.



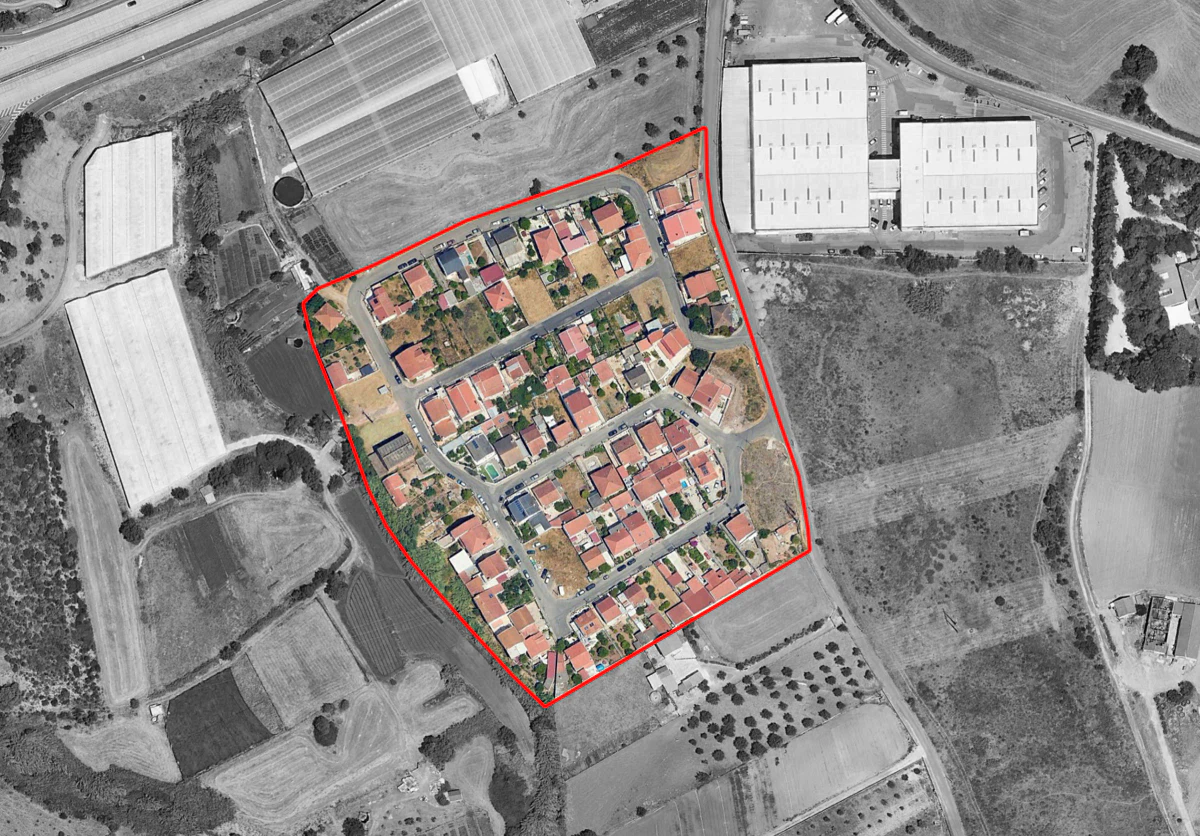
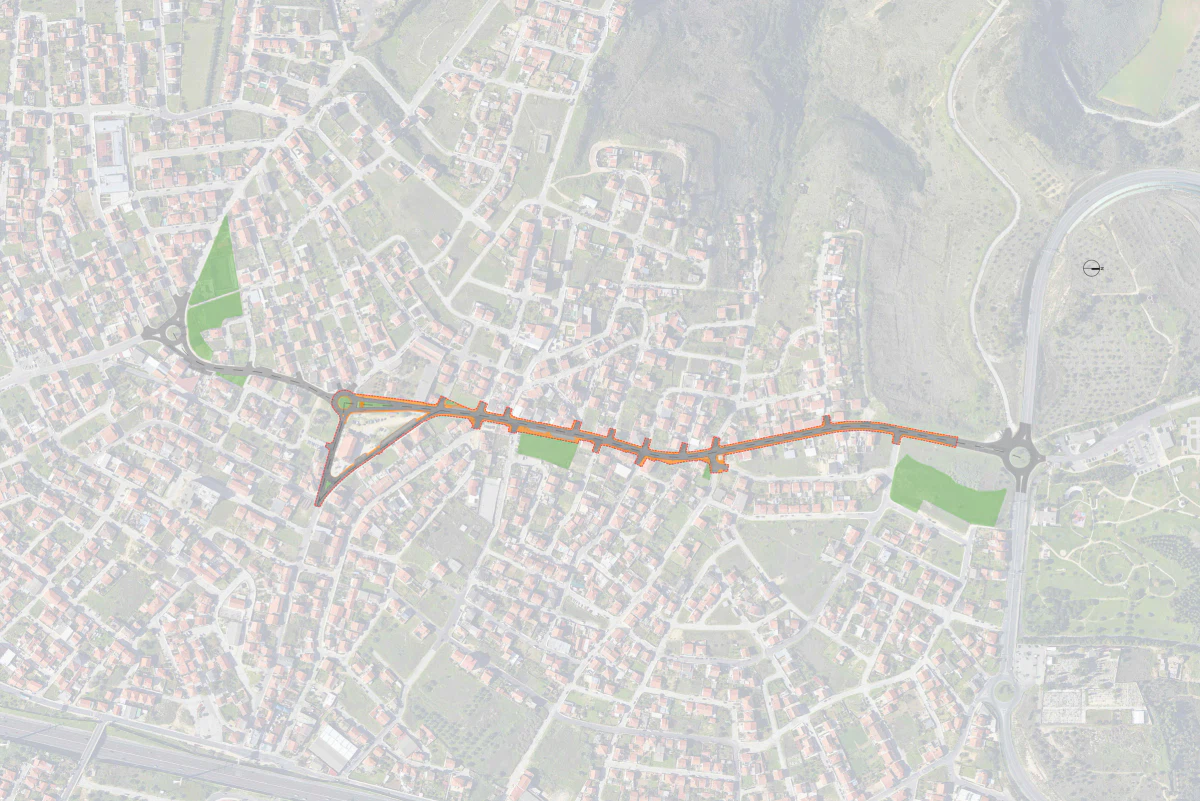
Reading of the territory, urban context, constraints, accessibility and land structure
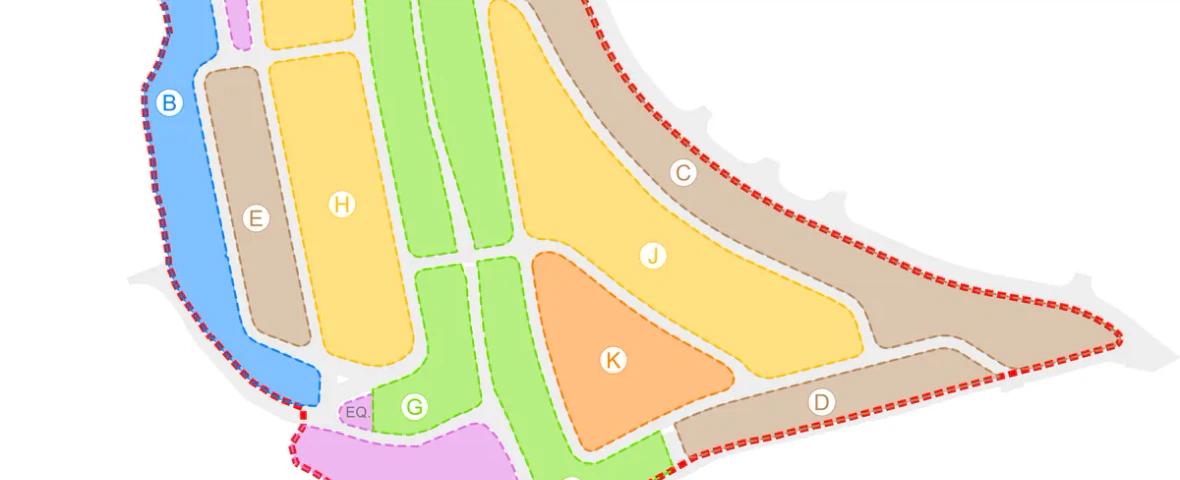
Definition of the vision, objectives and overall solution for the study area
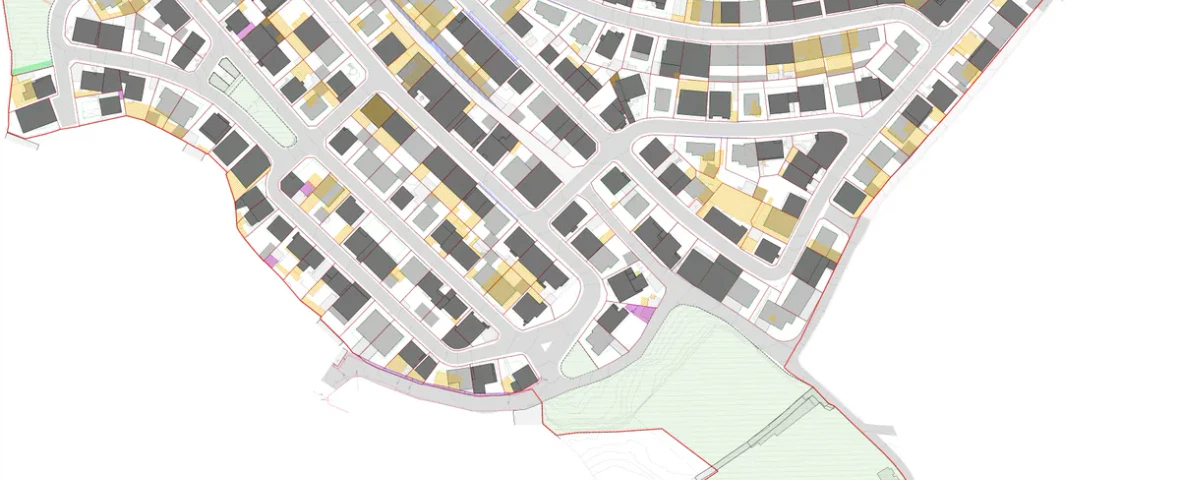
Definition and adjustments between land ownership, planning instruments and feasibility of implementation
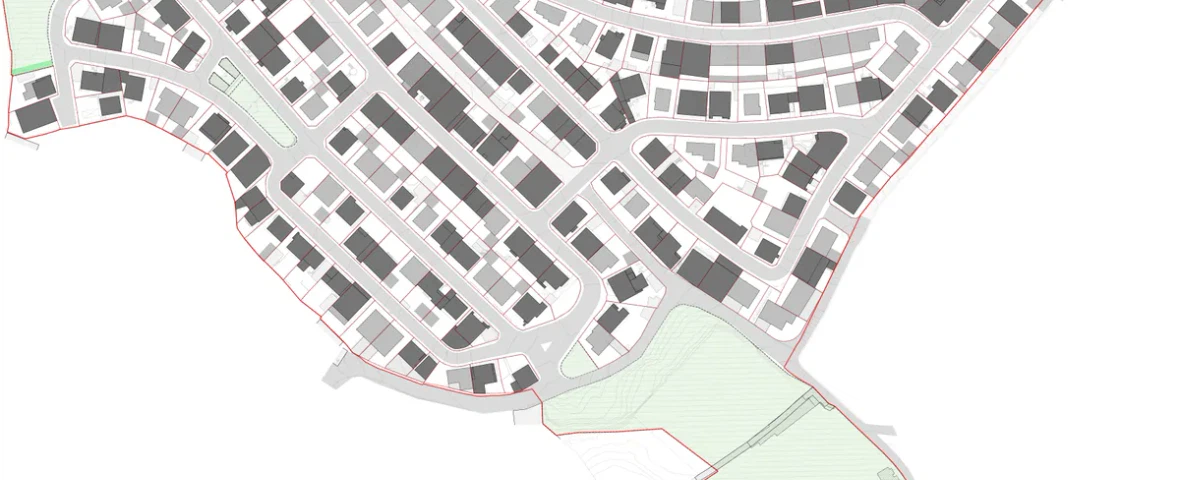
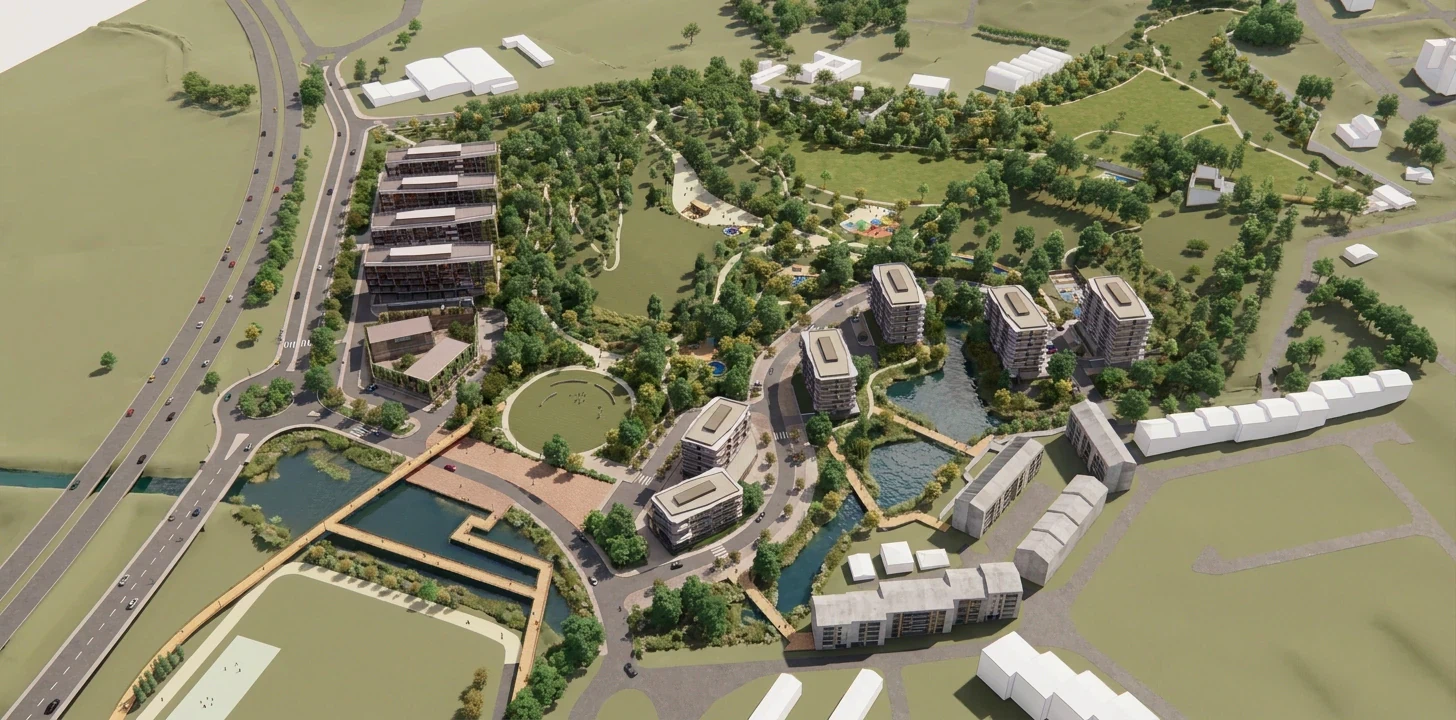
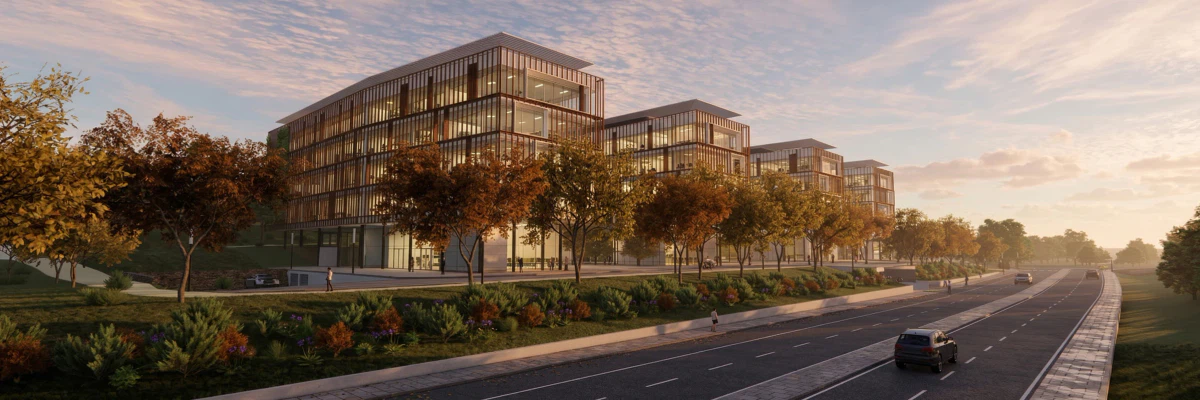
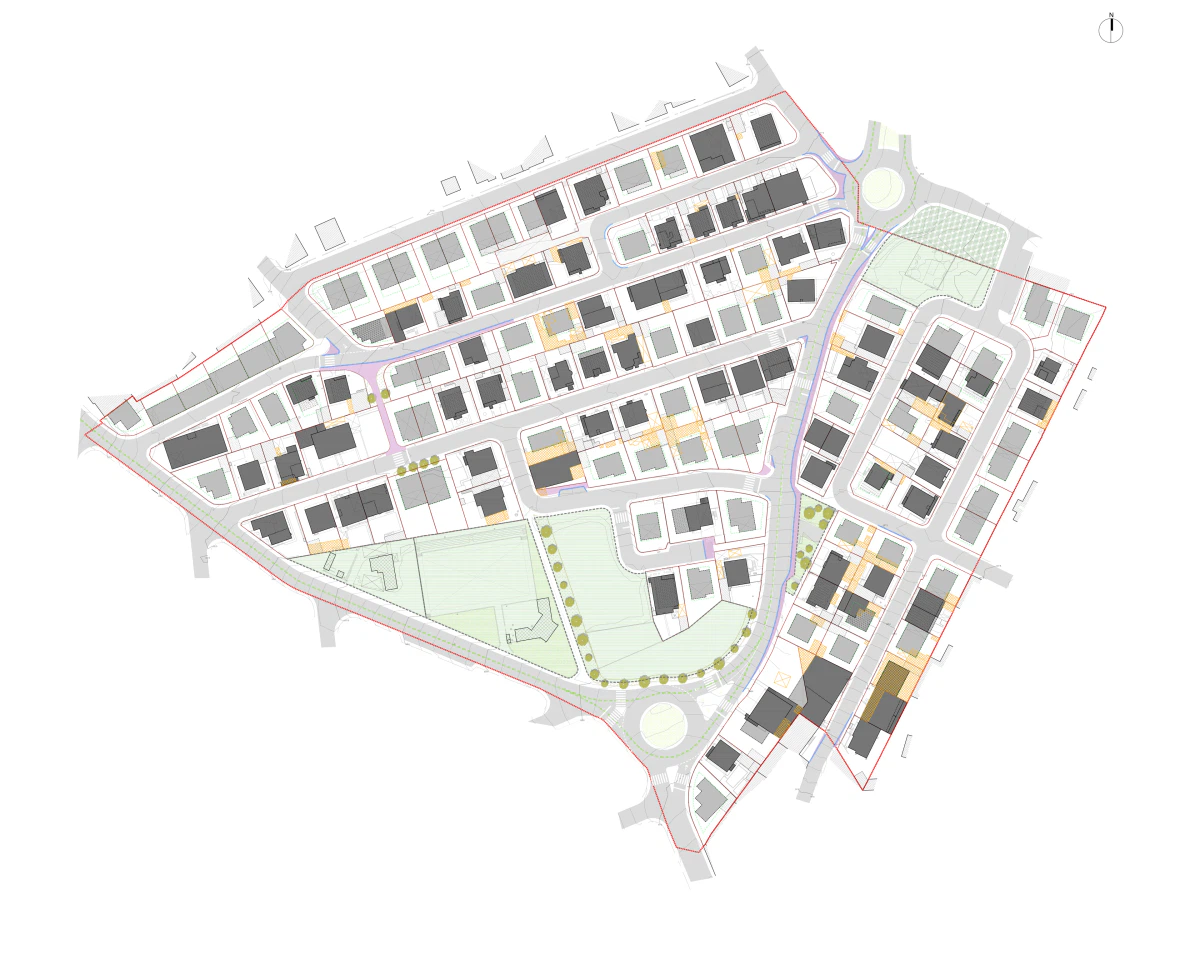
Design of occupation, public spaces, infrastructure, mobility and green areas
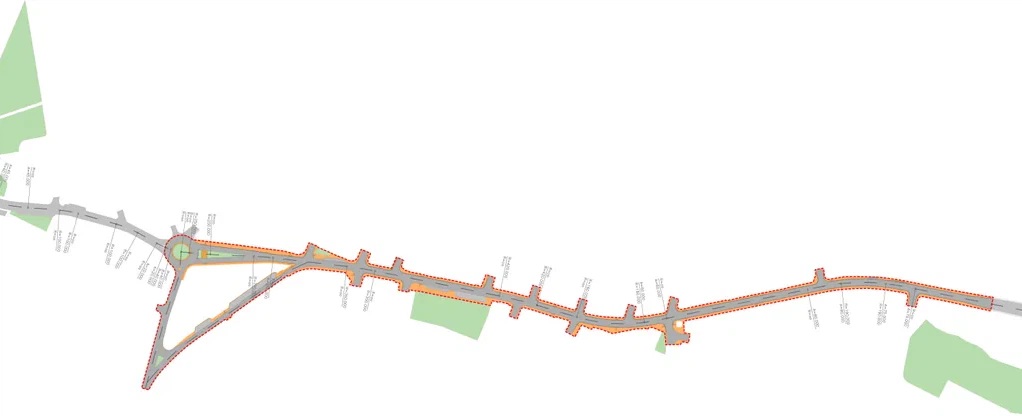
Multidisciplinary integration using digital tools and models that support territorial analysis, technical alignment and communication of the proposal
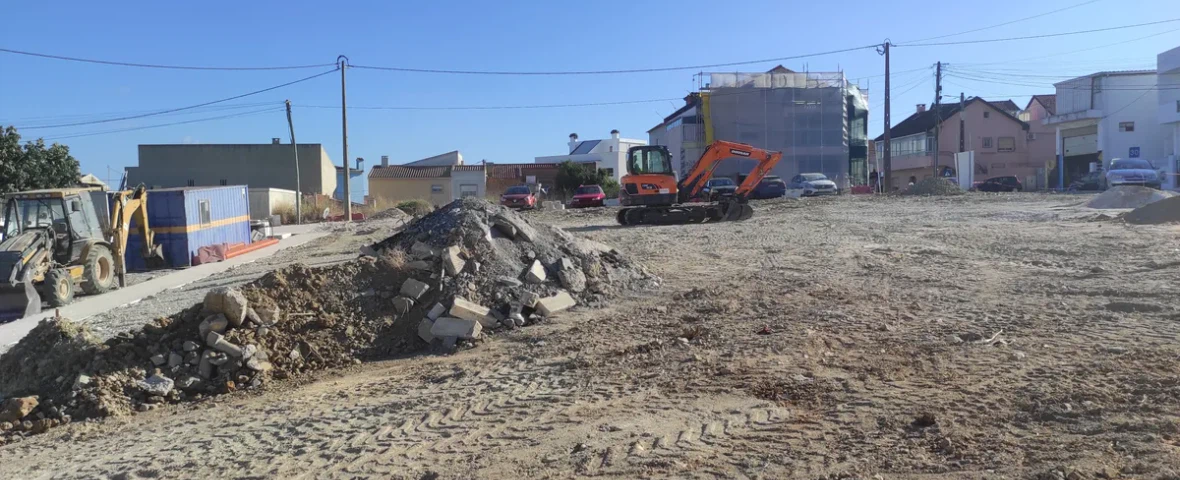
Support for implementation, liaison with the authorities and monitoring of the processes