Atelier Geometria — Architecture, Urbanism and Industry























Three areas of work, backed by decades of consolidated experience
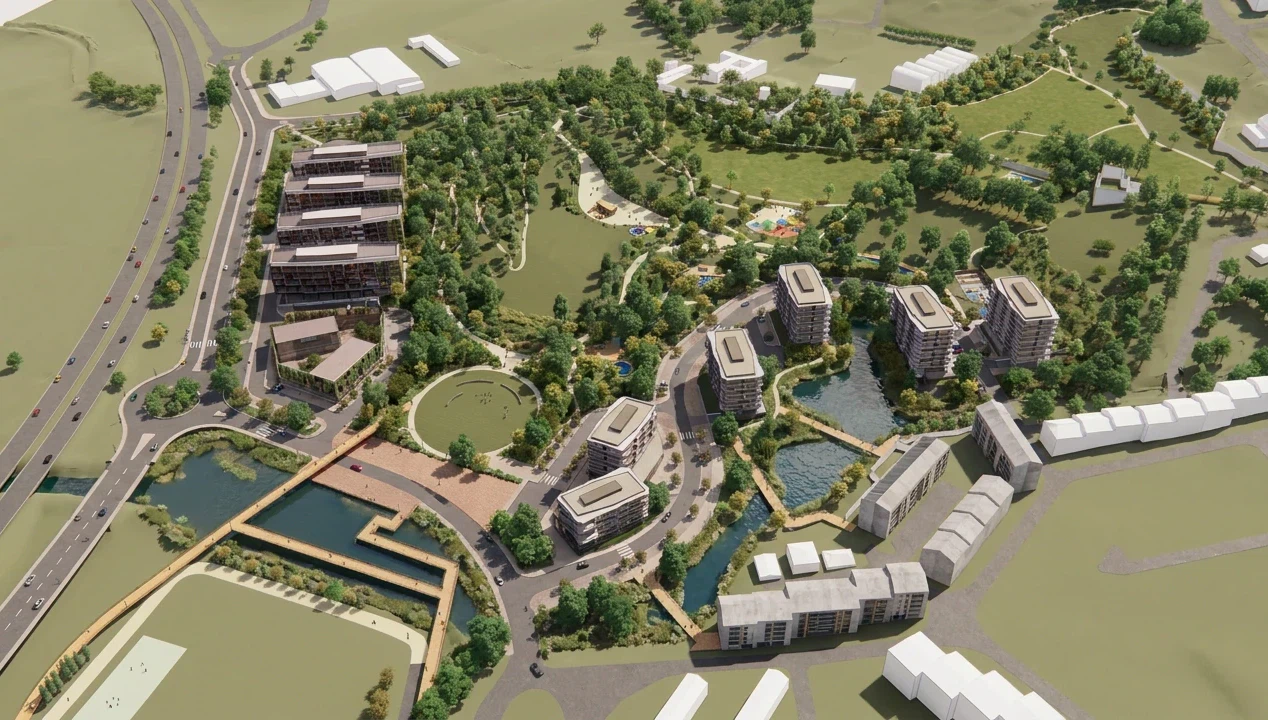
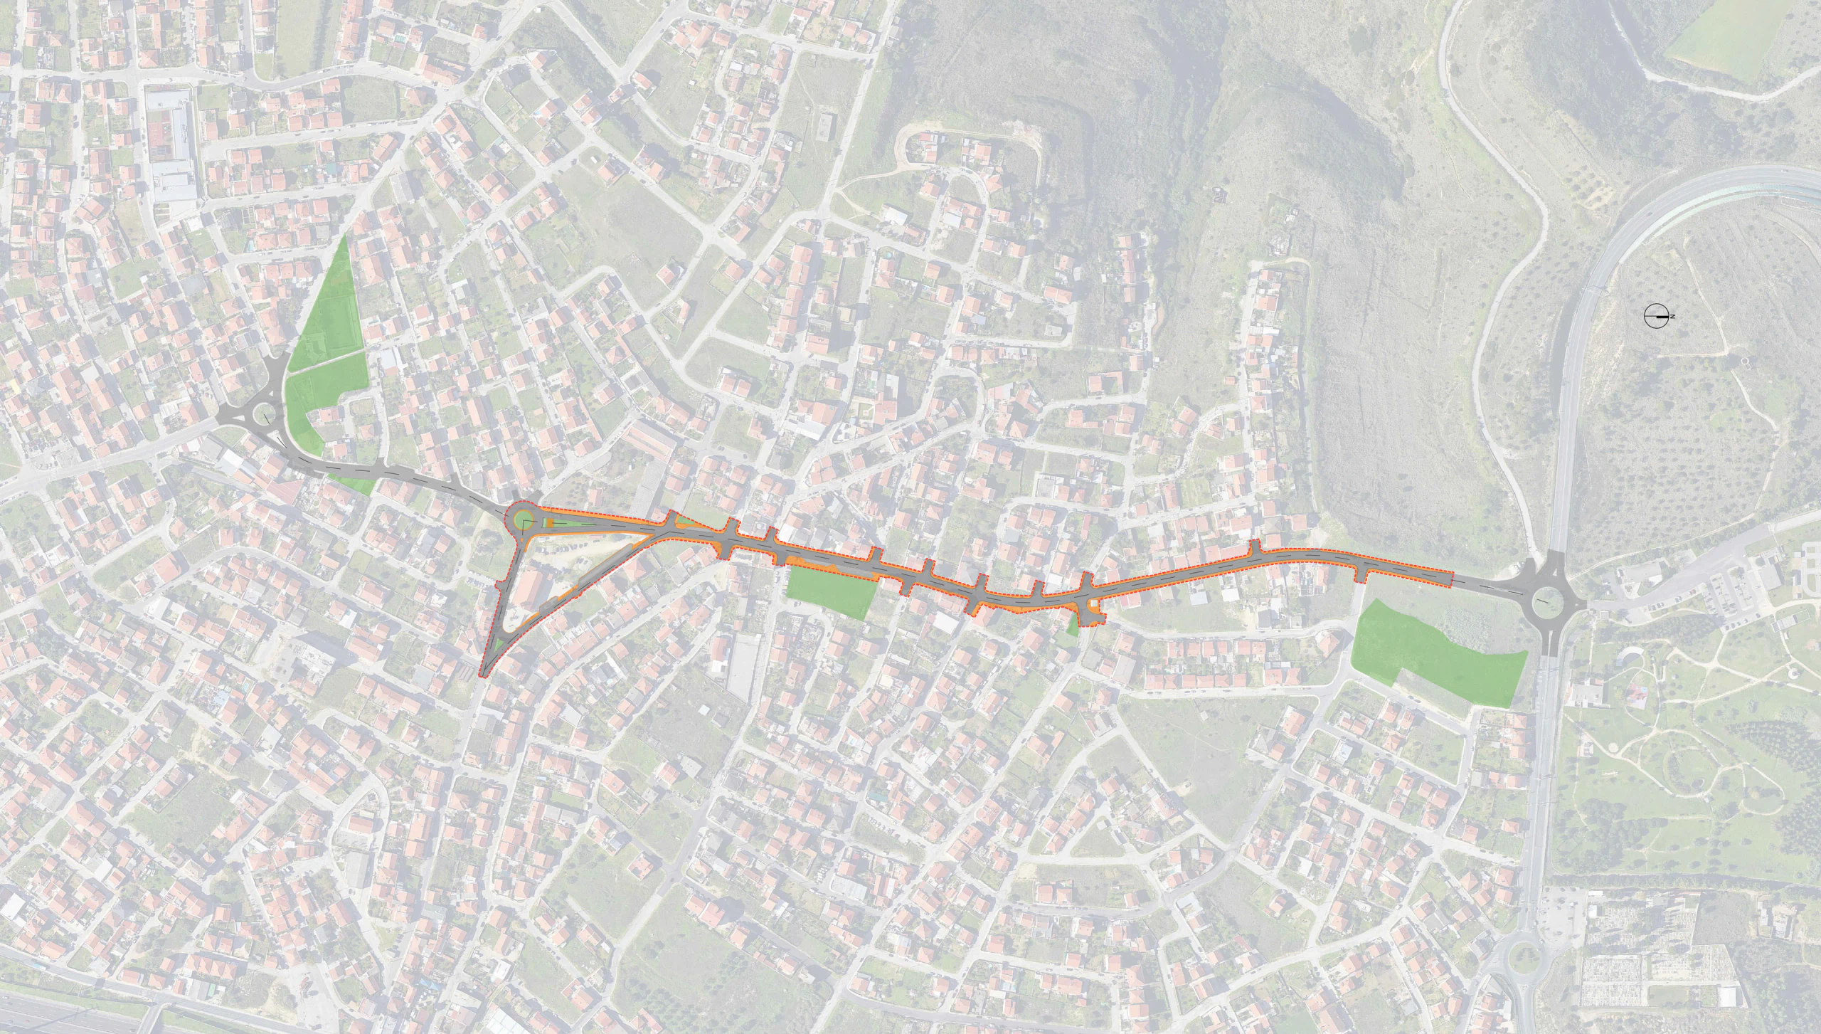
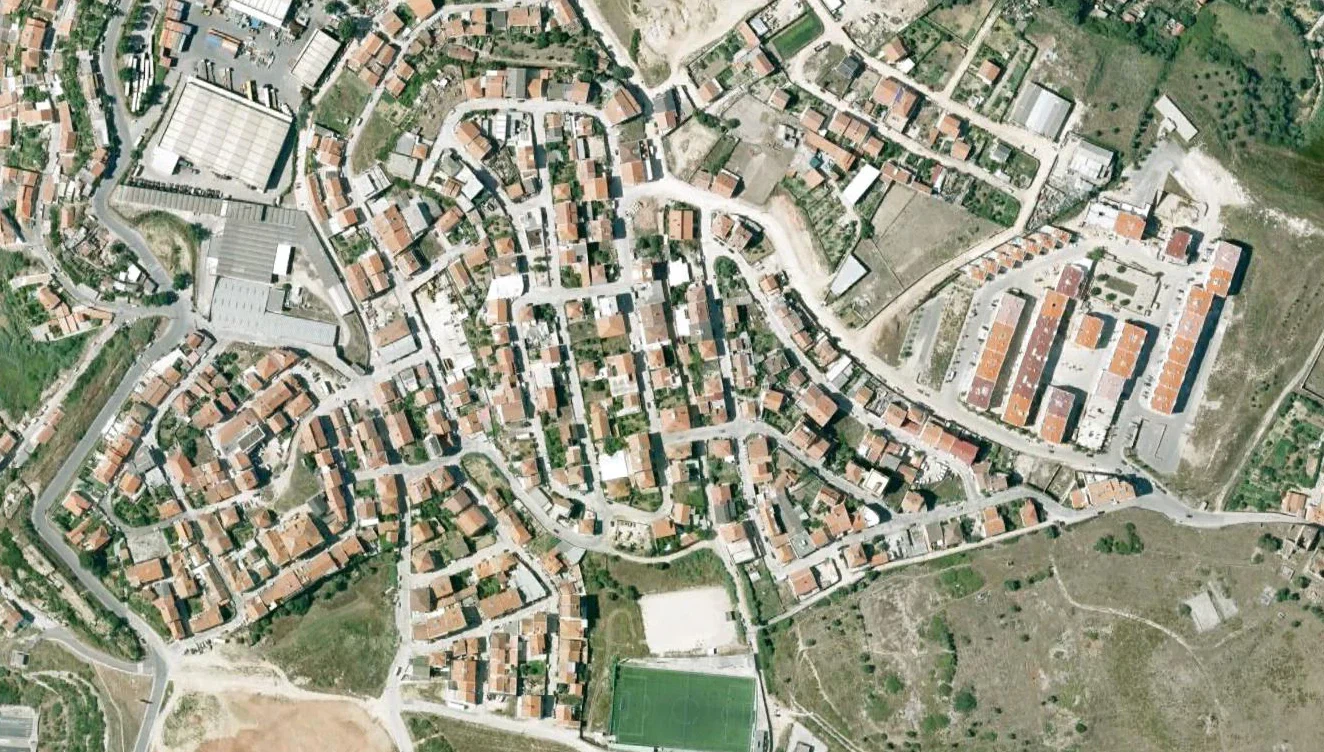
We respond to the challenges of the territory, of construction and of industrial activity. Urban and technical compatibility, coordination of complex projects and site supervision are the competencies that run through all three areas of work.
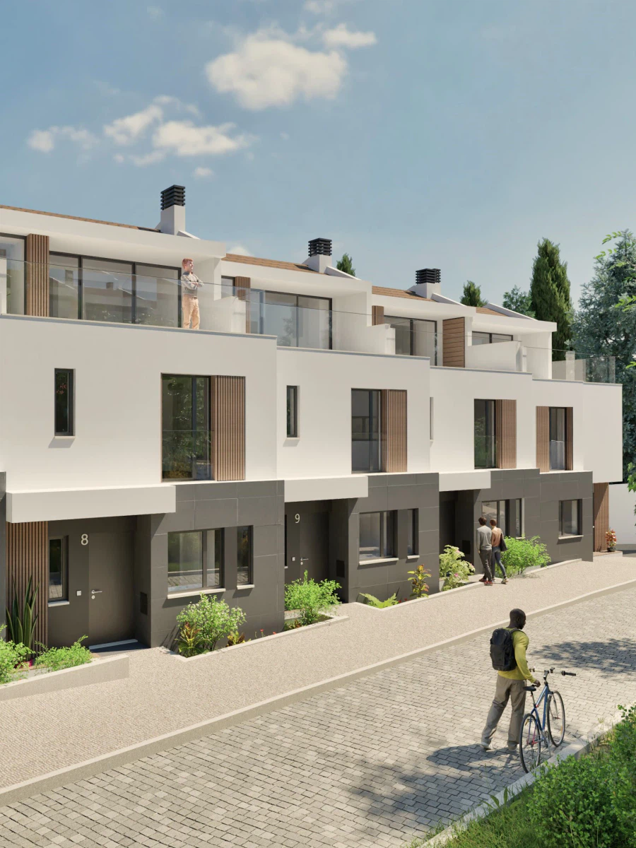
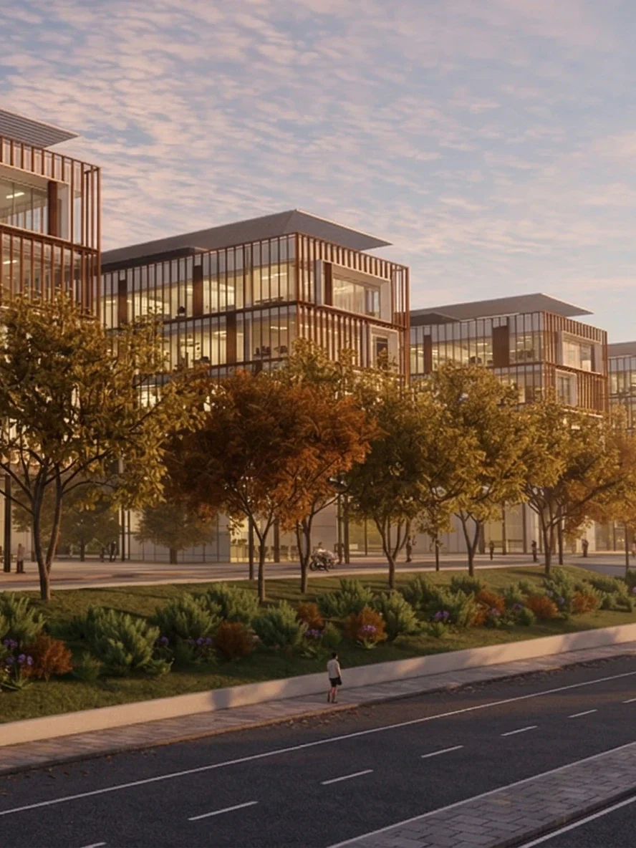
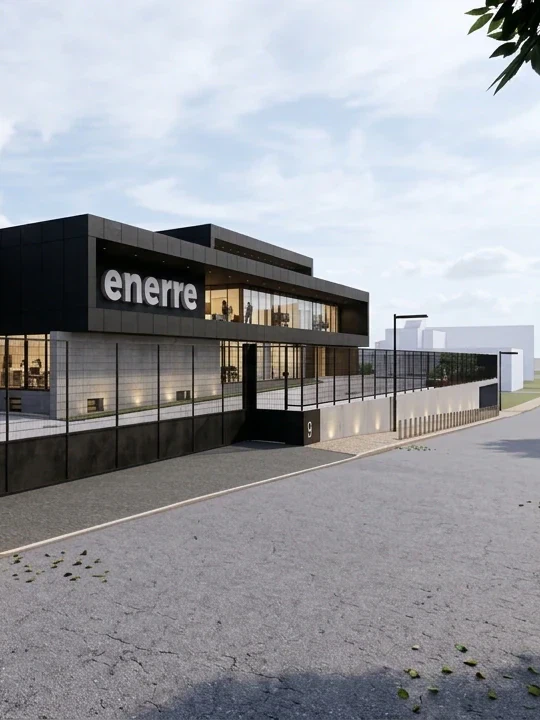
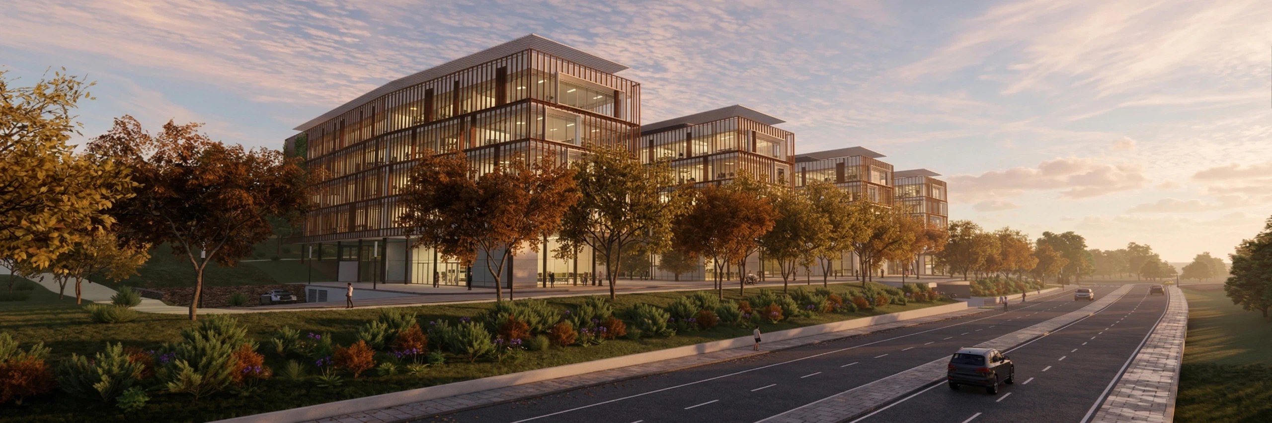
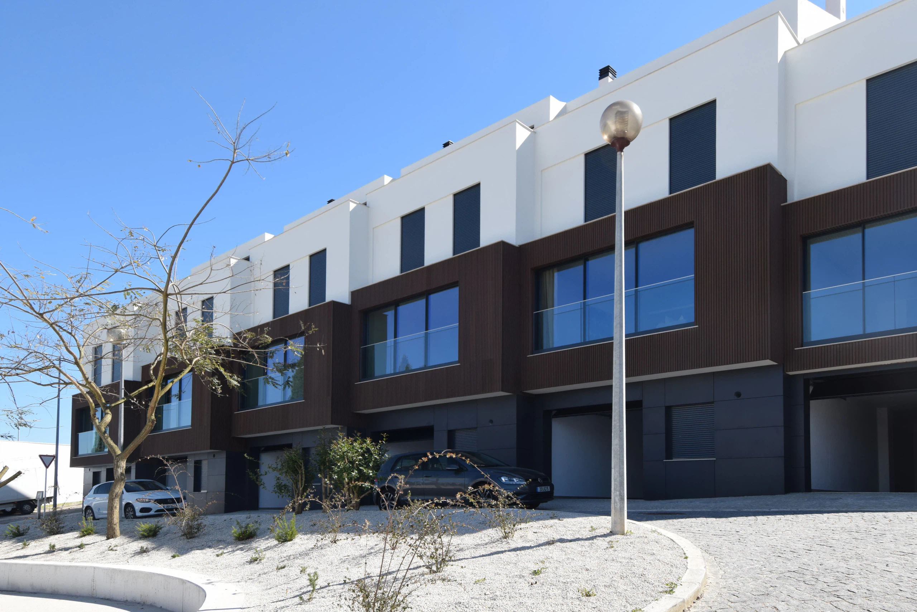
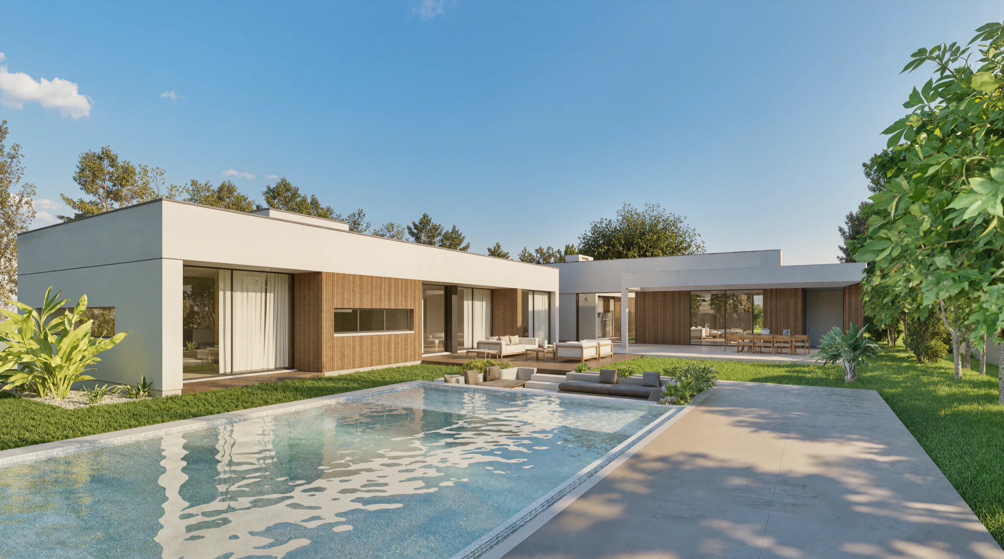
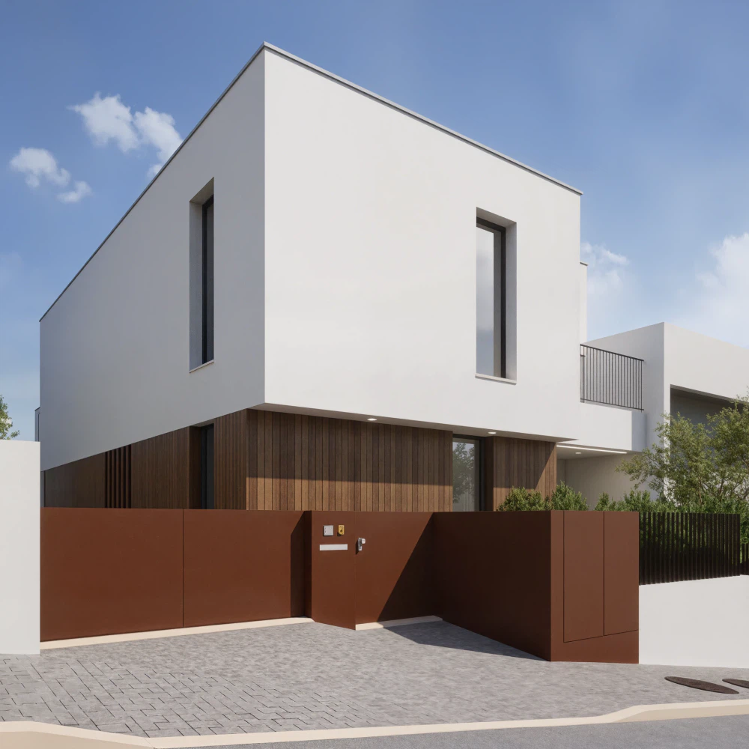
Architecture projects
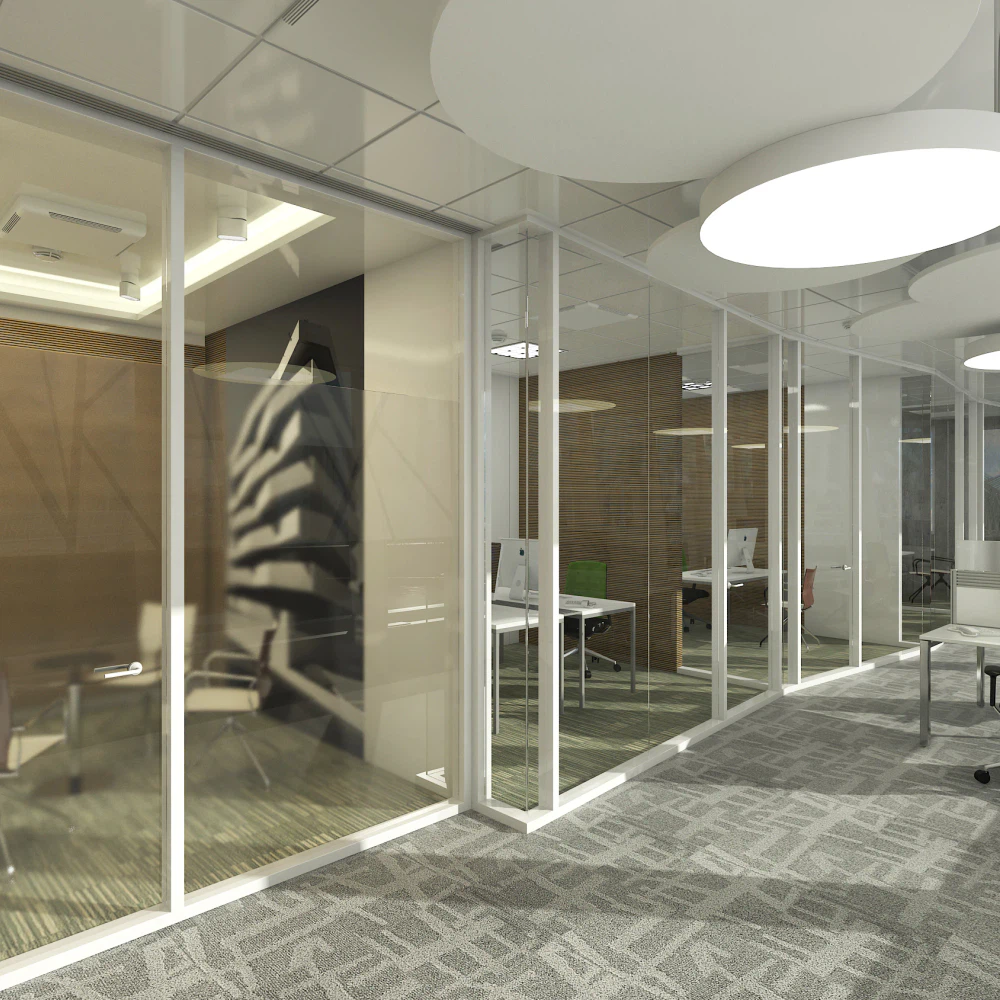
We develop architecture projects for new construction and refurbishment, from the preliminary study to the detailed design. Every project starts from a close reading of the place, the brief and the client’s expectations. We work with BIM methodologies from the earliest stages, which lets us anticipate decisions, reduce errors and keep control over schedules and costs.
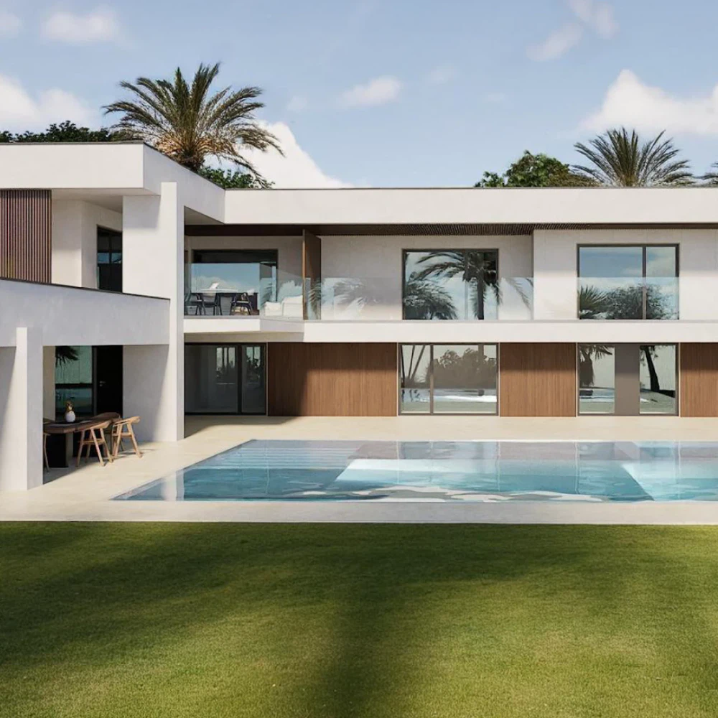
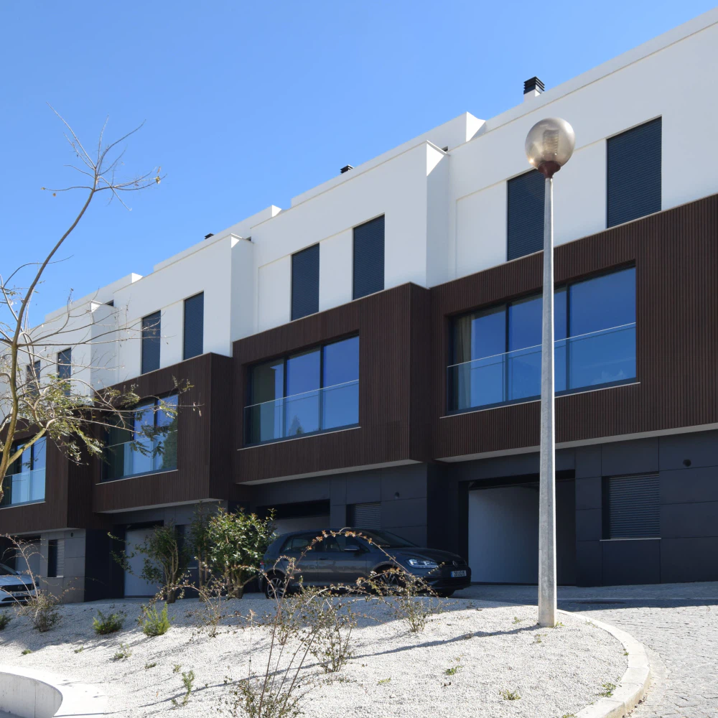
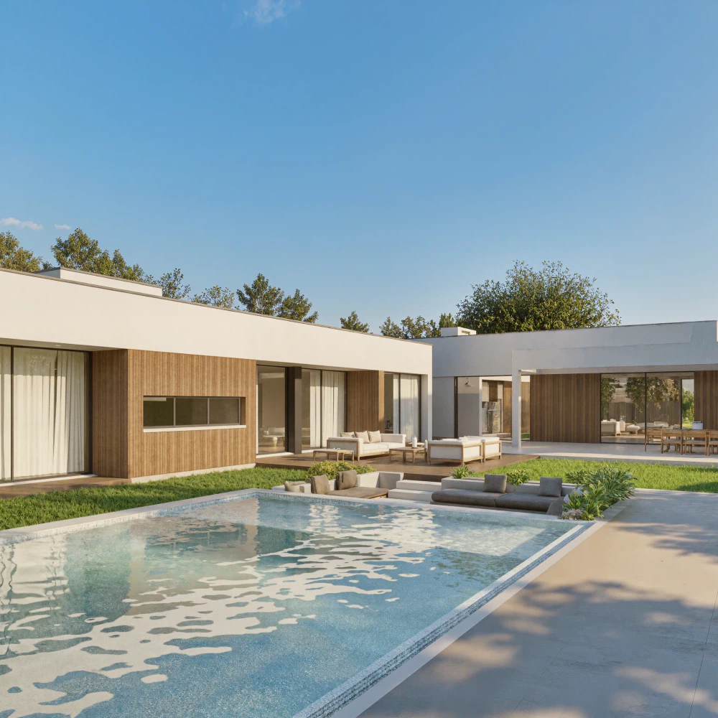
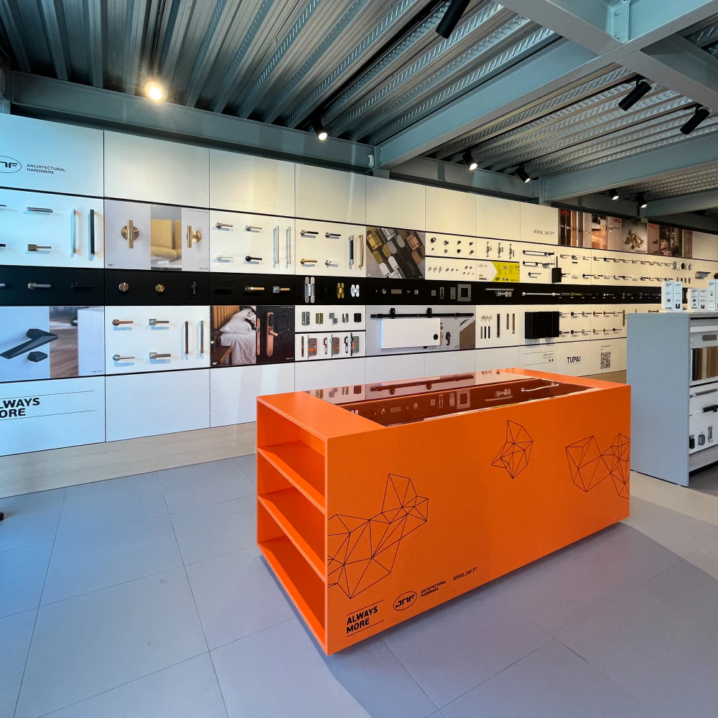
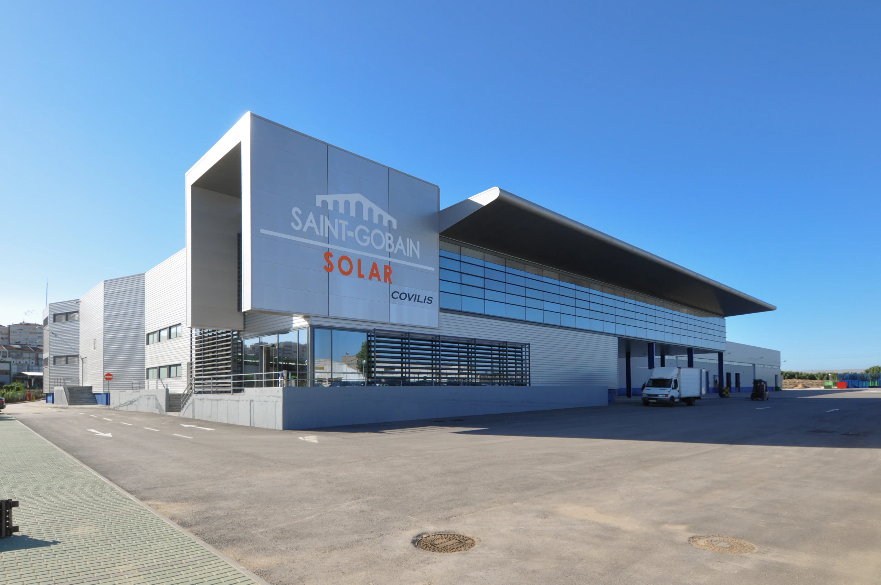
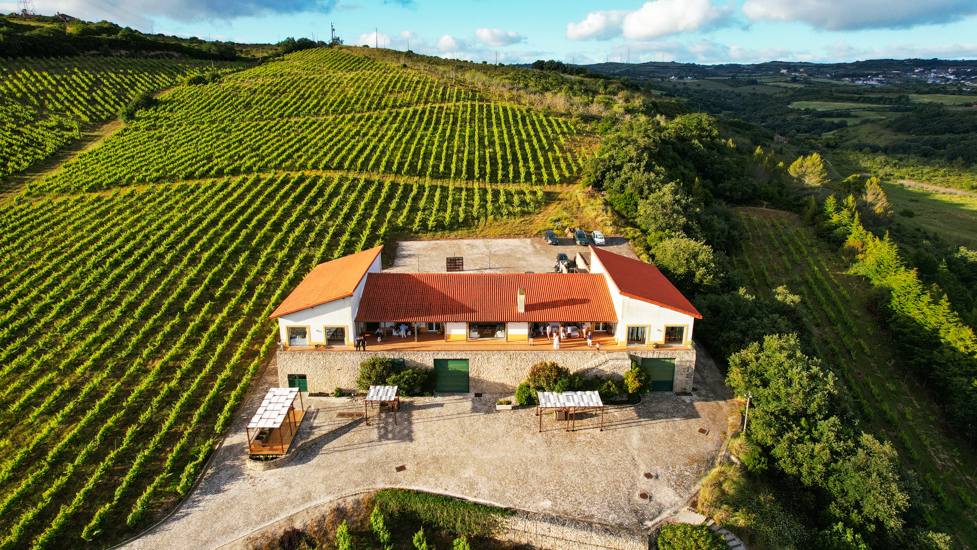
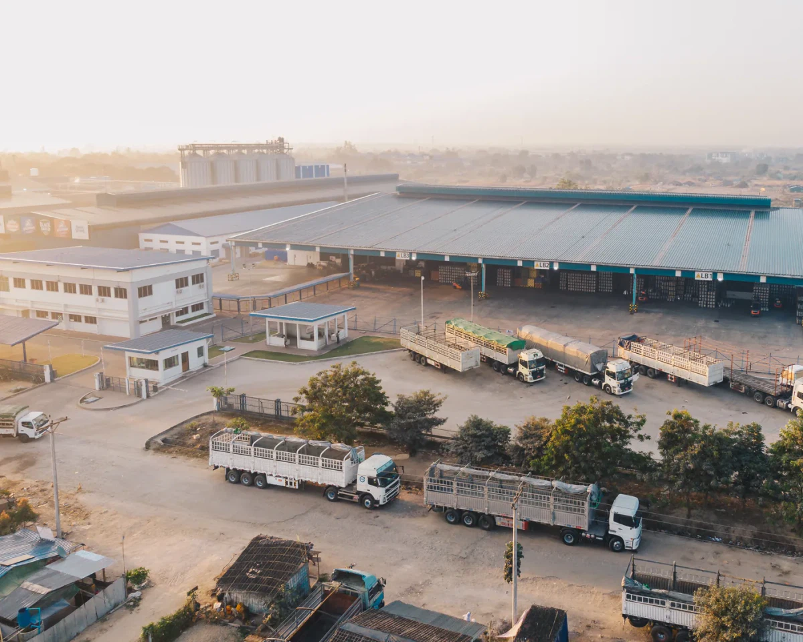
Industry
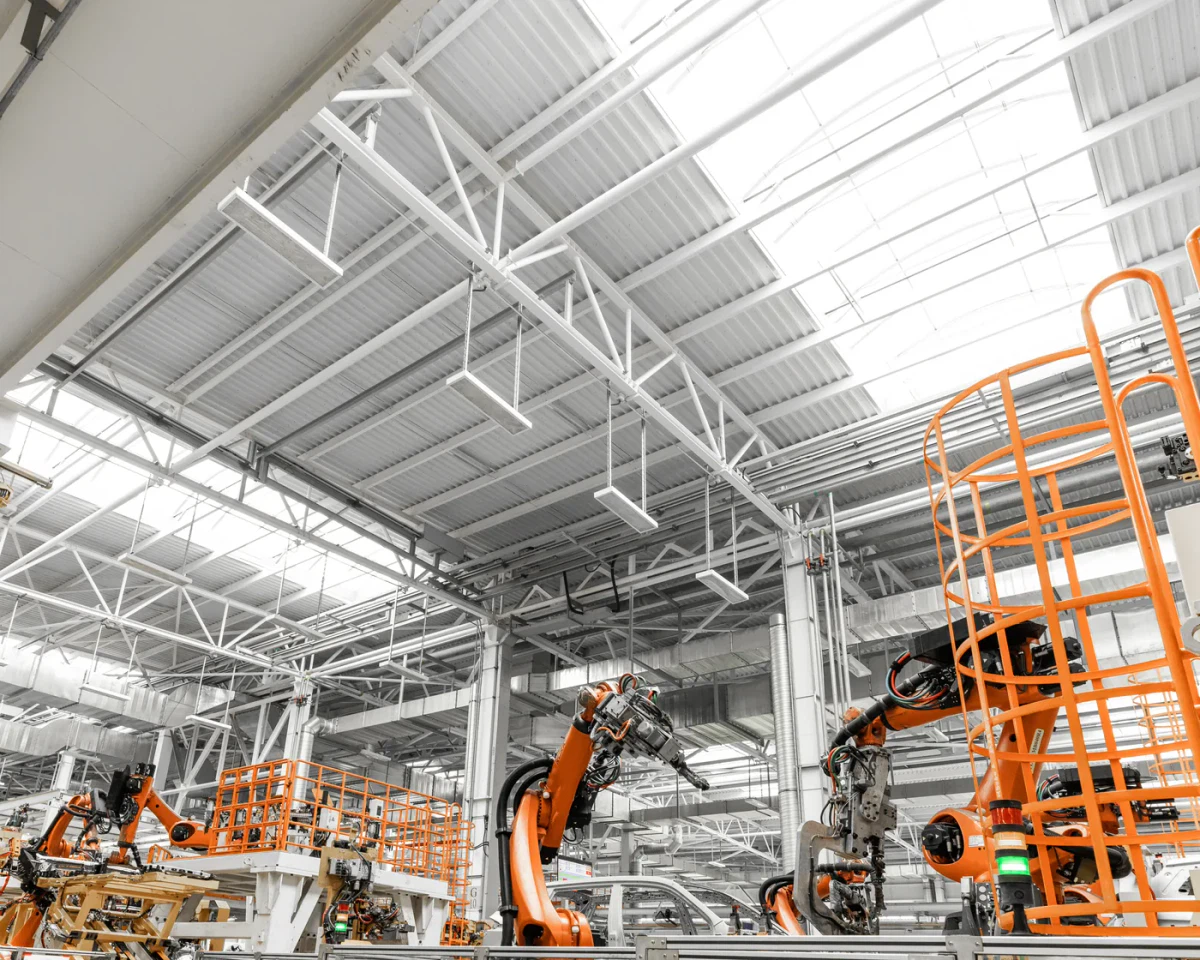
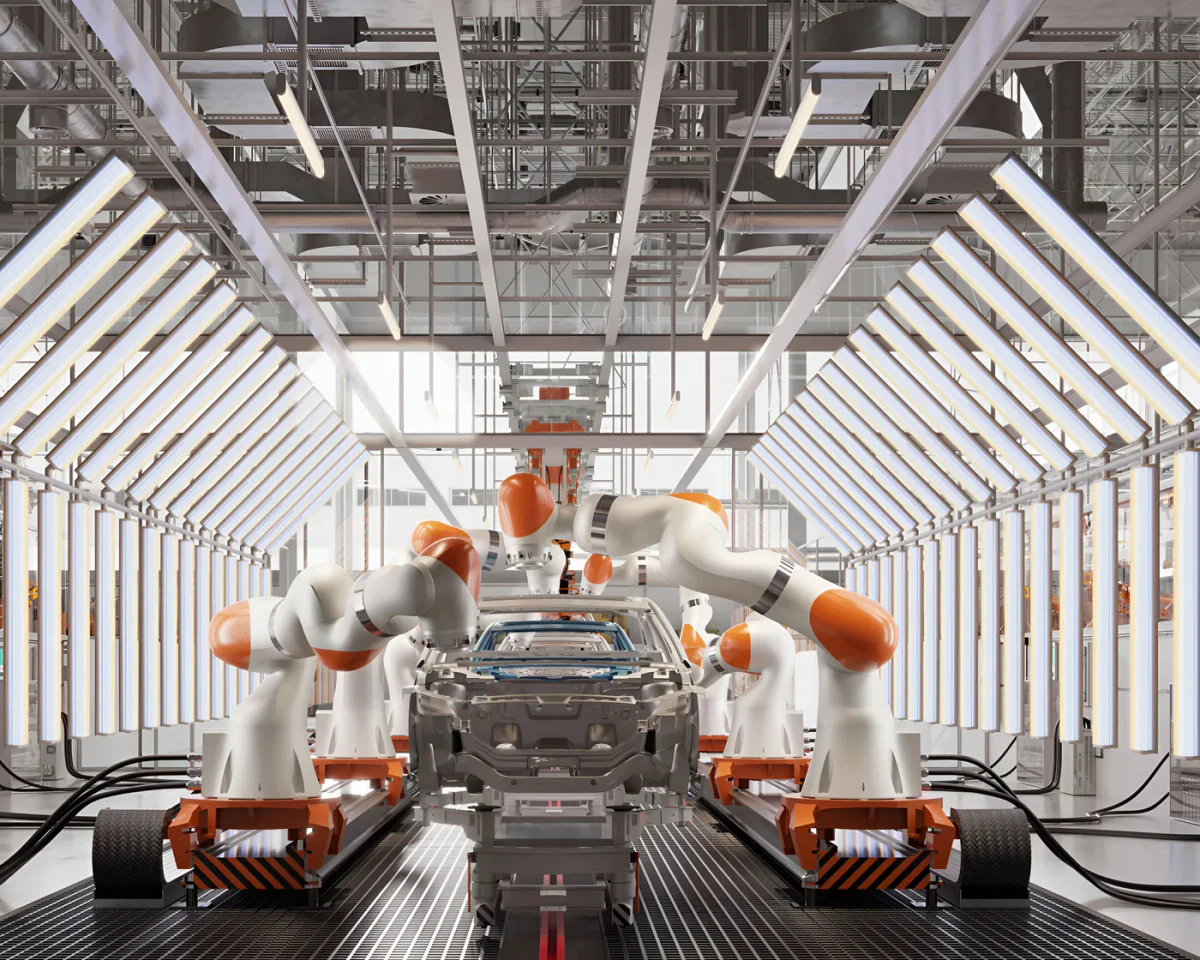
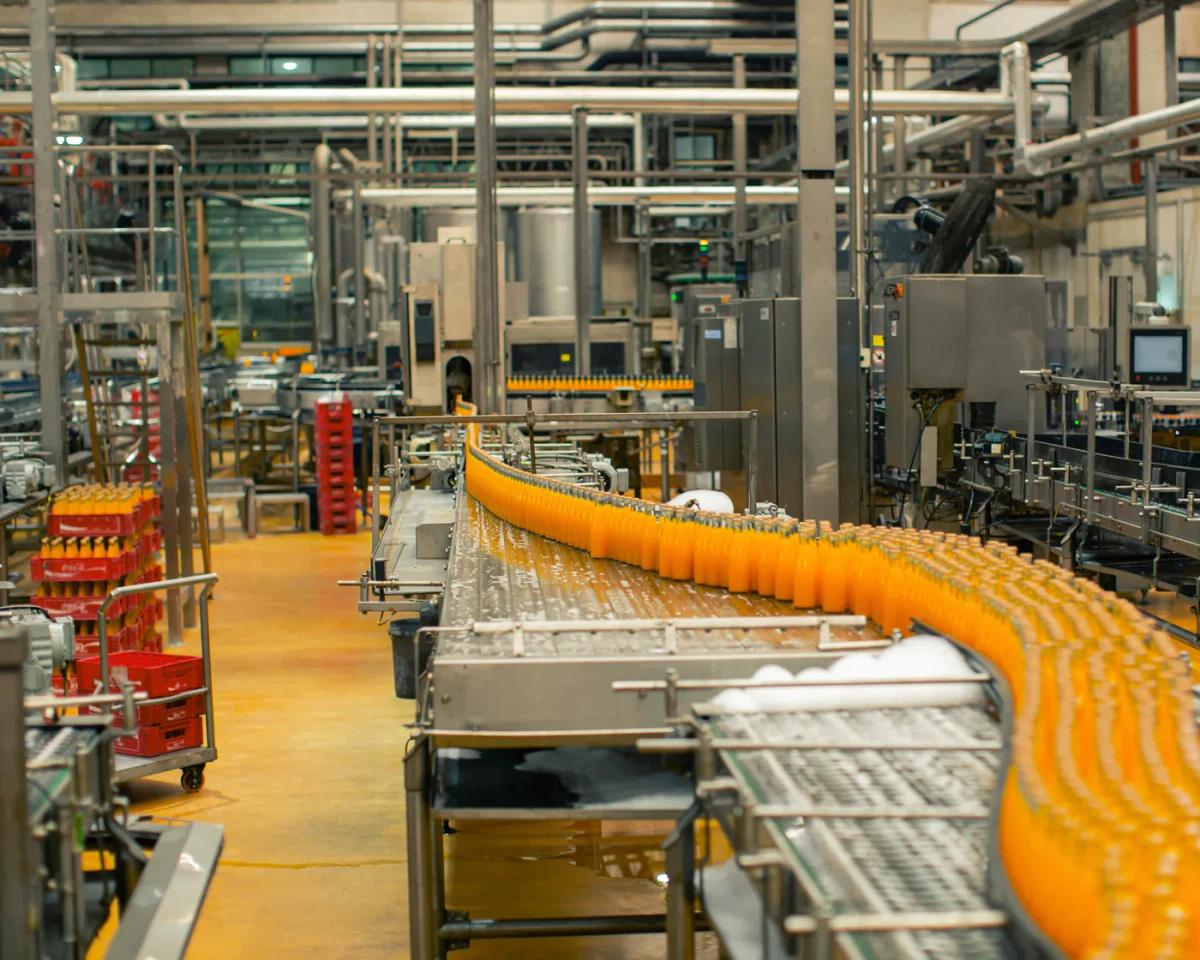
We develop solutions that reconcile operational efficiency, technical requirements, regulatory compliance and buildability.


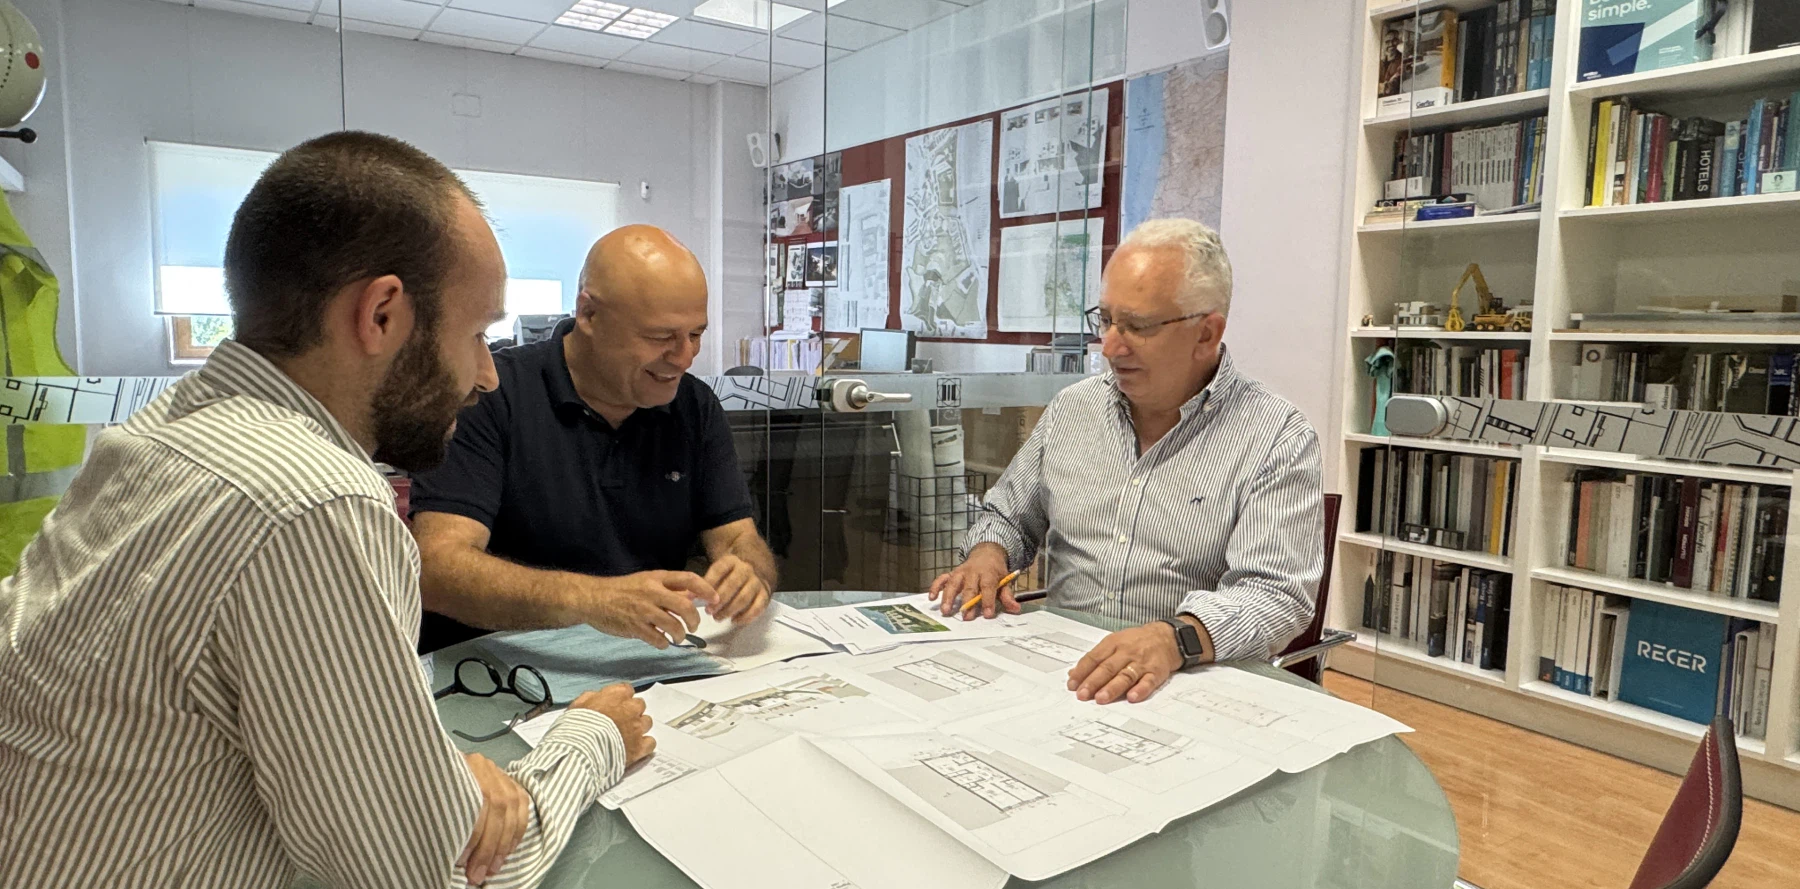
Studio
Every place, brief and client calls for an answer of its own
BIM methodology sits at the centre of our process, ensuring coordination, transparency and control at every stage. More than designing buildings, we set out to build relationships of trust with the people who come to us.