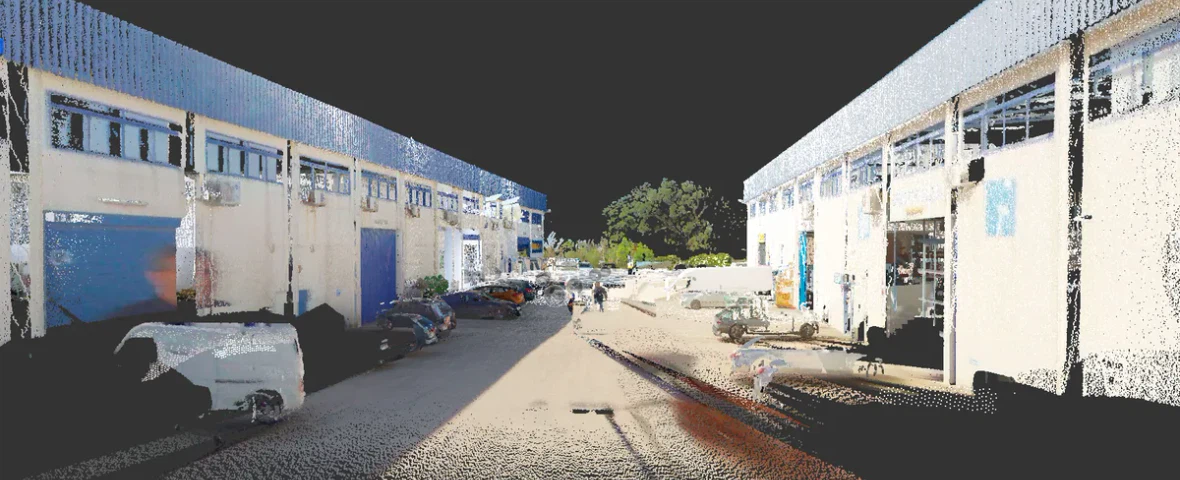
01. Operational diagnosis
Analysis of the brief, business sector, production needs, work flows, constraints of the plot or existing building and the client’s objectives


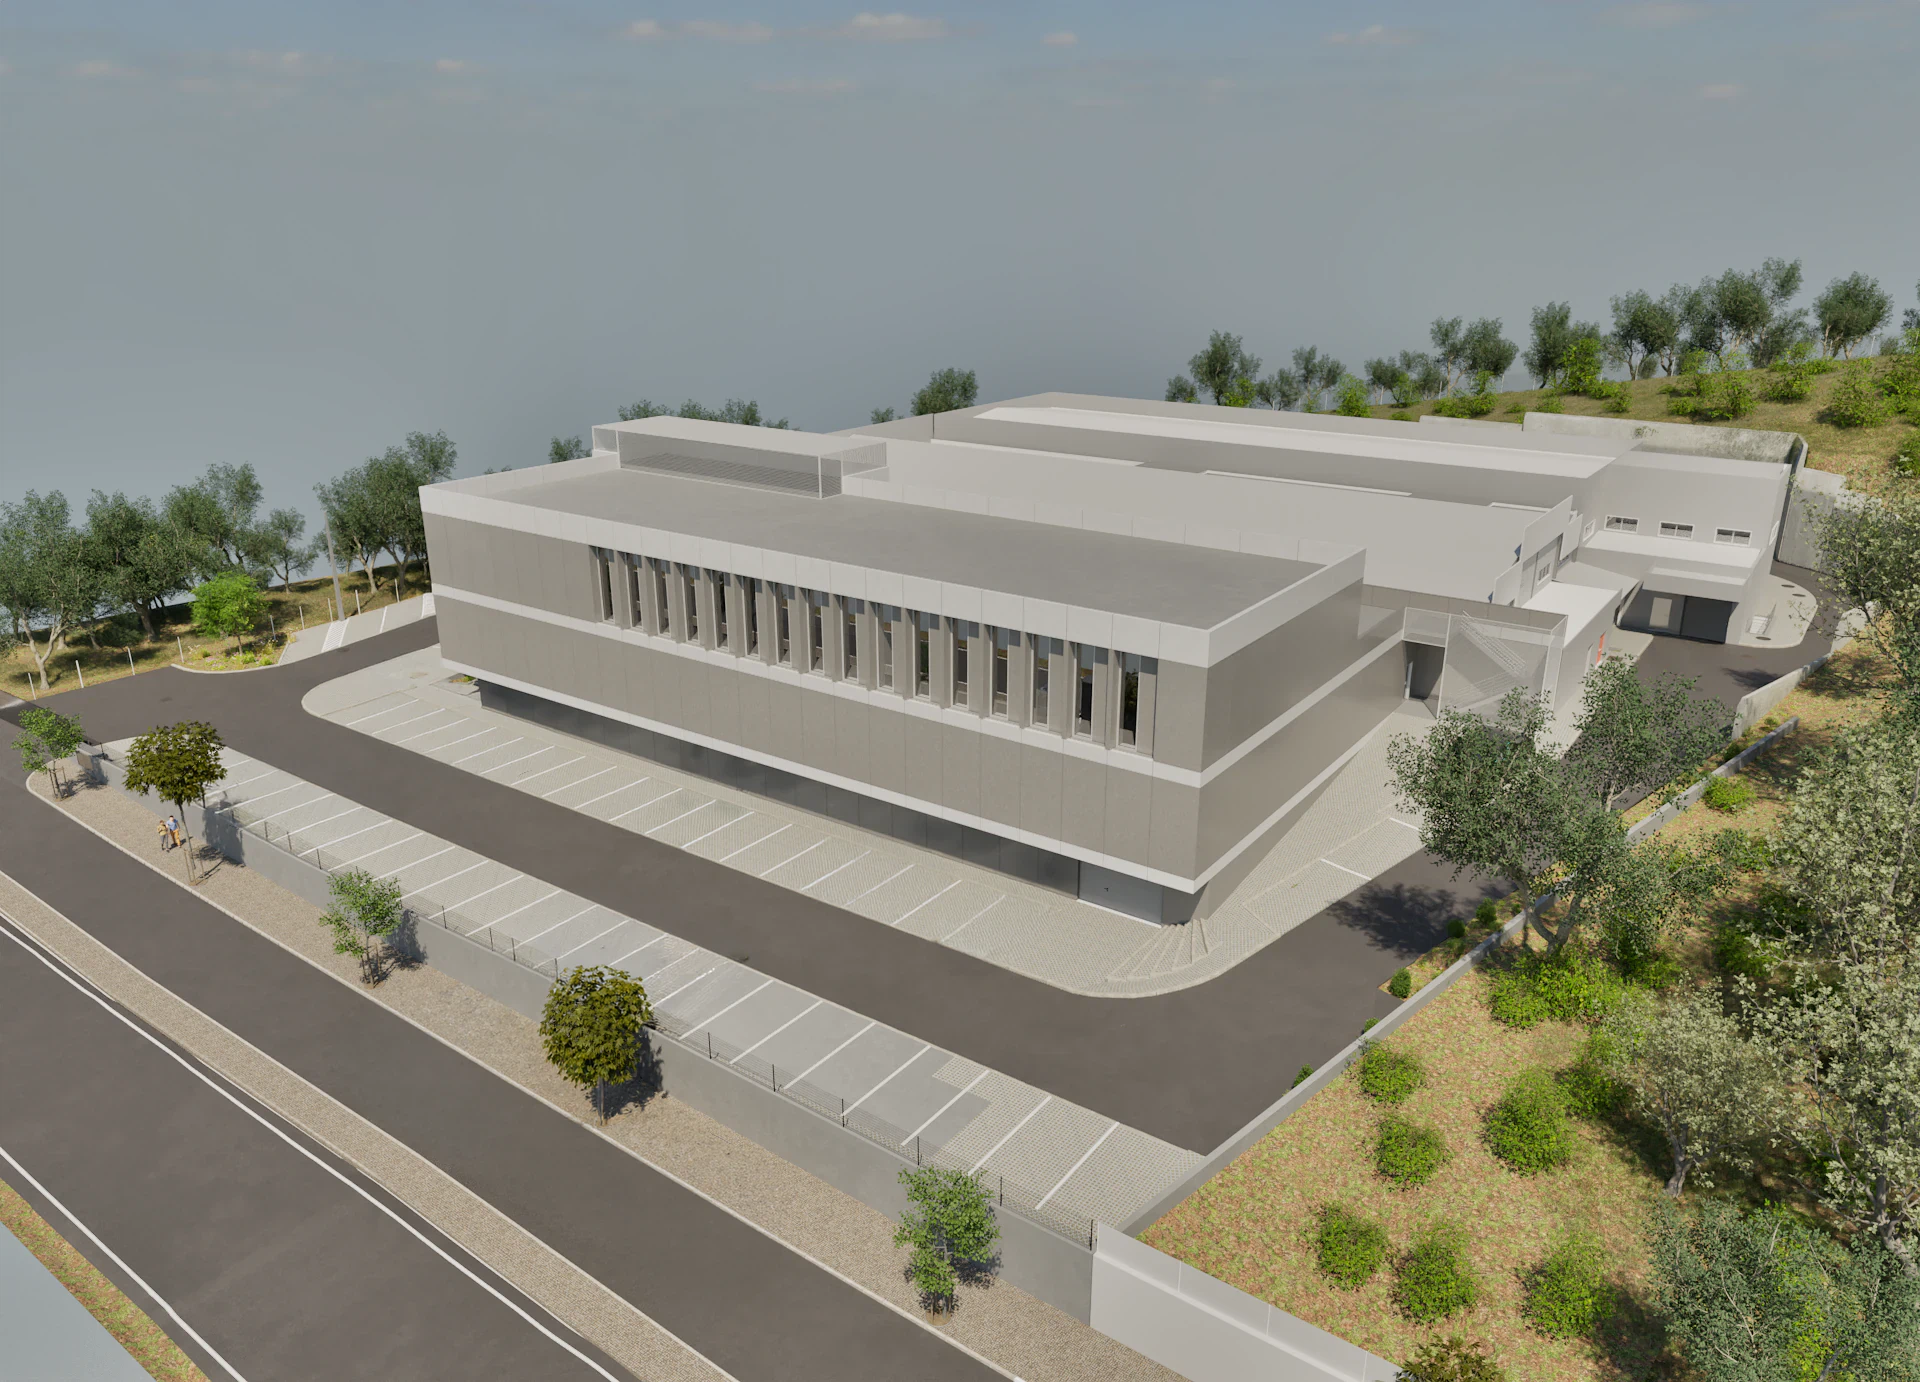
This area calls for a technical, operational and regulatory approach, where architecture has to answer existing and future work flows, the efficiency of the operation, permitting and the possibility of future growth.
Atelier Geometria brings multidisciplinary solutions to develop integrated operations in complex industrial contexts.










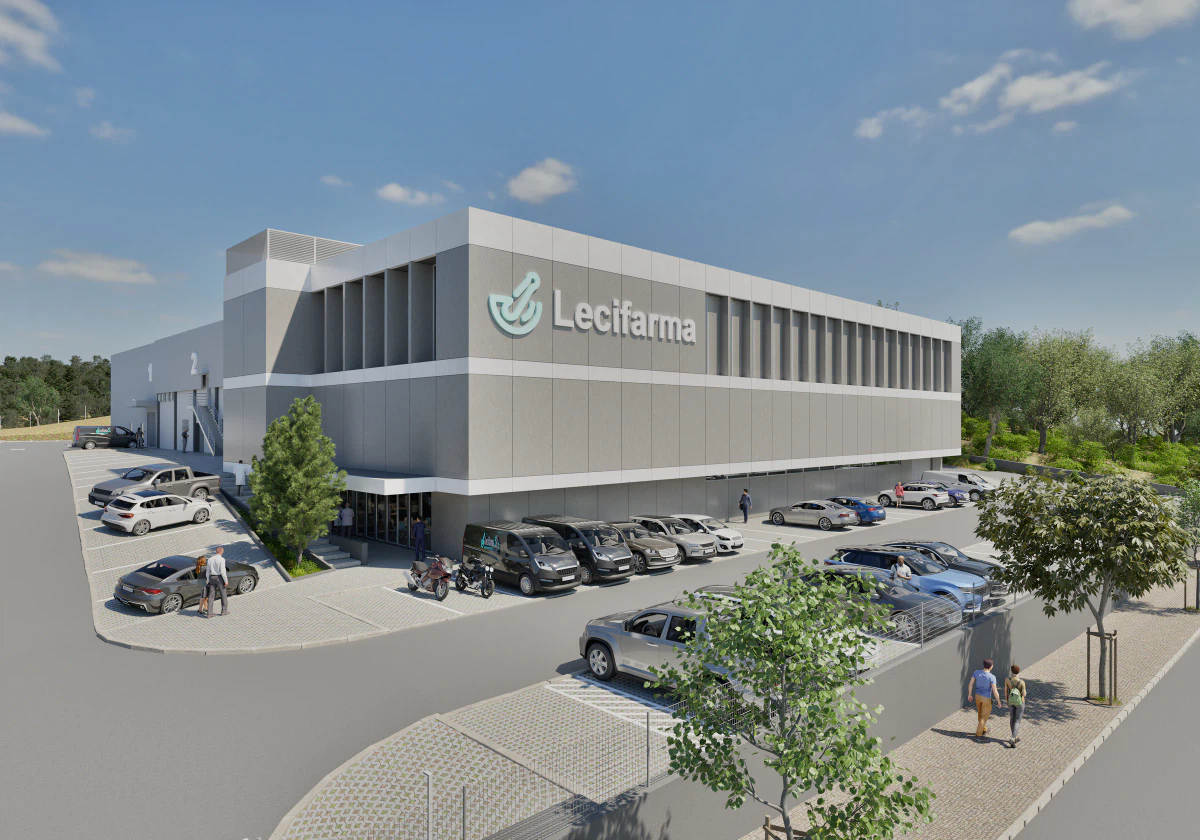
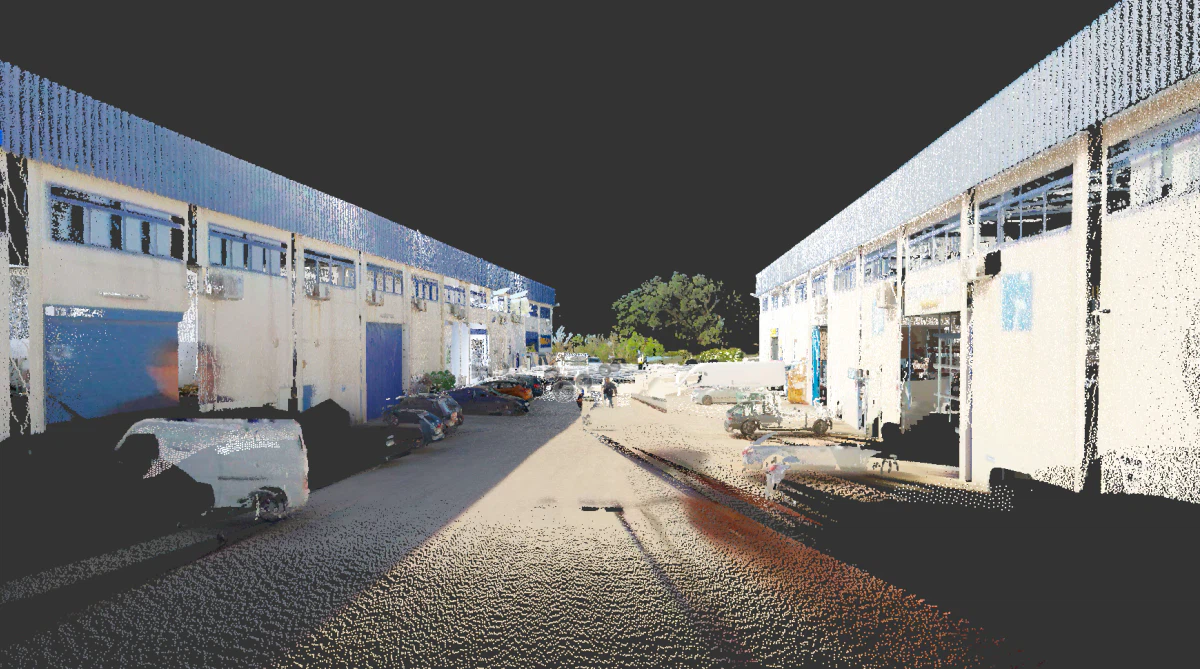
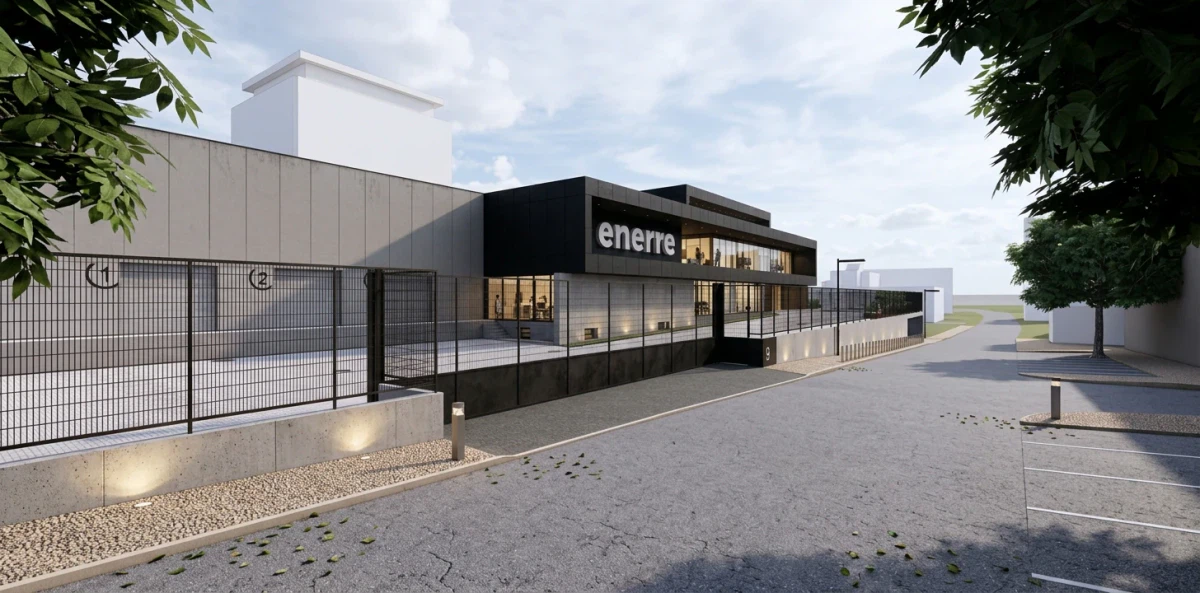
Analysis of the brief, business sector, production needs, work flows, constraints of the plot or existing building and the client’s objectives
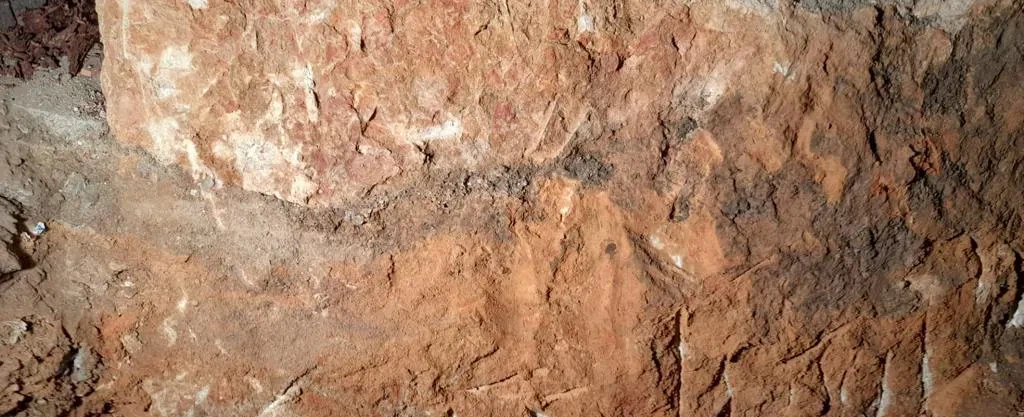
Assessment of the planning framework and compatibility with the applicable planning instruments
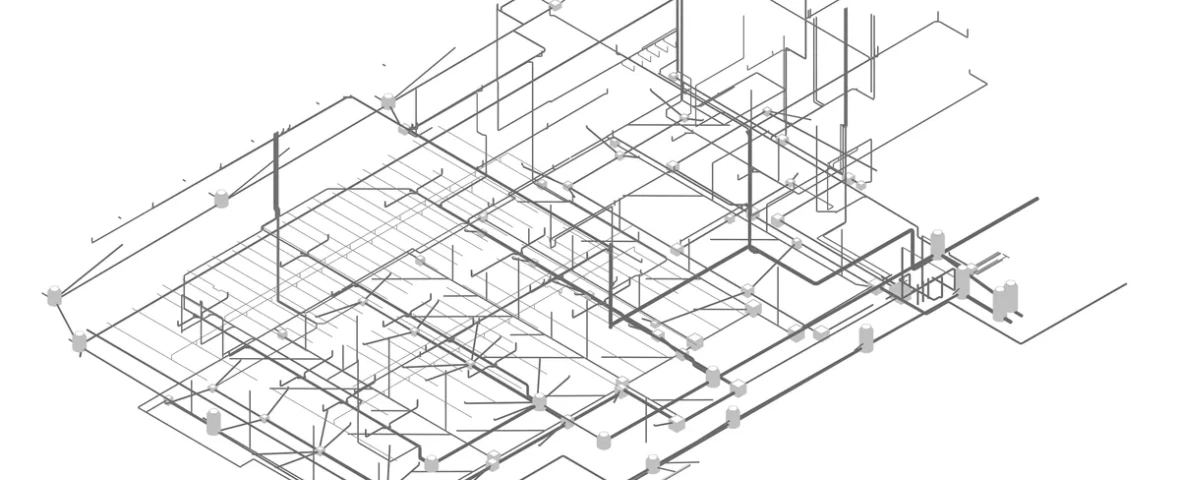
Definition of the relationship between the various spaces and the circulation areas for people and vehicles
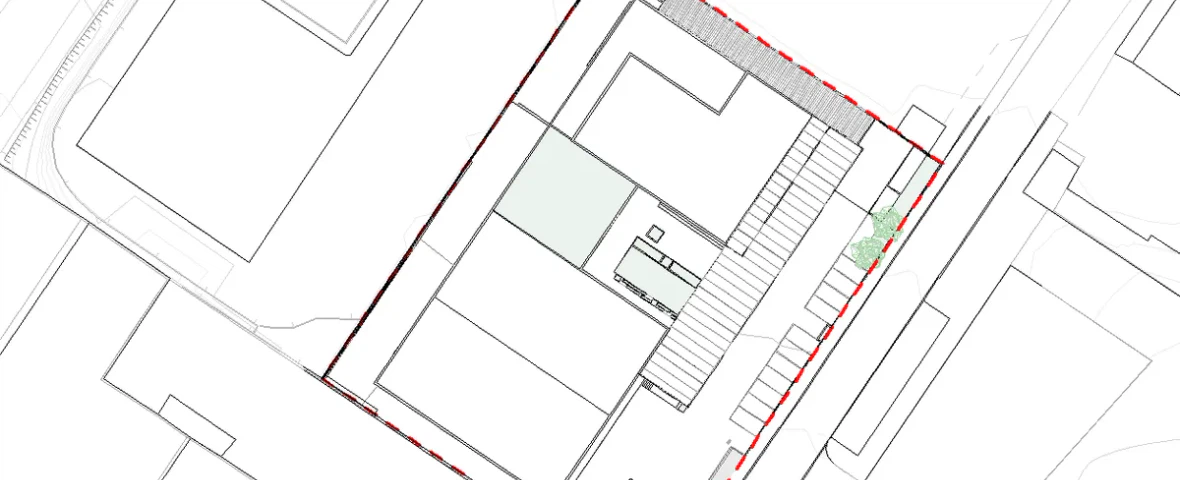
Development and follow-up of industrial and planning permit processes with municipalities and regulatory bodies
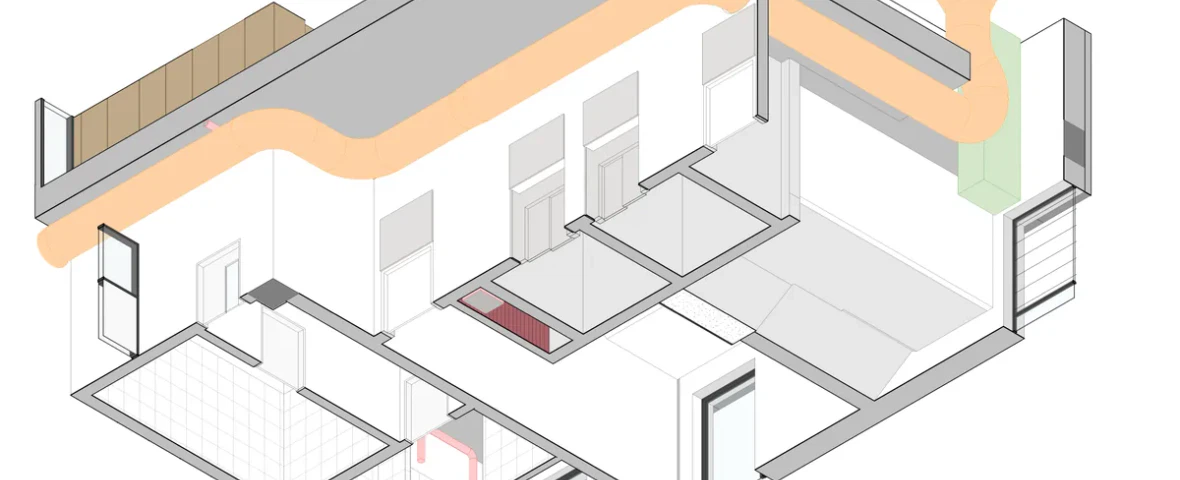
Development of the architecture project and its alignment with engineering disciplines, flows and equipment in a BIM environment
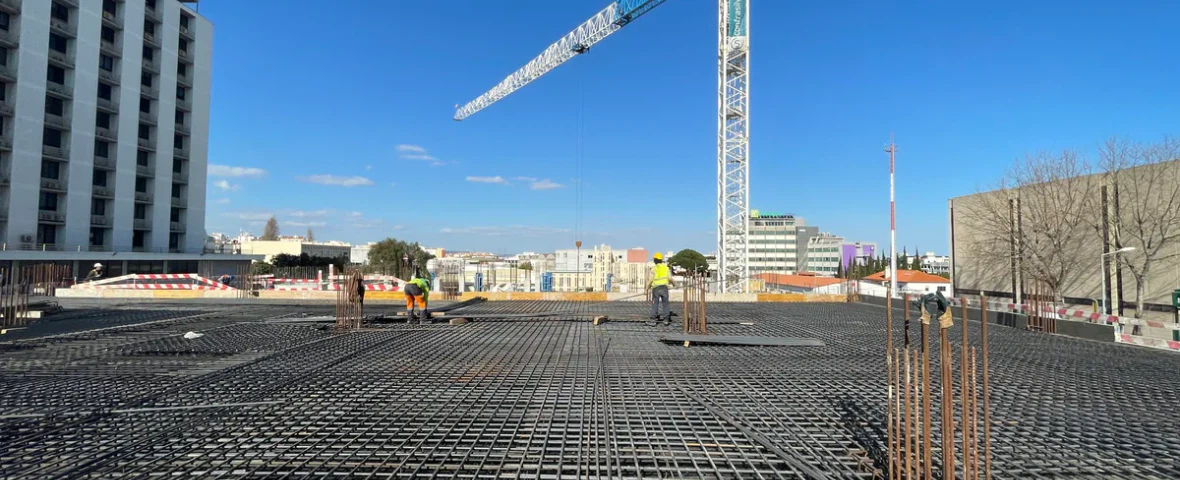
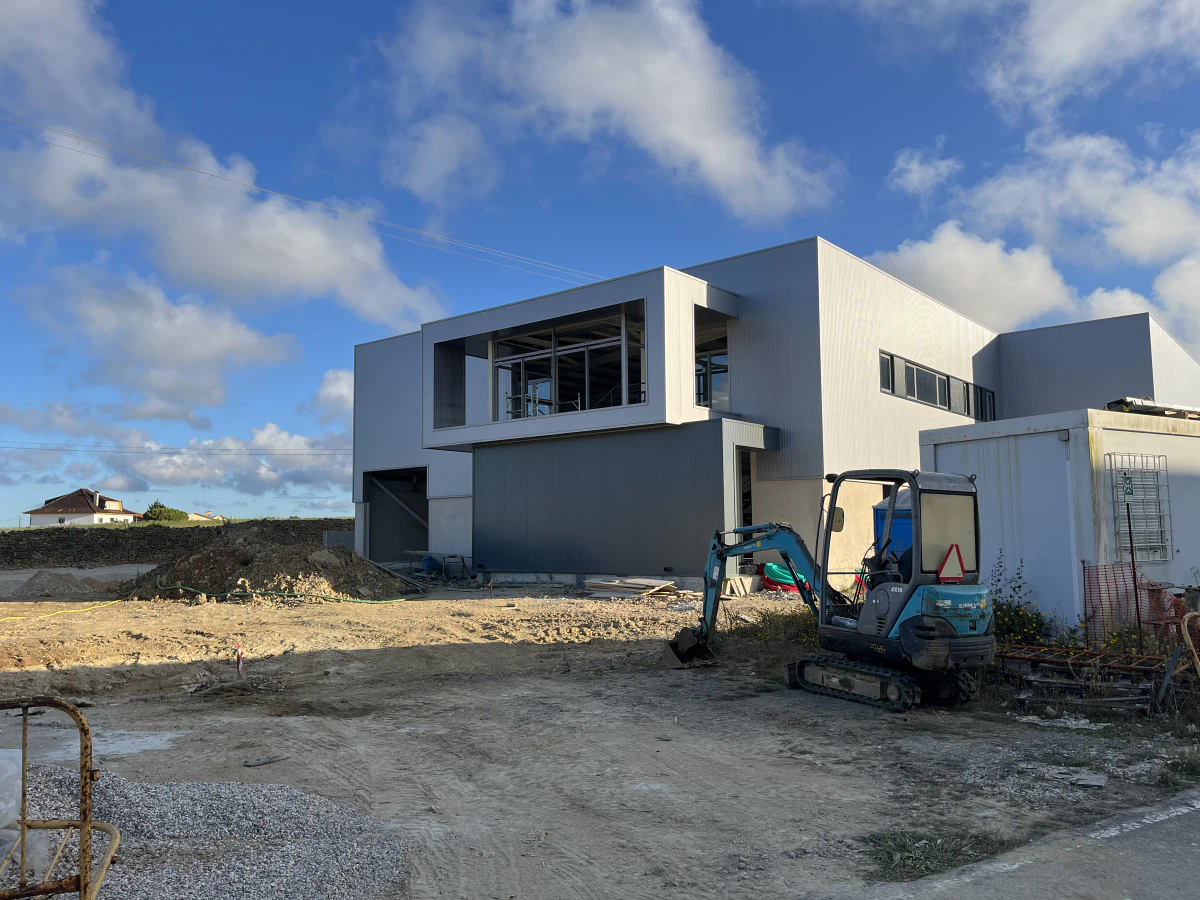
Support during construction, technical assistance, clarification of queries, verification of compliance with the design and monitoring of the solutions being built
We develop projects and studies that support applications to funding programmes and investment incentives. This collaboration makes it possible to integrate, from the very first stage, the technical and regulatory requirements of the application process, strengthening the soundness and feasibility of the proposals submitted.