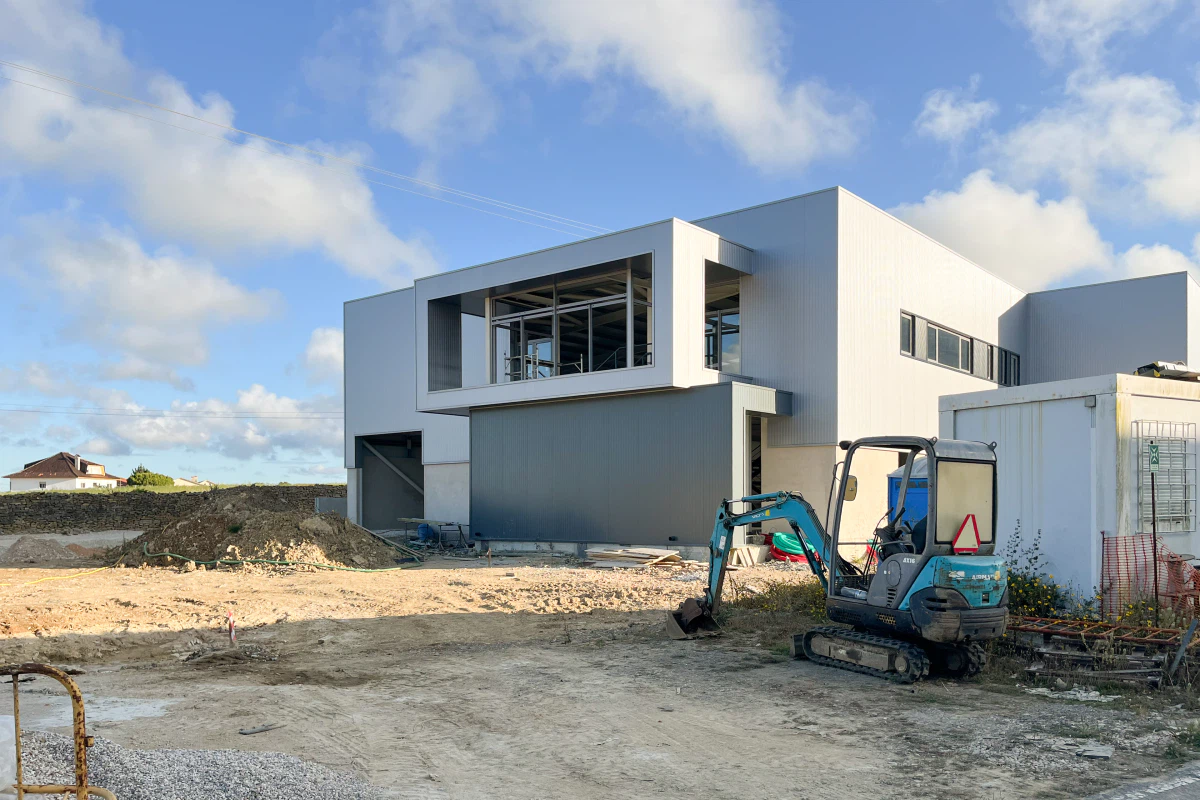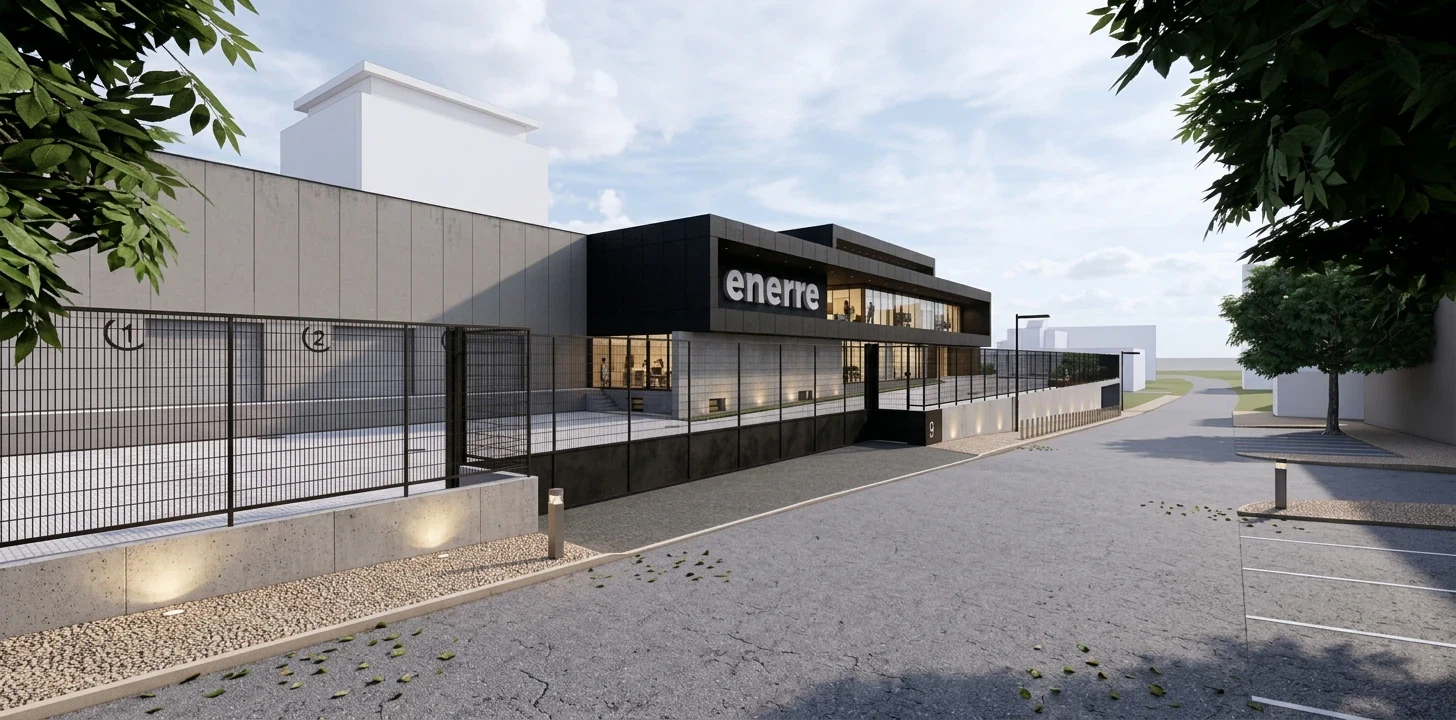
Enerre Headquarters
Architecture | Industrial
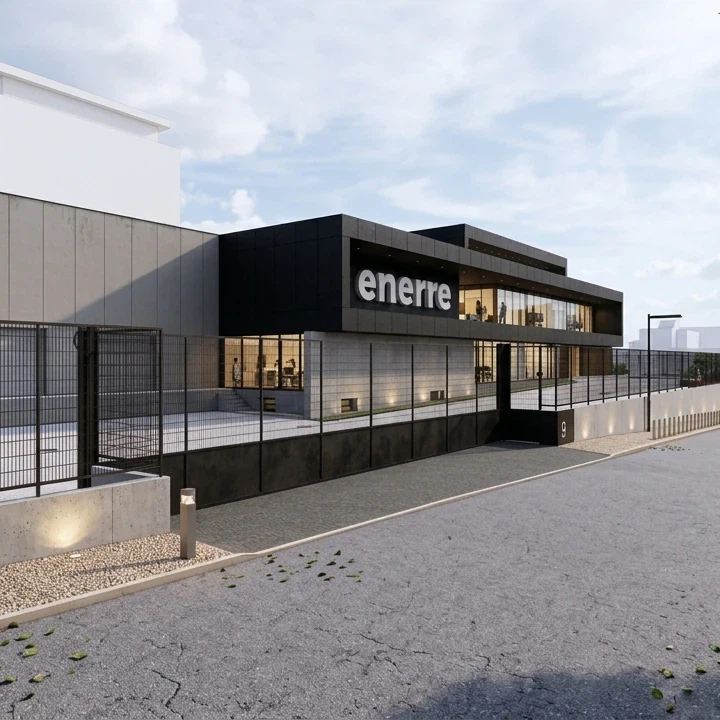
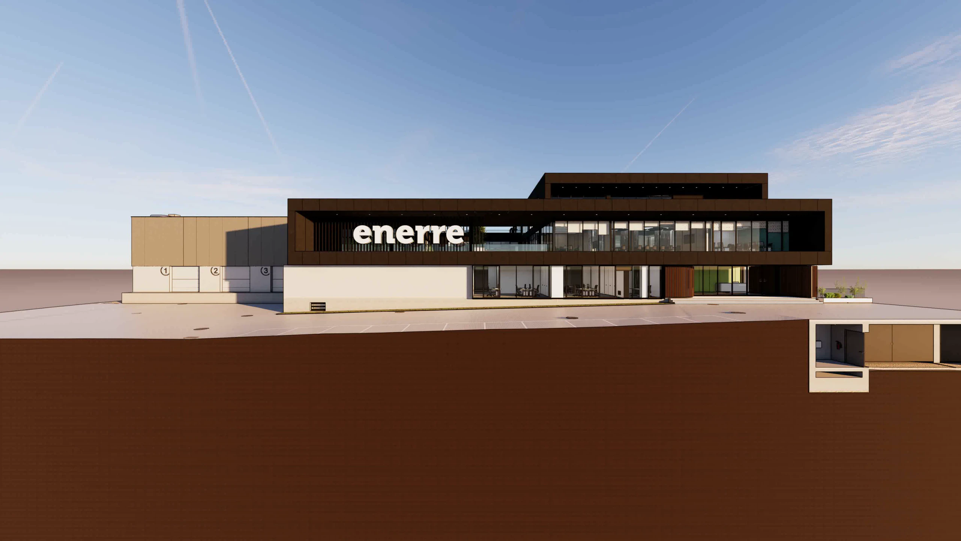
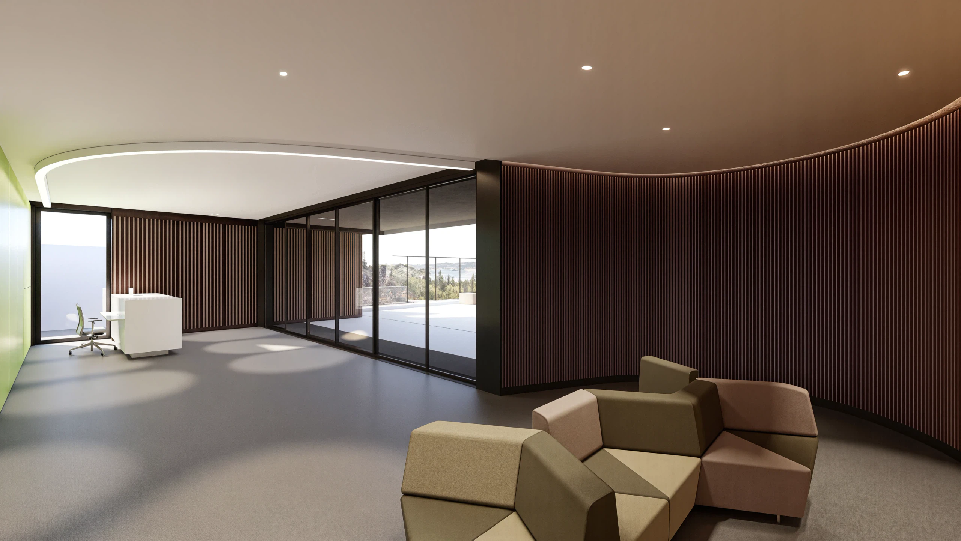
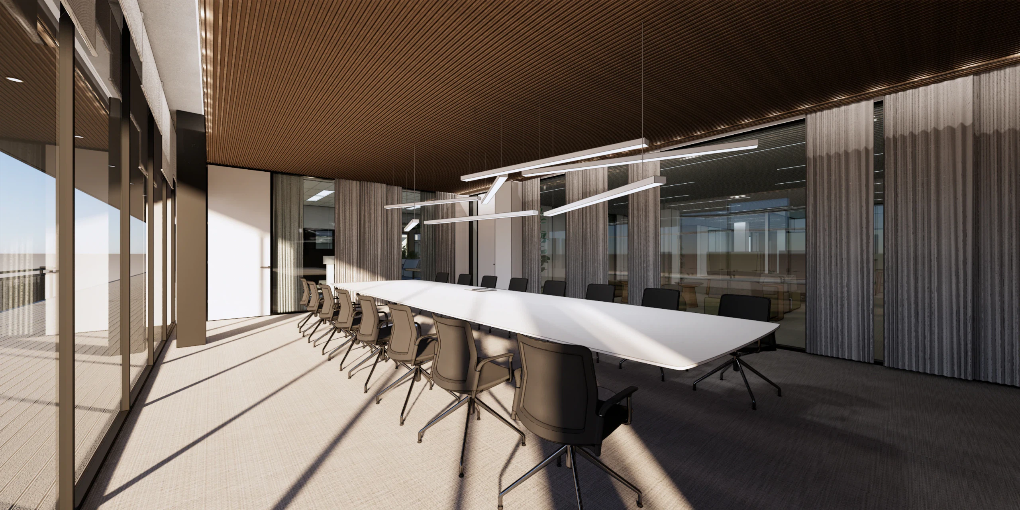
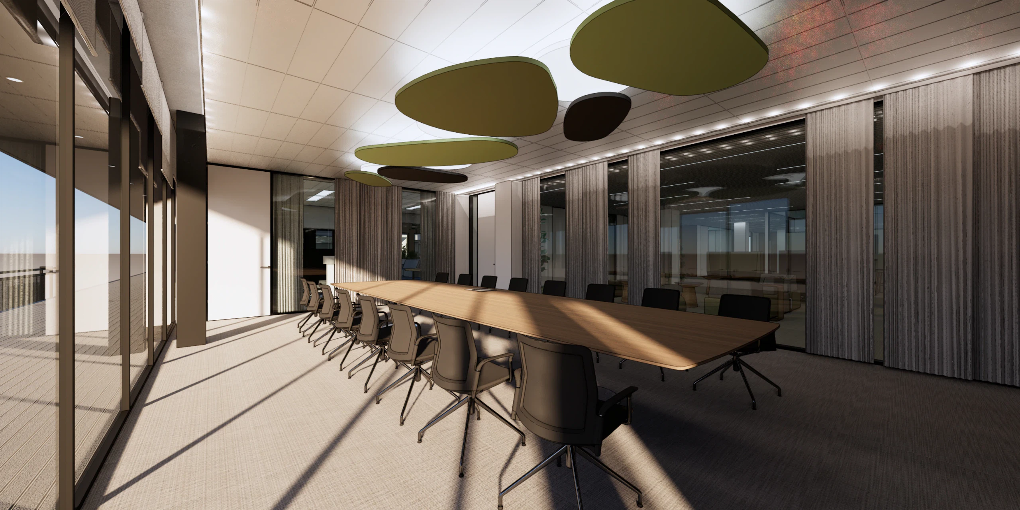
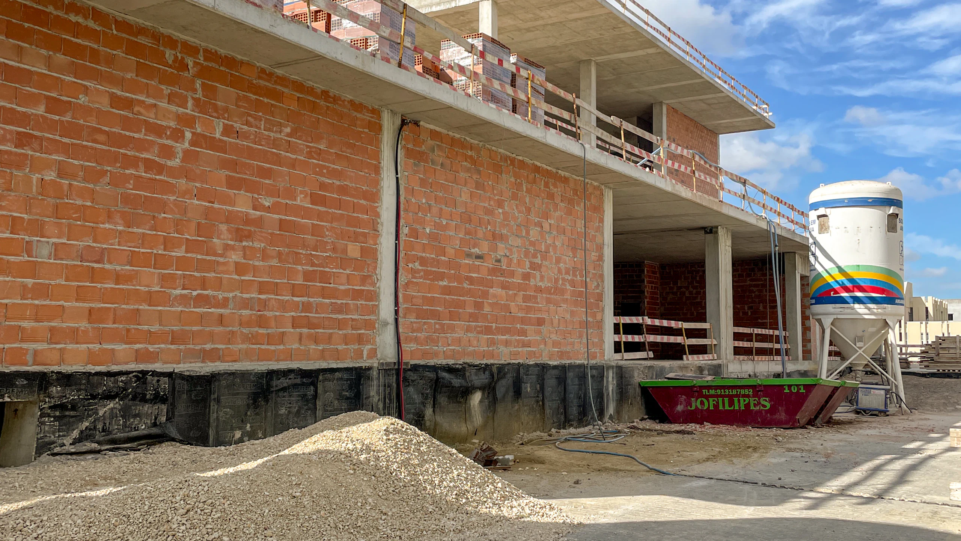
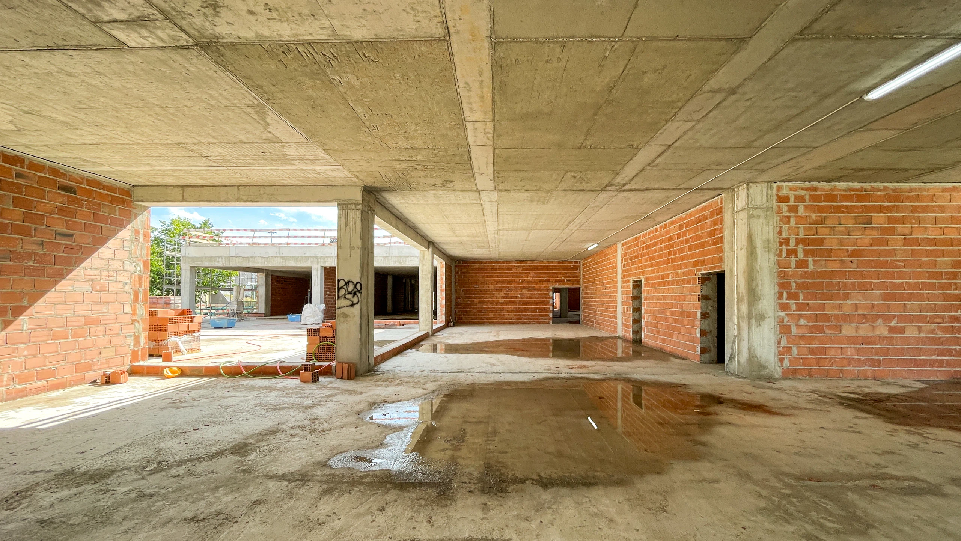
The design of Enerre's new headquarters building
Headquartered in Lisbon, Enerre has operated in the Portuguese market since 1975 in the fields of textiles, workwear and promotional goods. The company’s growth and its wish to keep operations close to Lisbon gave rise to a new headquarters building in Prior Velho.
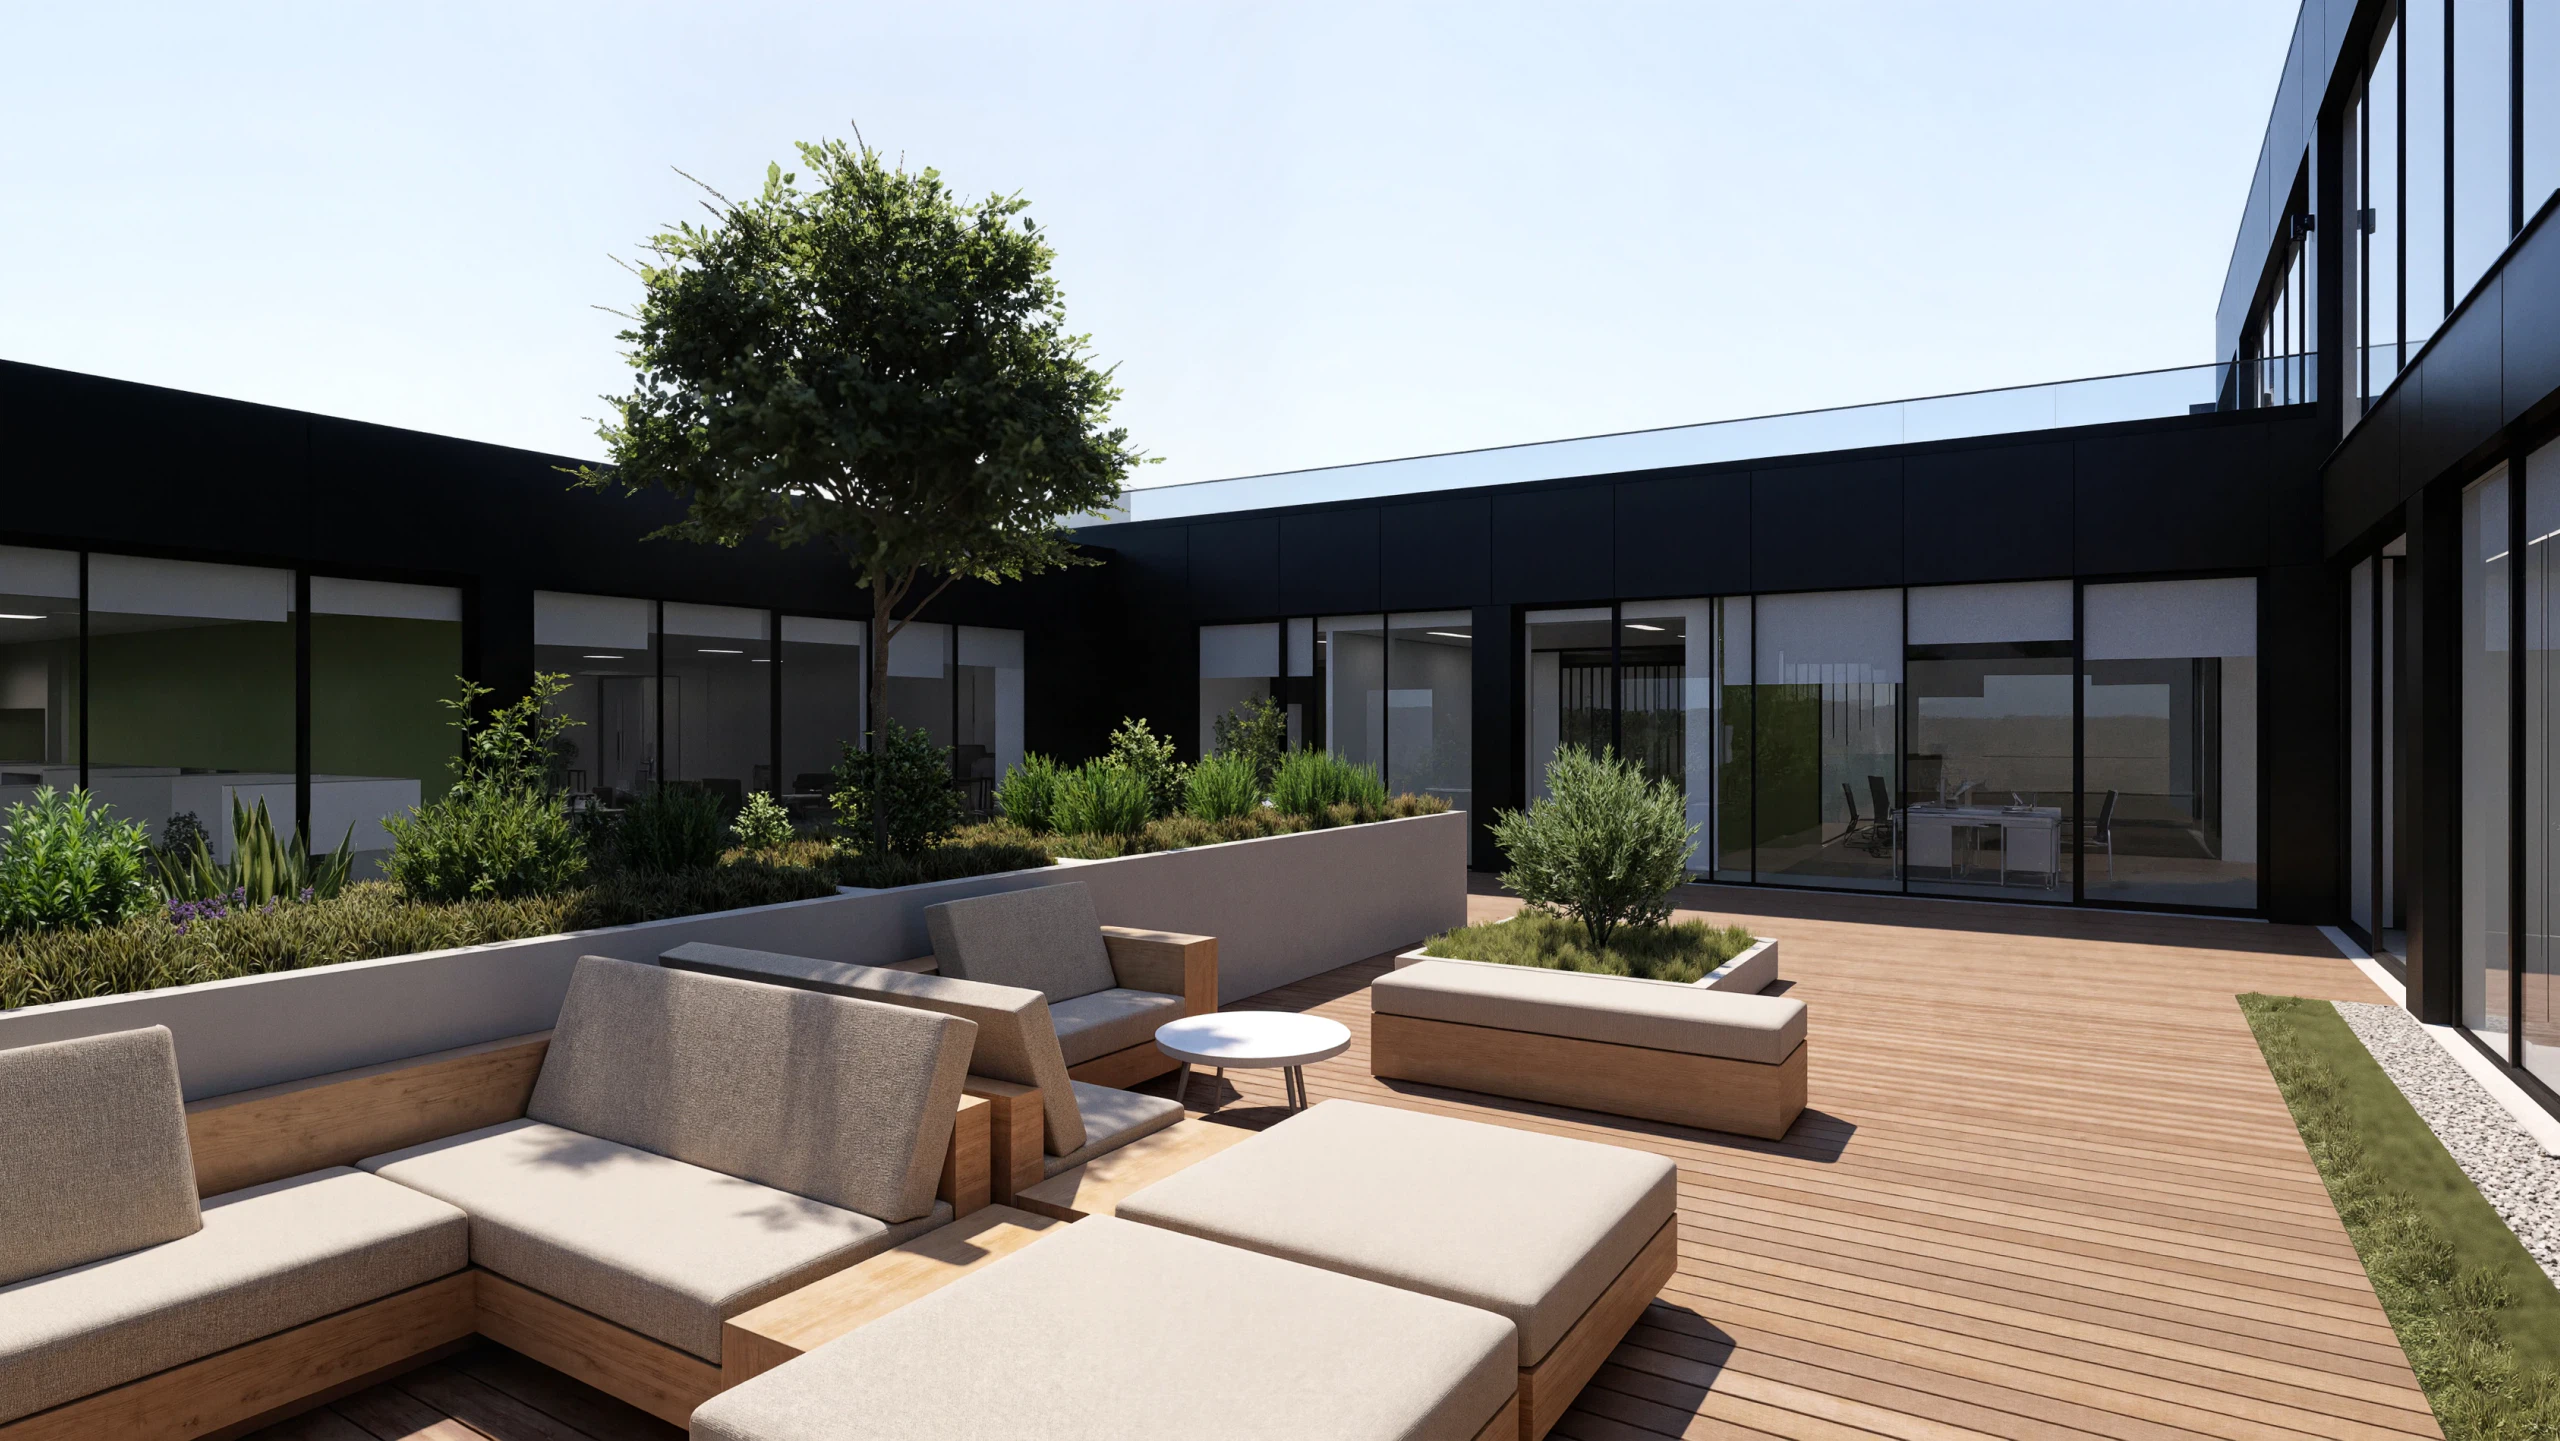
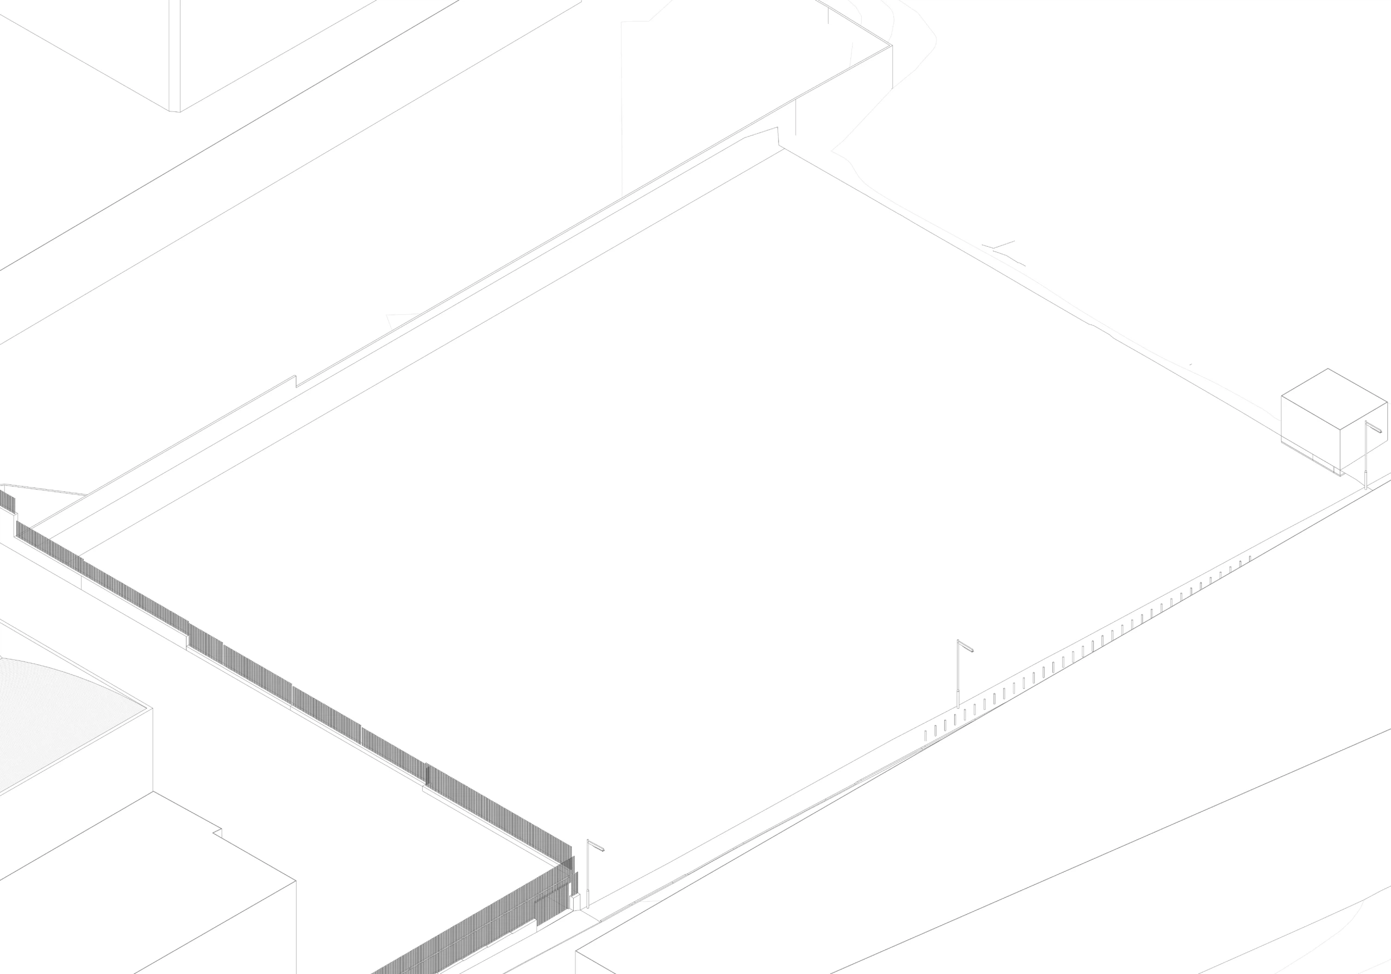
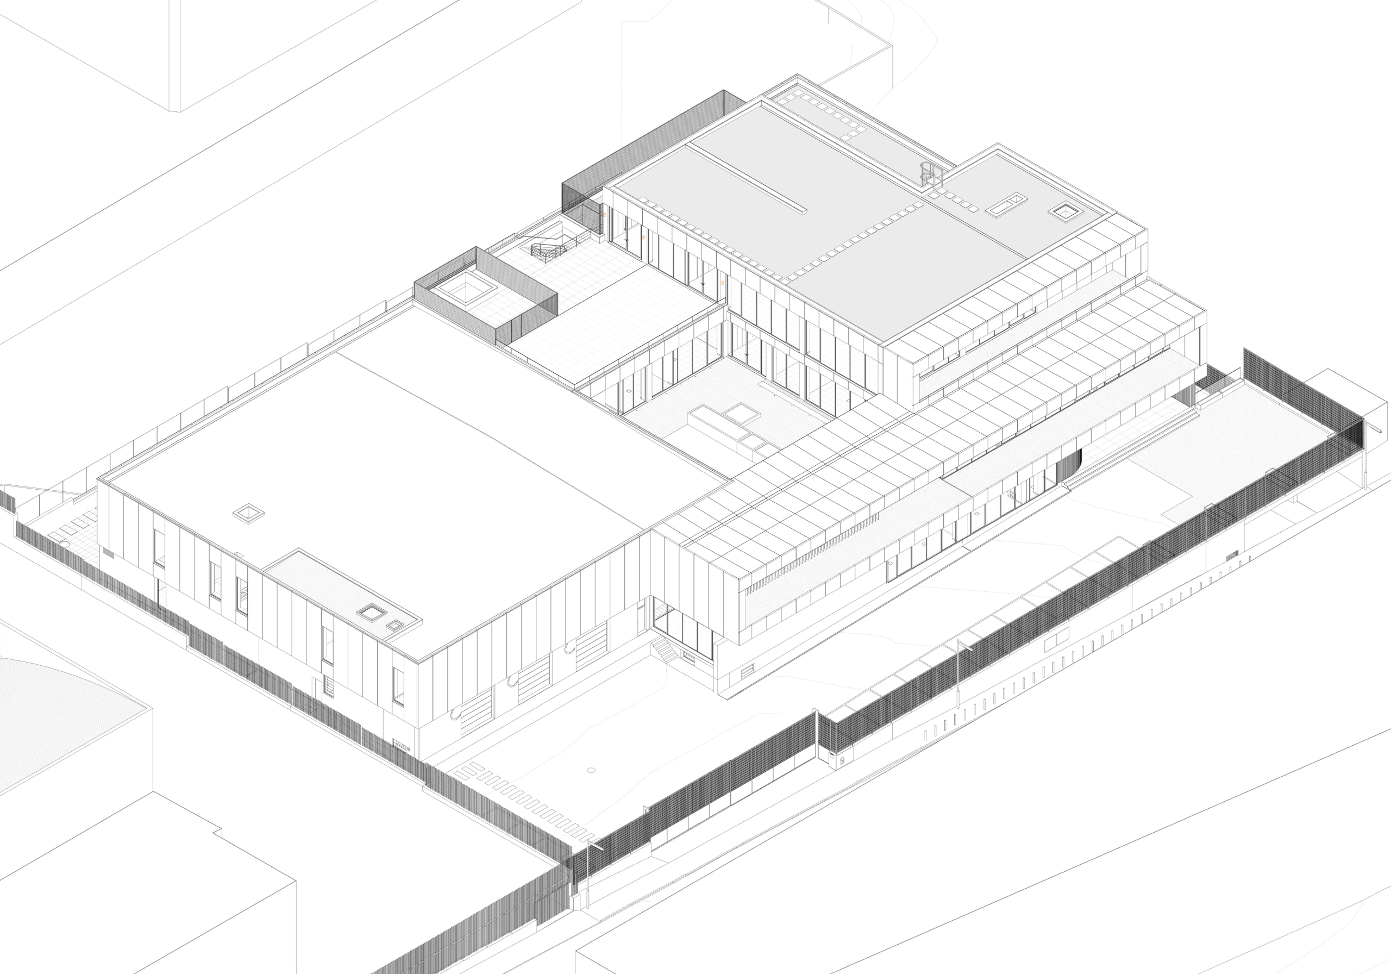
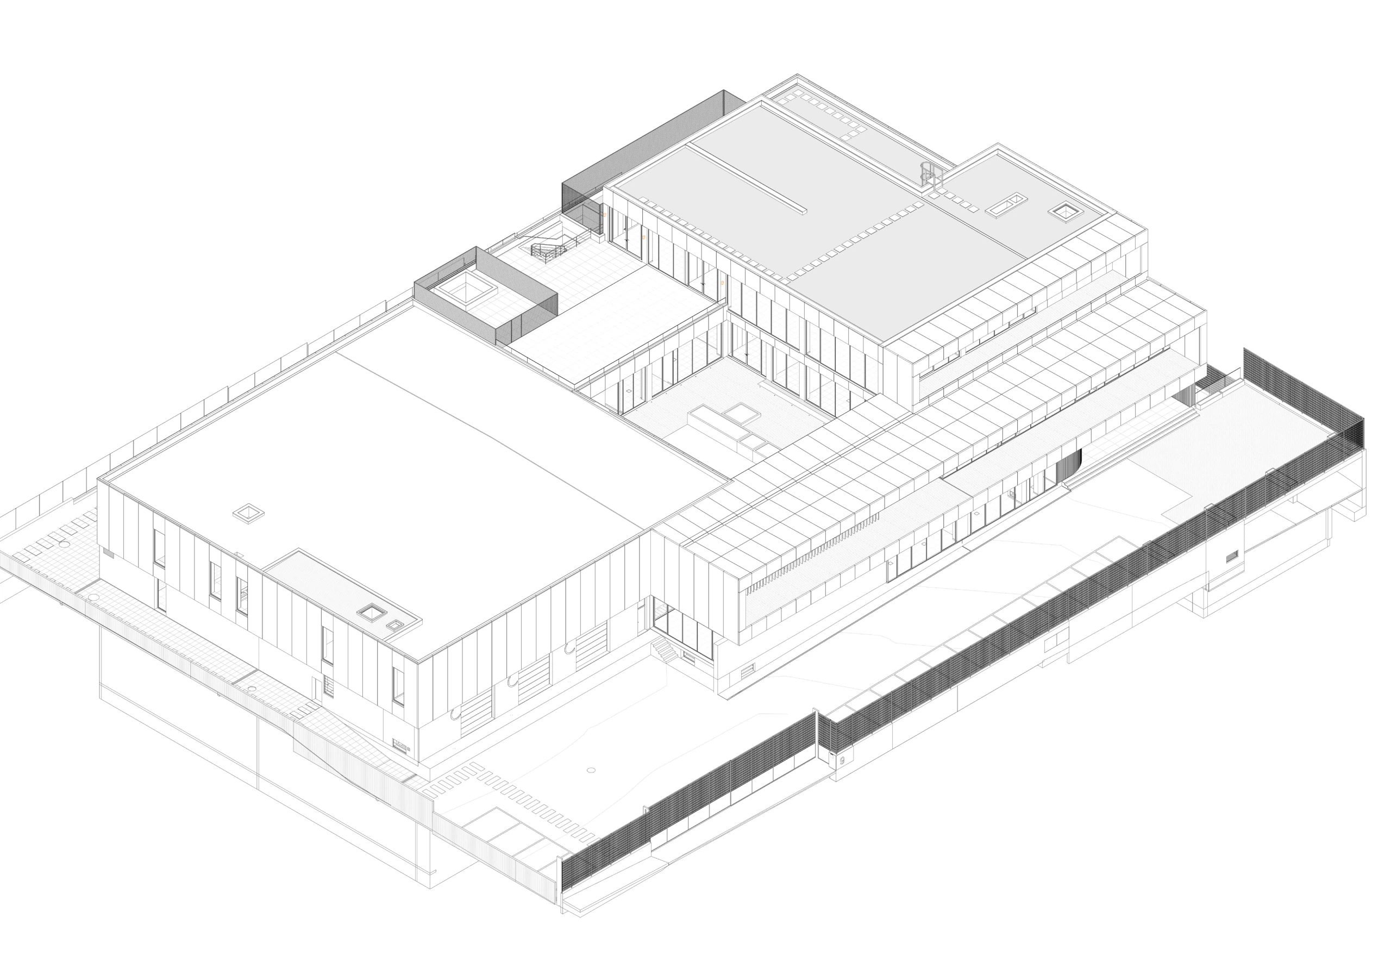
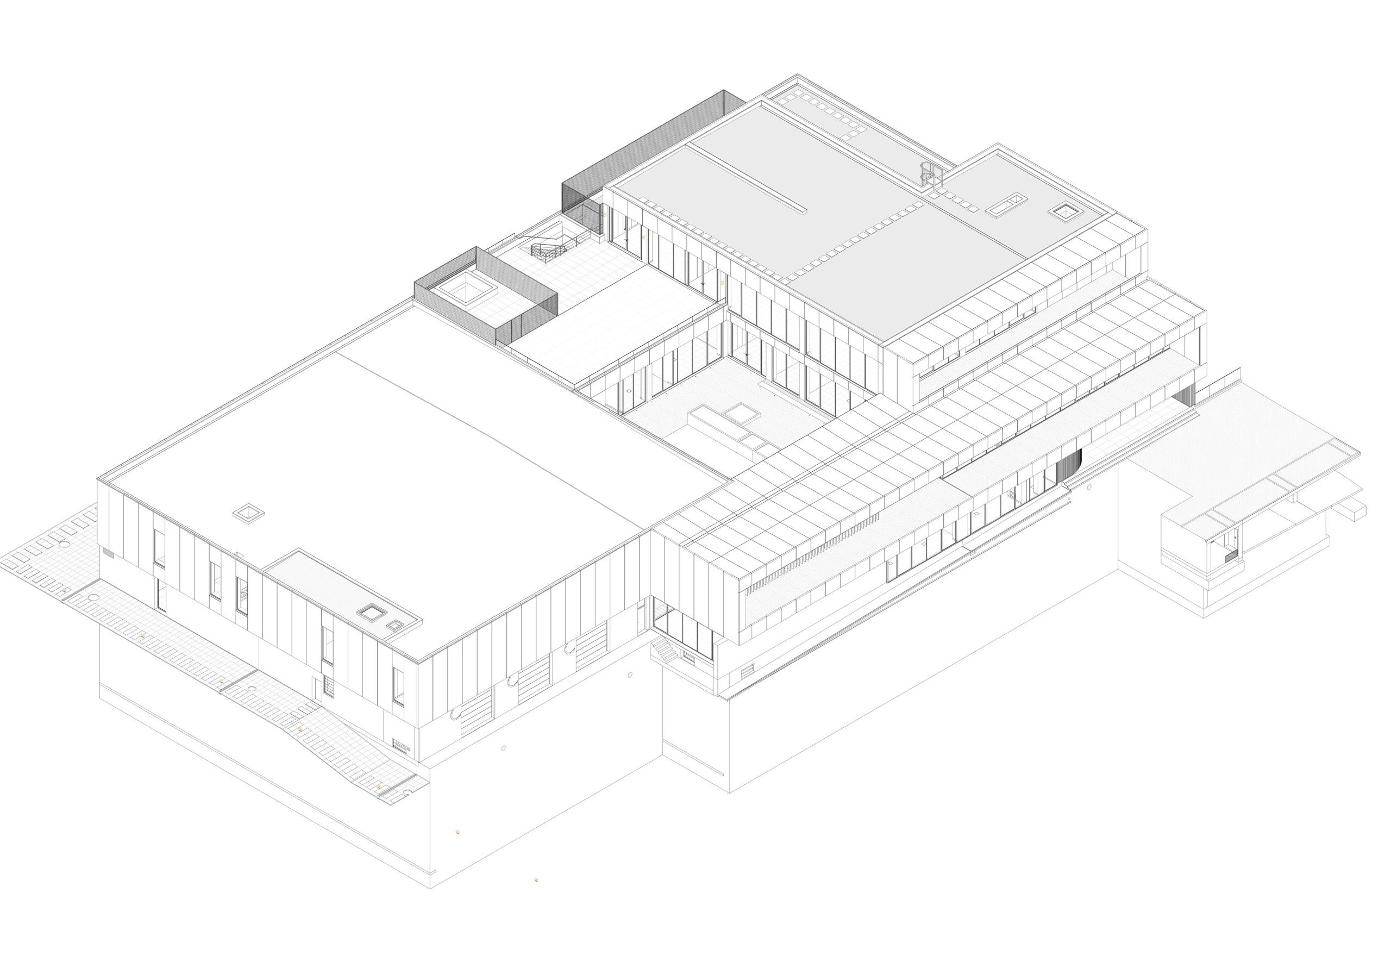
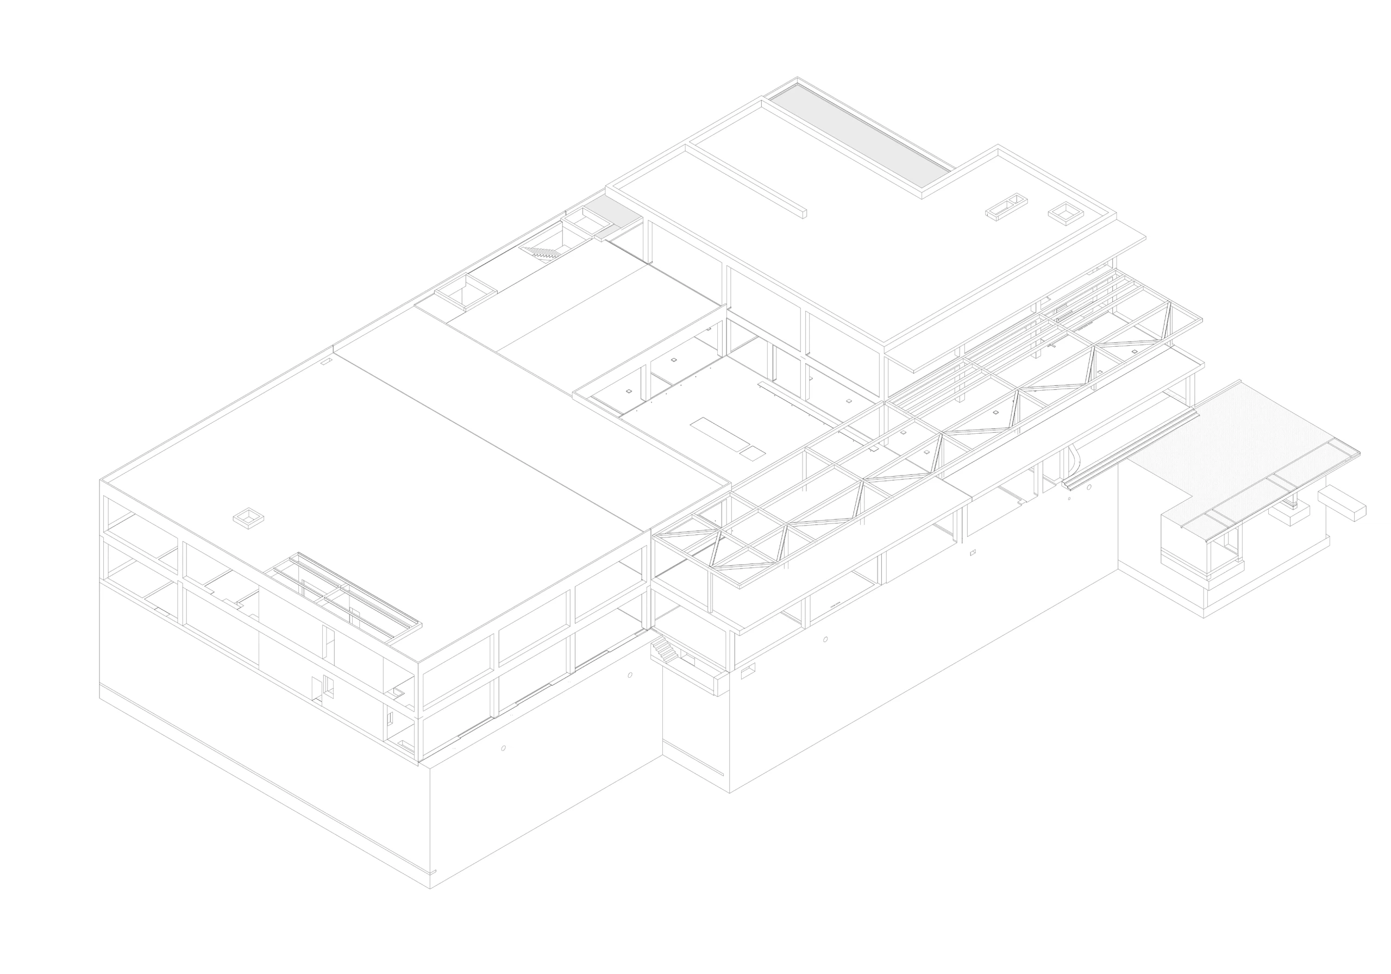
The building sits centred on its plot, with a generous setback from the access road that dignifies the arrival area and its urban setting. It rises over five floors: two below the threshold level, one of them partial so as to take advantage of the double height, and three above, the uppermost set back over the northern part to emphasise the entrance. At first-floor level the volume is cut away in the central area, opening an outdoor terrace that brings light and relief into the body of the building.
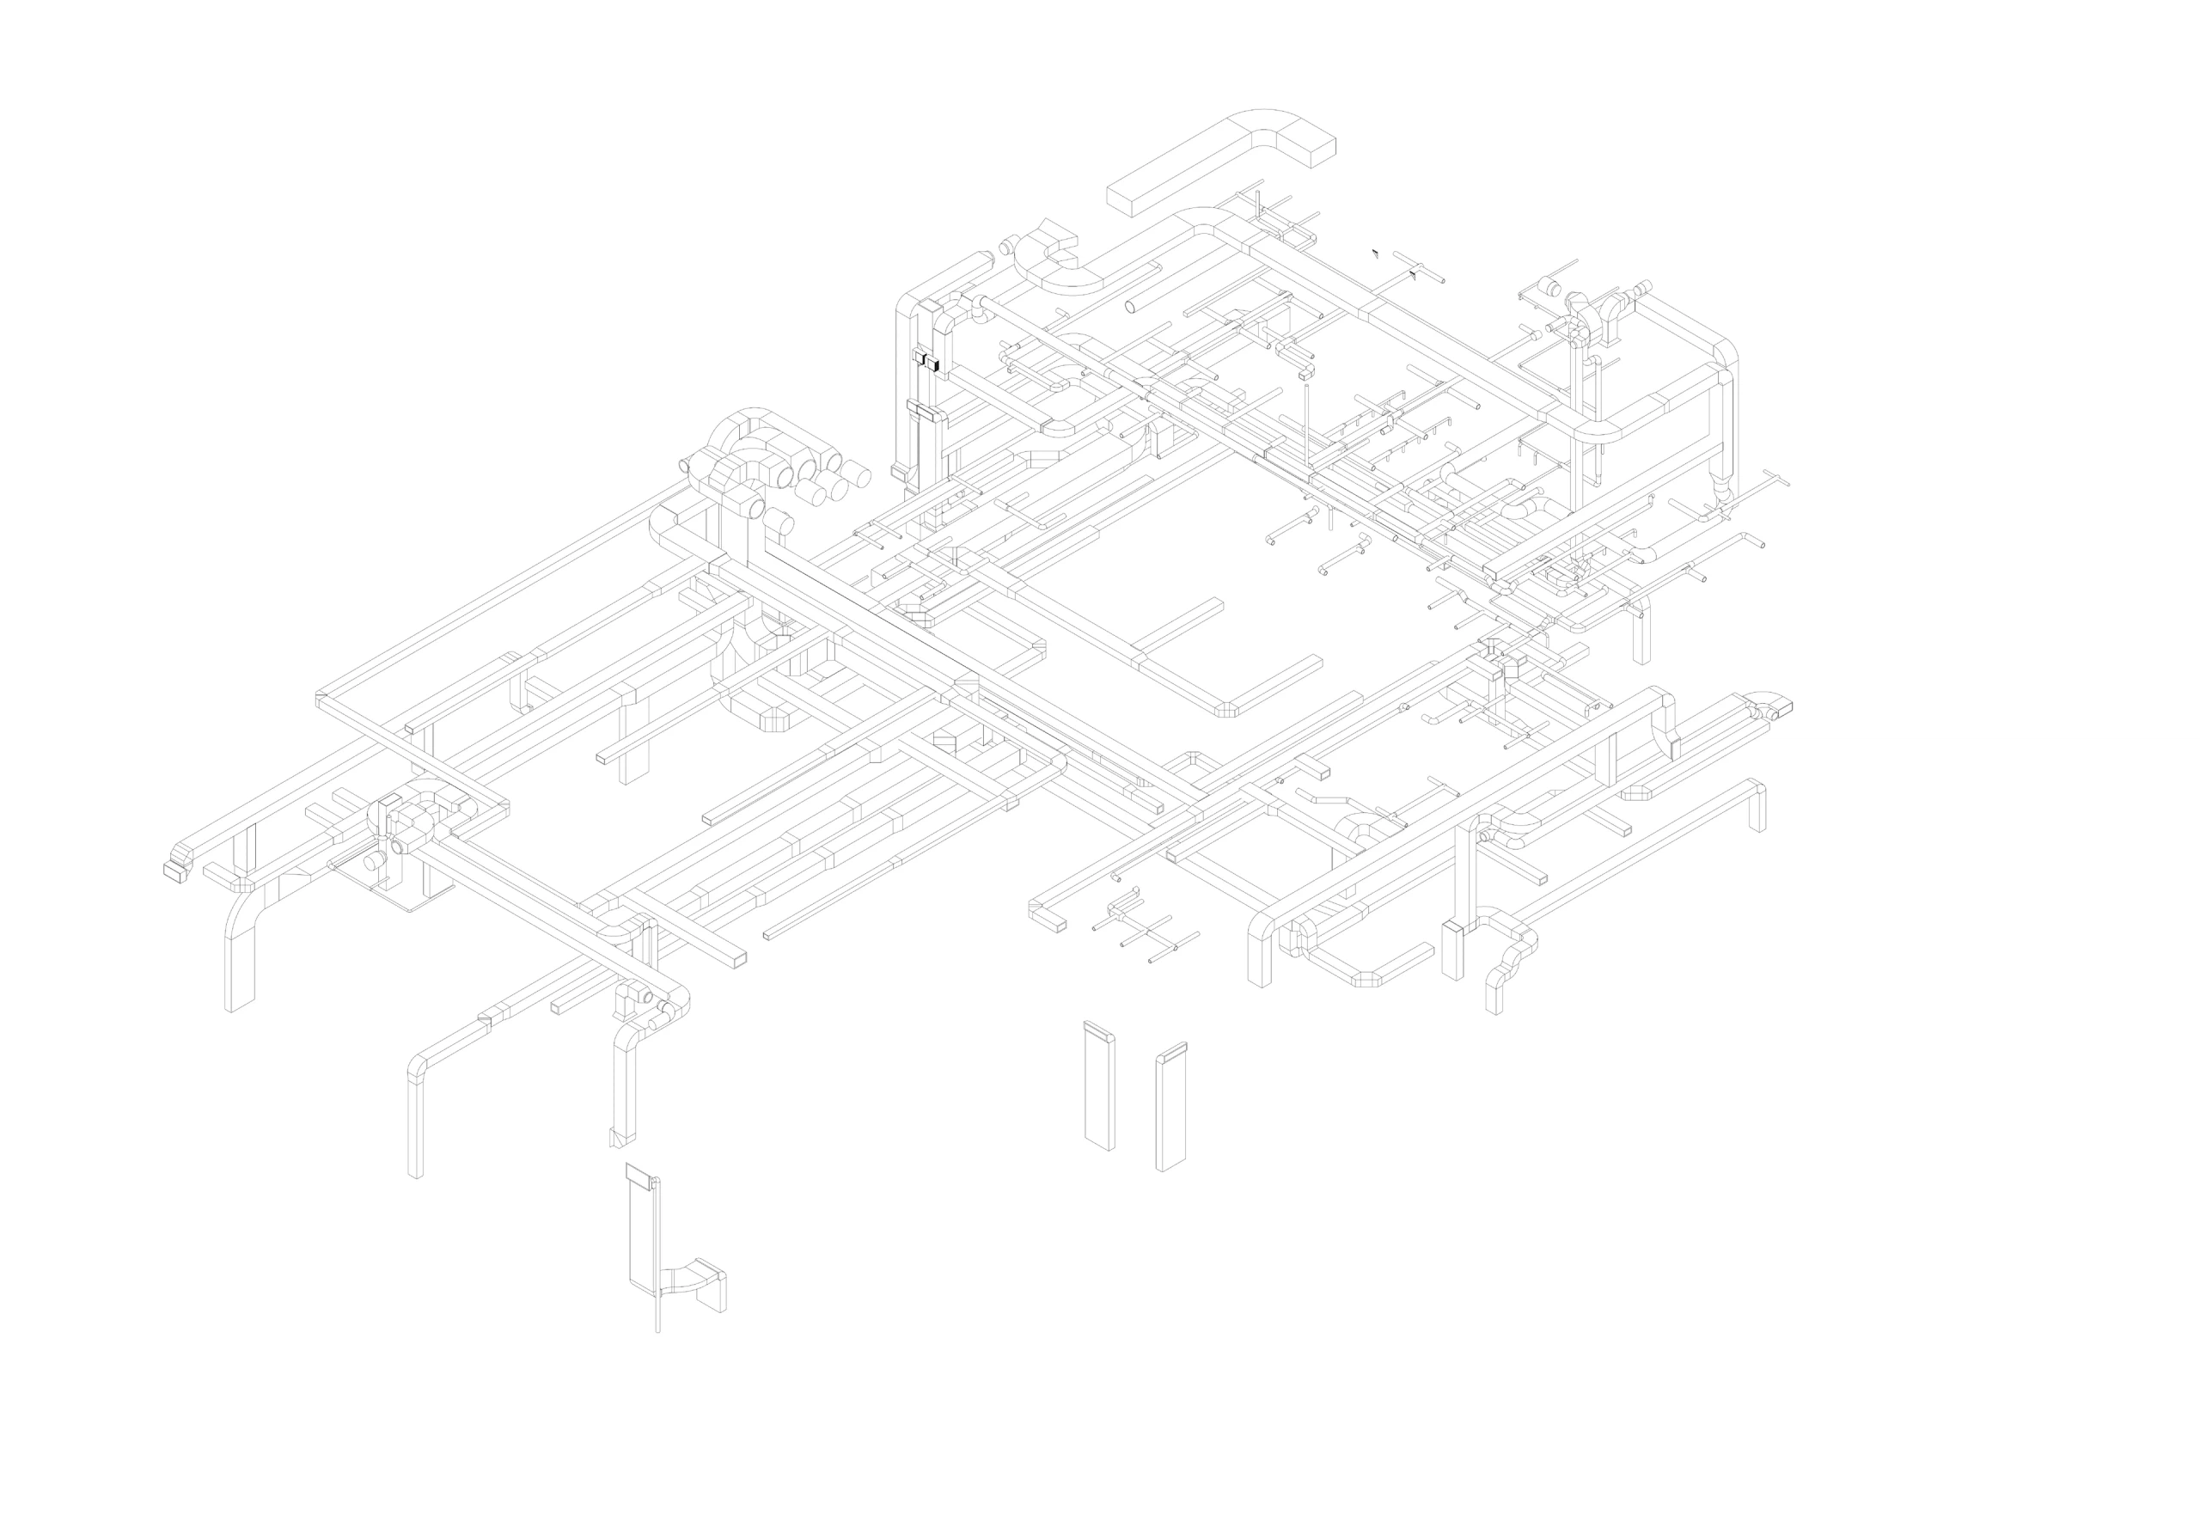
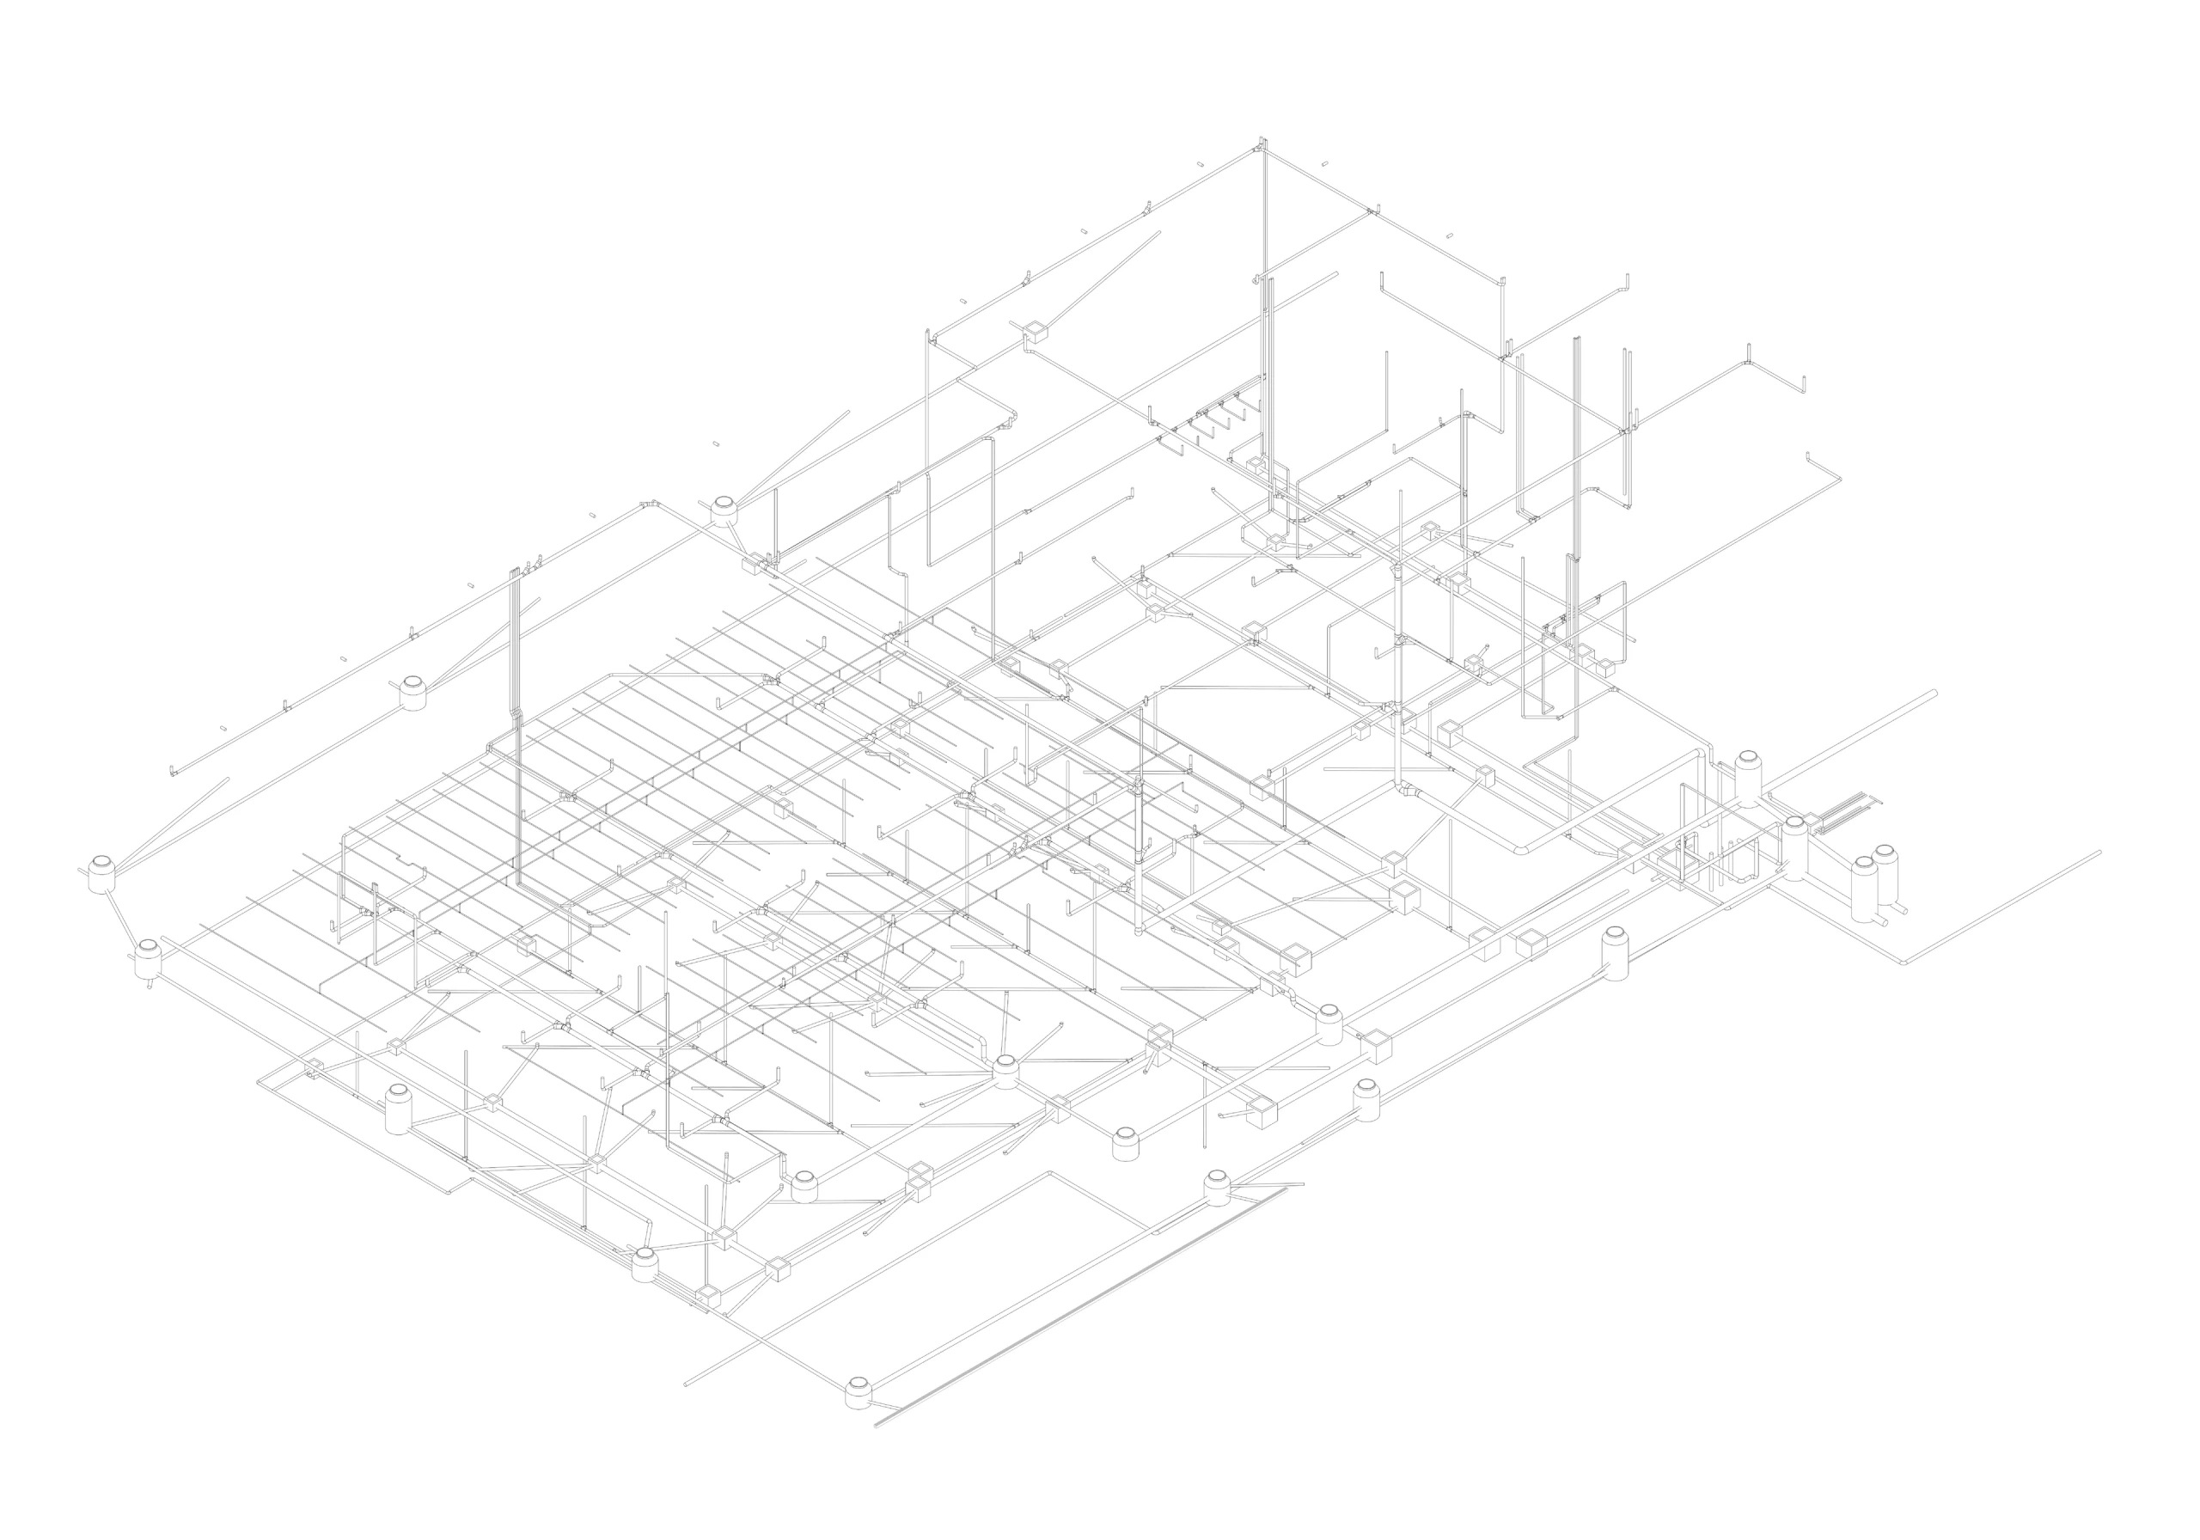
The project incorporates a set of efficiency measures: photovoltaic panels, solar panels for domestic hot water, a raw-water network that uses rainwater for non-potable purposes, and charging points for electric vehicles. Coordination between the architecture and the structural, HVAC and fire safety disciplines was carried out from the design stage, ensuring the compatibility of the technical solutions.
| Sector | Textiles, workwear and promotional goods |
|---|---|
| Client | Enerre, S.A. |
| 3D images | Atelier Geometria |