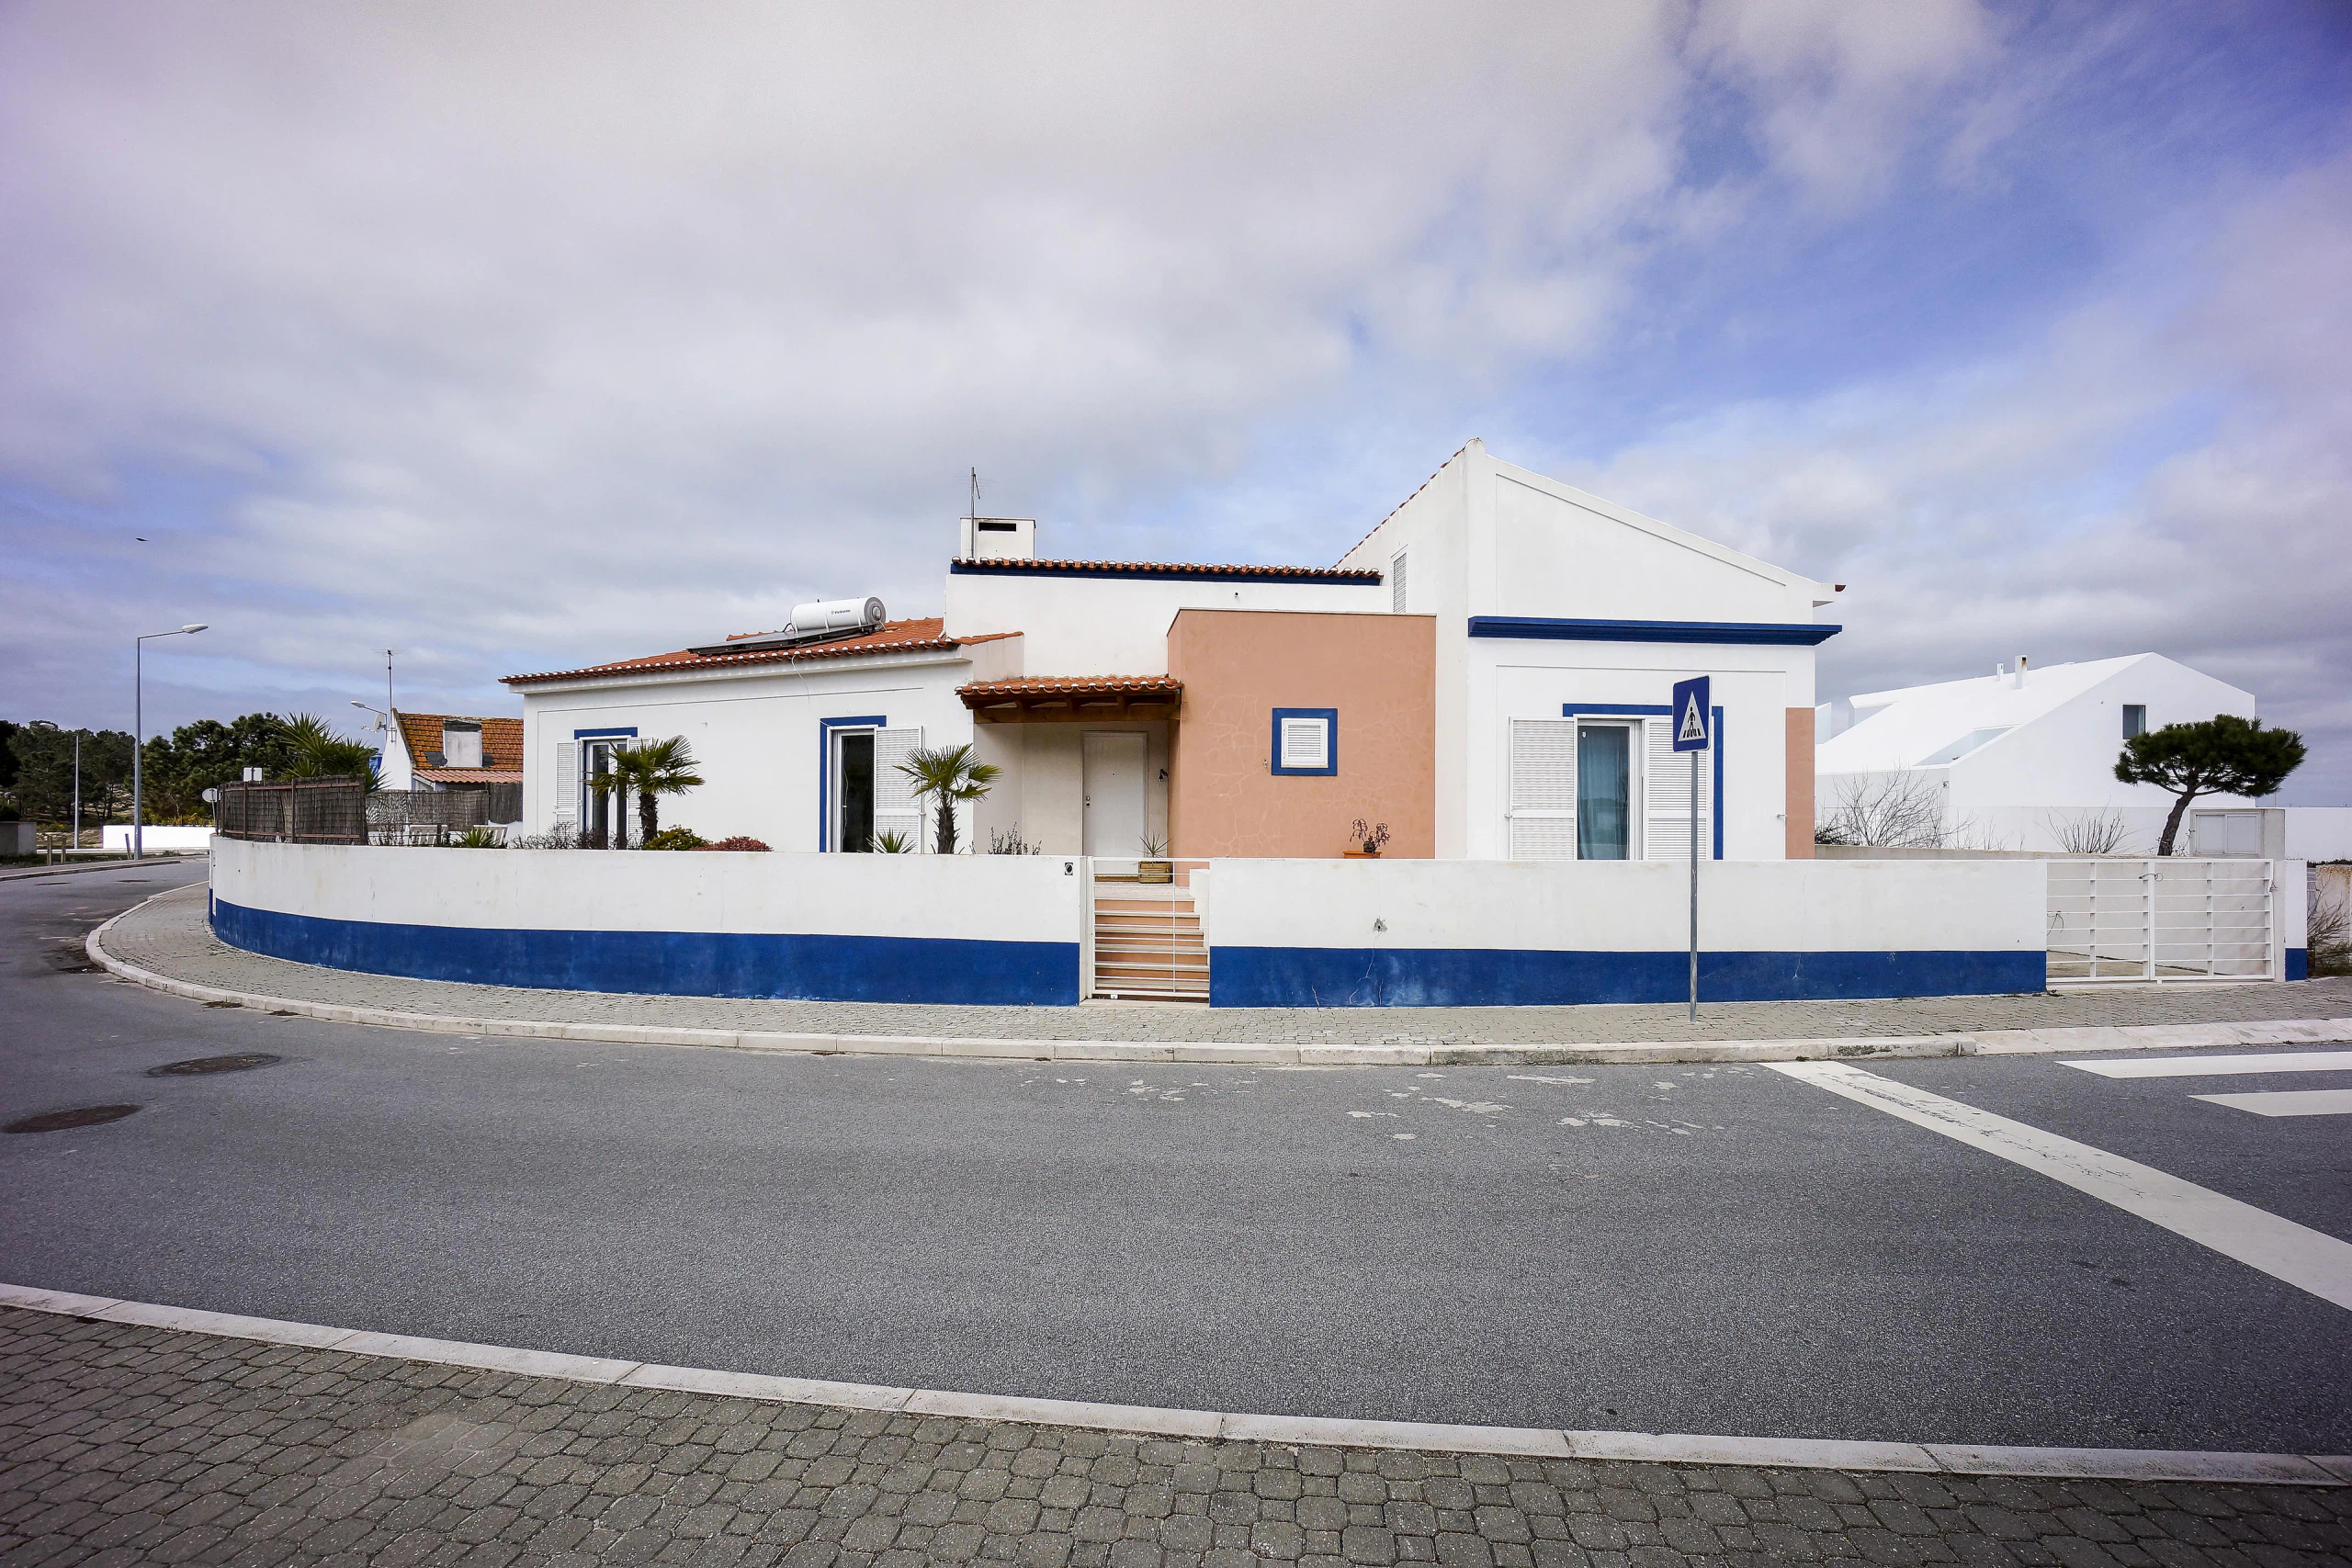
House in Possanco
Housing
- Location
- Alcácer do Sal
- Year
- 2006-2009
- Area
- 156.90 m²
- Phase
- Completed
- Category
- Housing
Among the premises of the design are the characteristics of the plot, predetermined by the subdivision in which it sits: the plot perimeter and the maximum footprint are already set, leaving little room for variation and largely conditioning the design solutions.
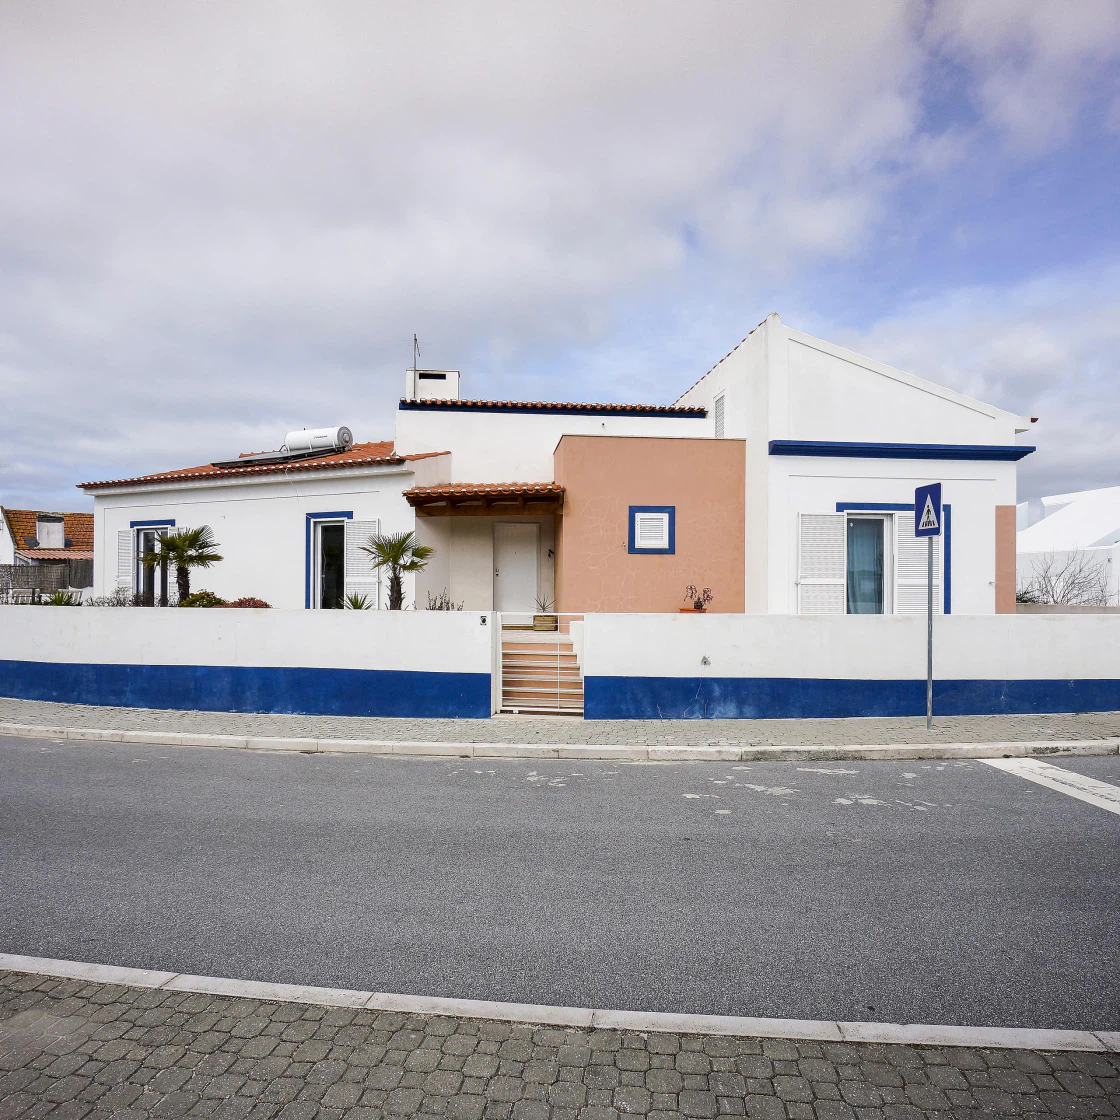
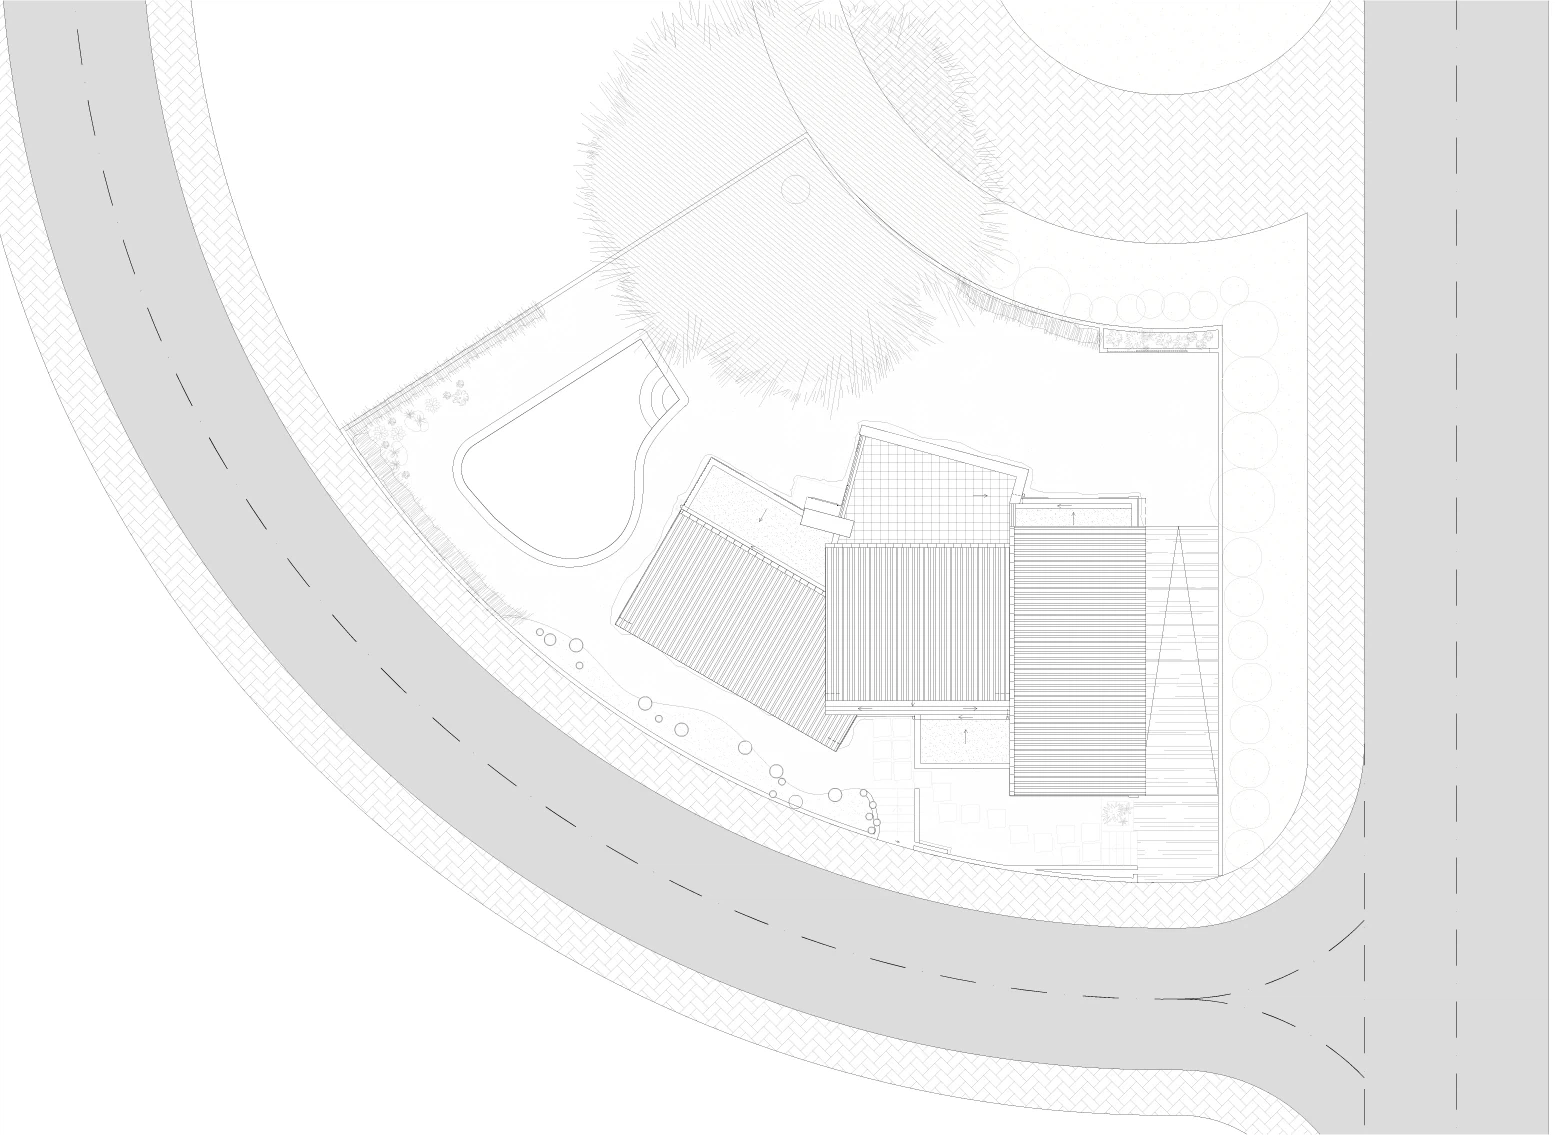
Siting — The siting of the building seeks to rotate the house along with the plot without resolving into a circular form, looking for the important views and taking advantage of the most favourable solar orientation. The differing volumes assist the transition, formally as well as functionally.
The threshold level of the building (8.50 m) results from the intention of two platforms, each with a specific relation between interior and exterior space at the rear, so that the whole of the outdoor living area is level and the transition to the street occurs only alongside the main wall and the vehicle access.
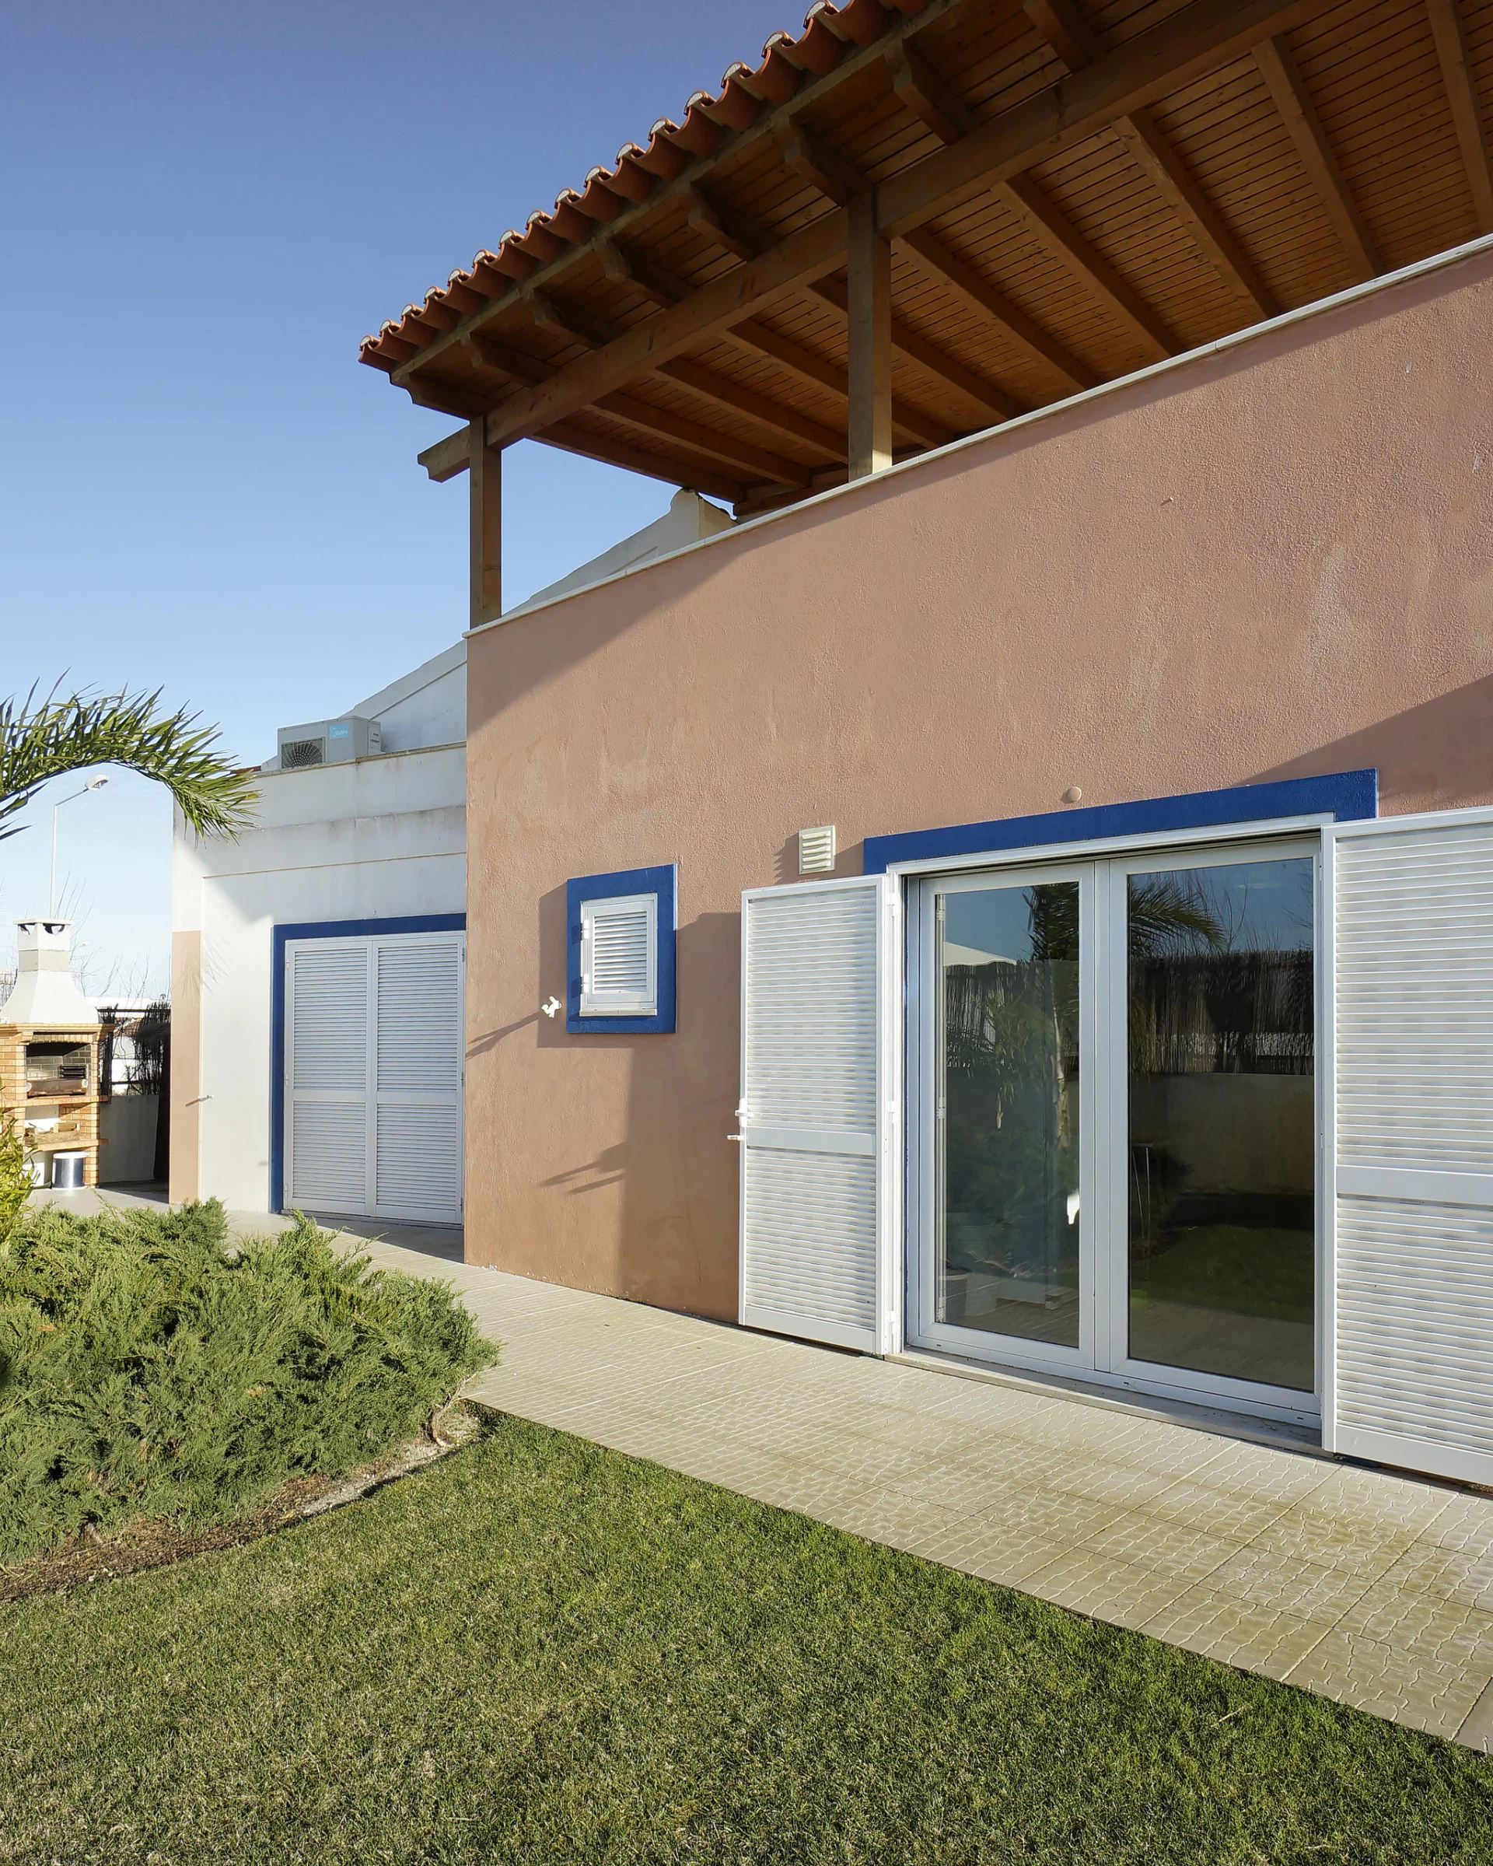
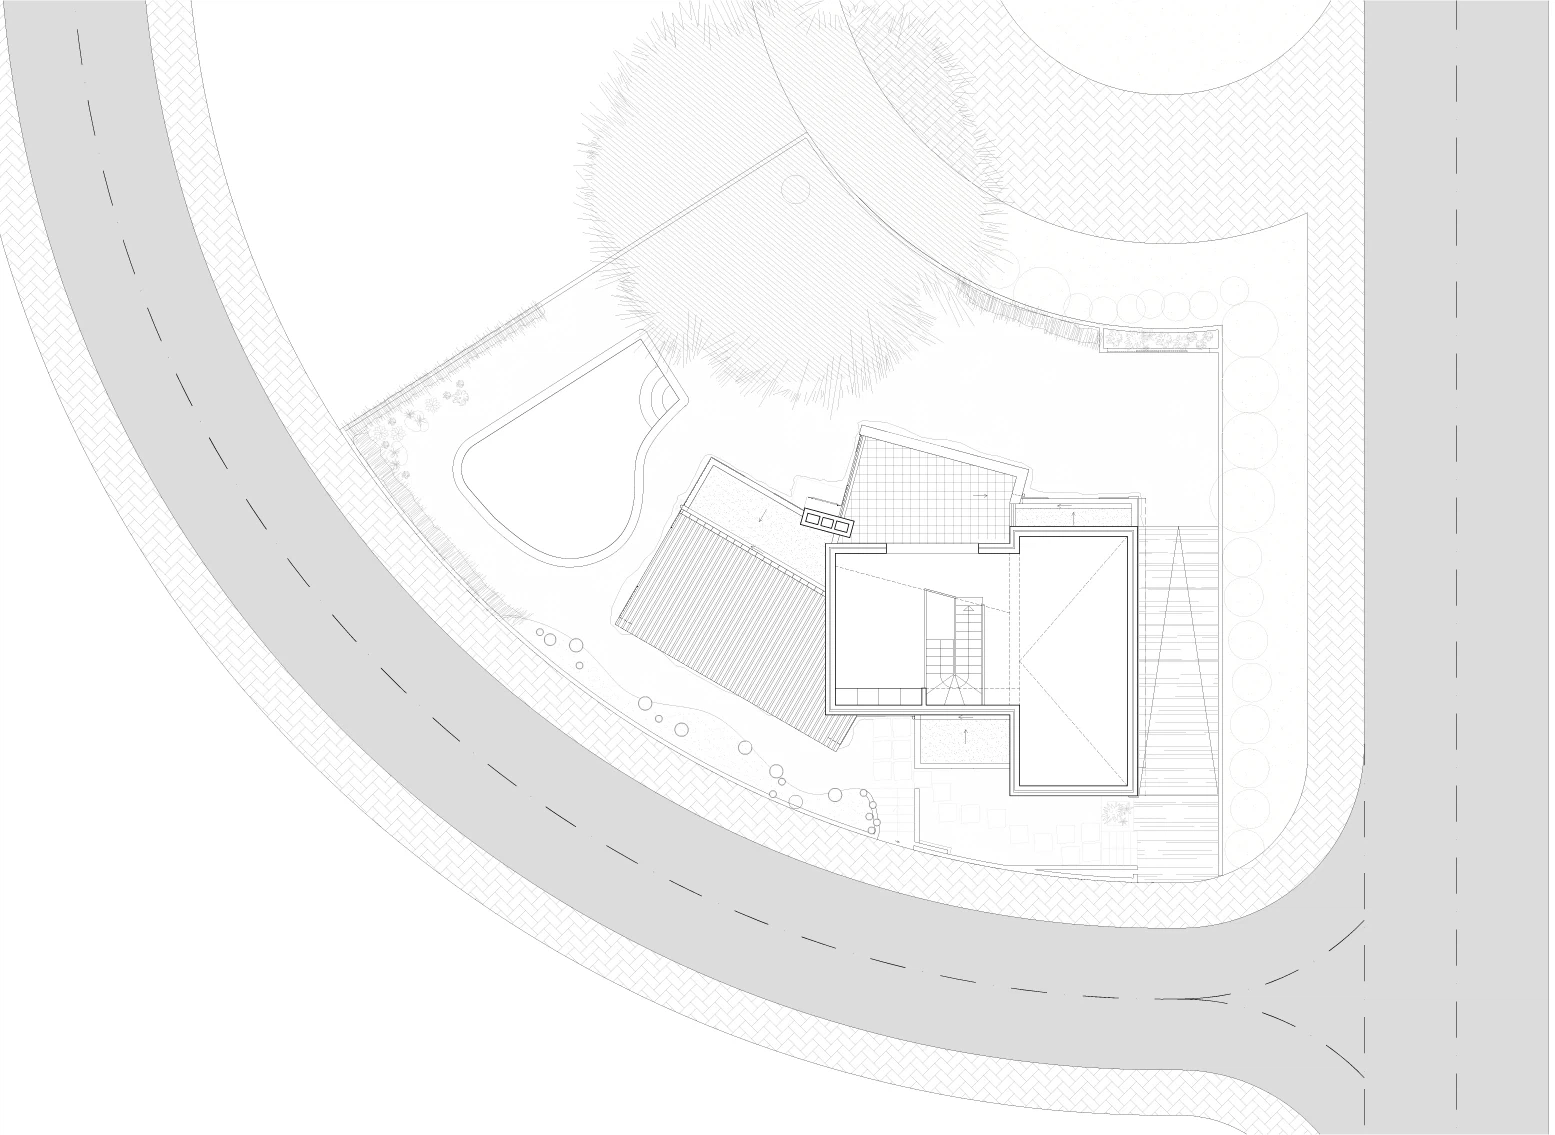
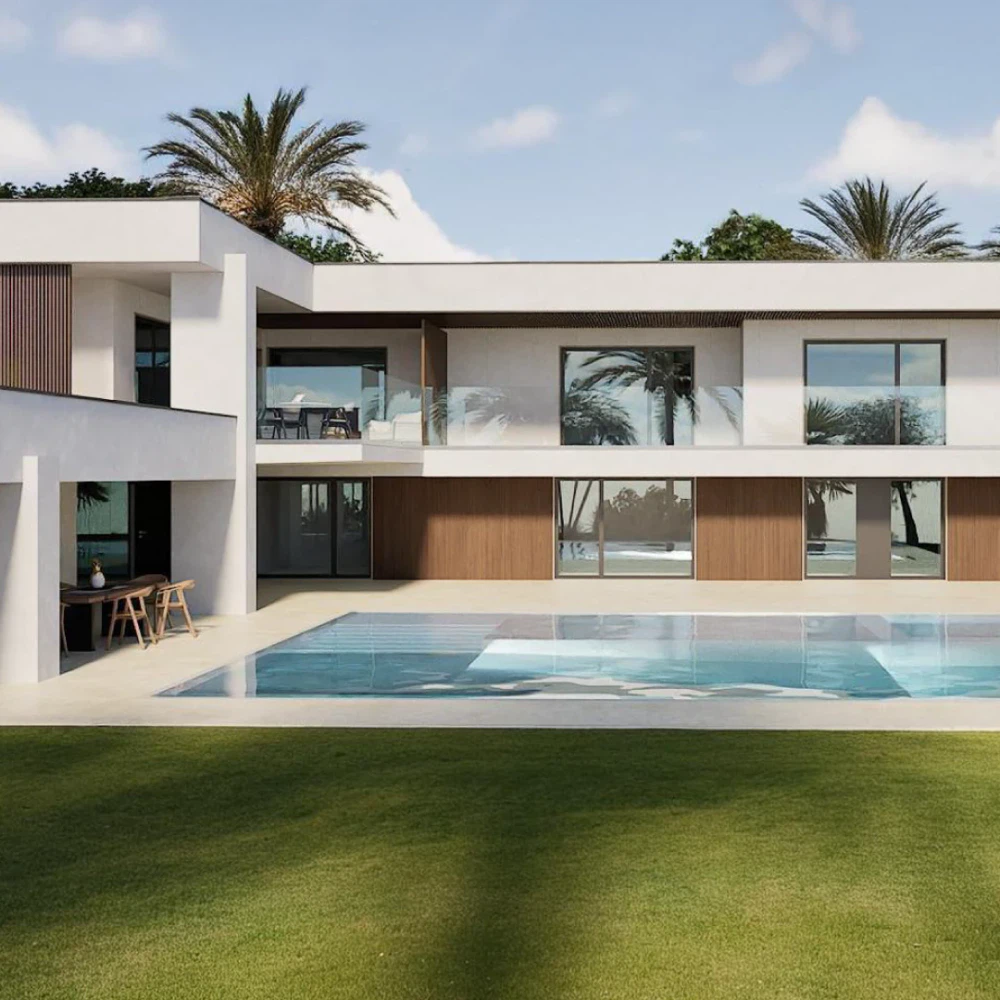
Massing — In synthesis, the intervention defines a set of volumes that regulates the appropriation and enjoyment of the surrounding outdoor spaces, as well as the relations of view and the use of light and solar heat. The massing is of a single storey with a small attic conversion, so as to produce a house more closely related to the region, revealing an intrinsic relation with the outside. The attic conversion allows a relation with a terrace which in turn directs us towards the landscape (the salt marsh).
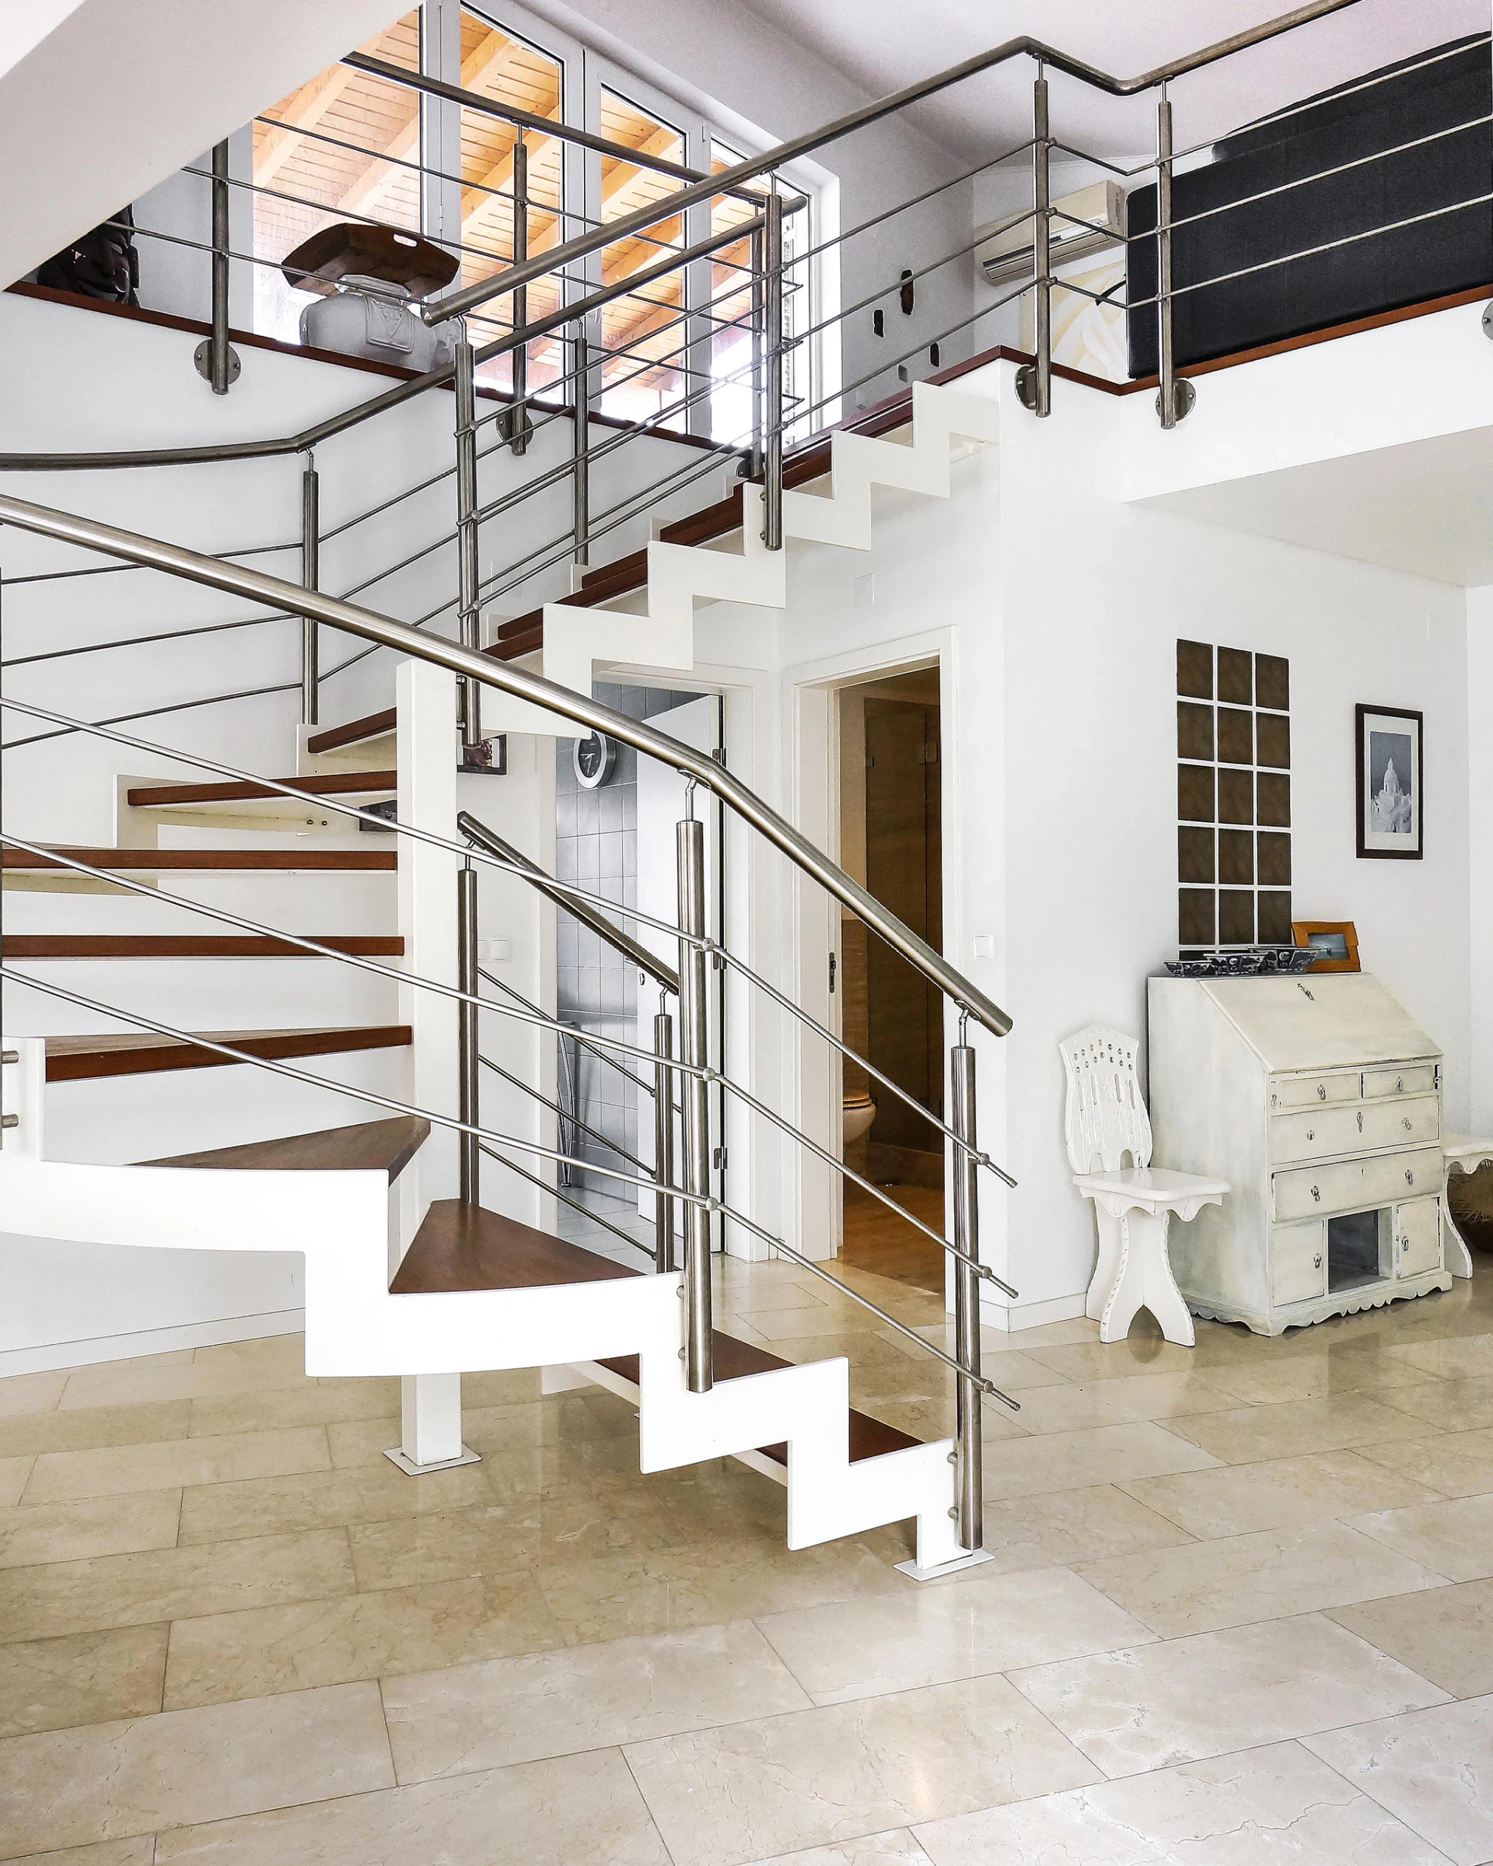
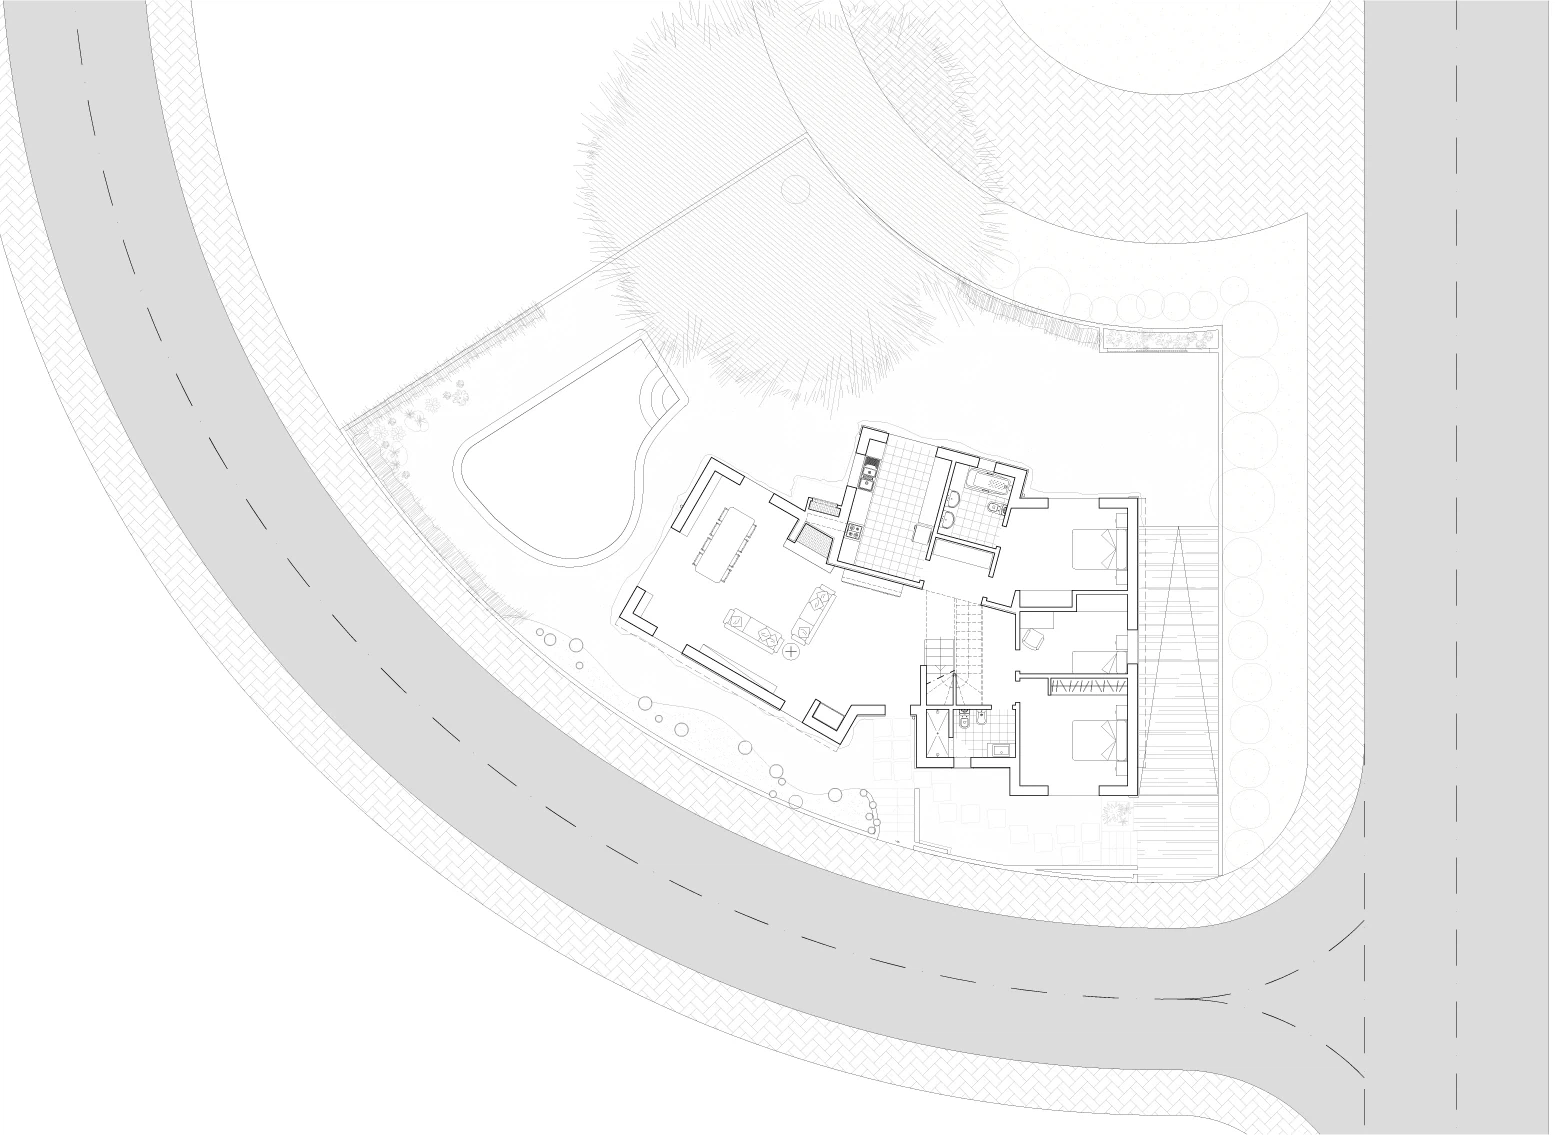
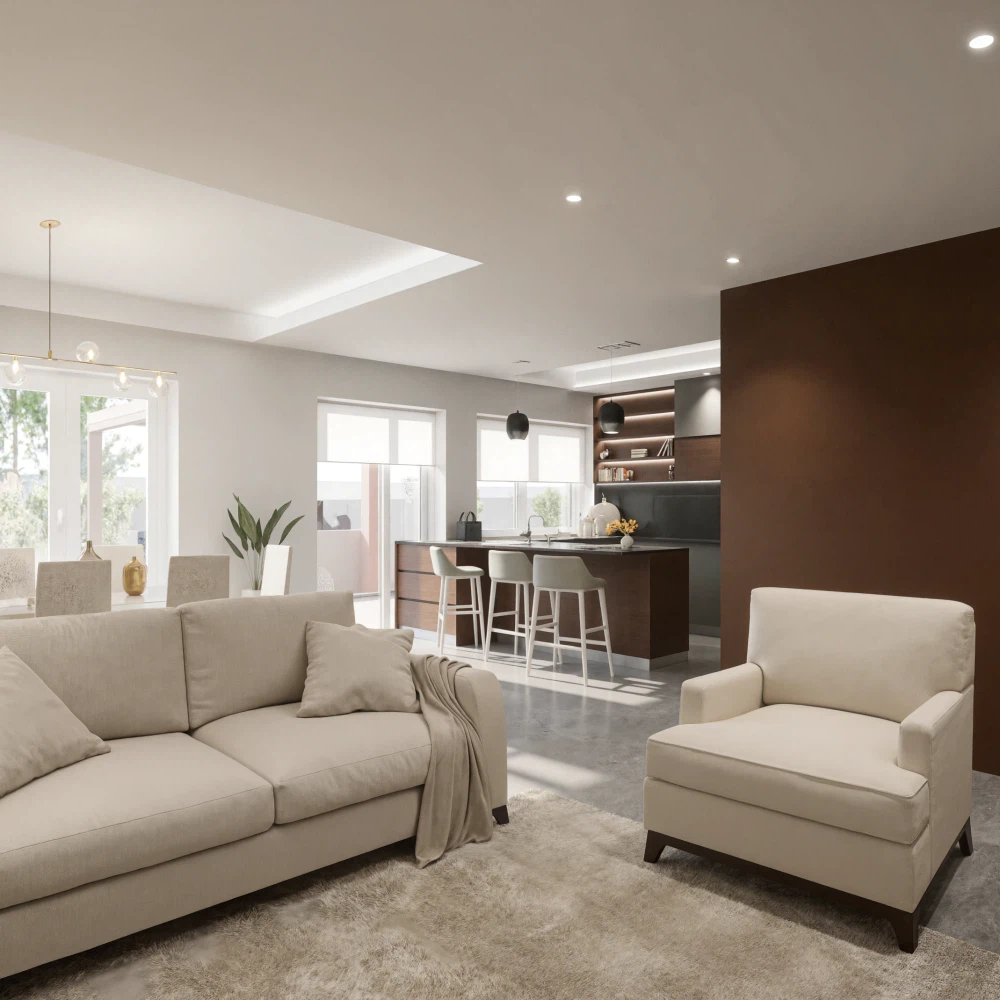
Although the house has a single storey, there is a functional separation of the interior spaces, made by the stair leading to the first floor: on one side the bedrooms and bathrooms, on the other the living and dining room, with the kitchen and the stair in a further volume acting as a transition.
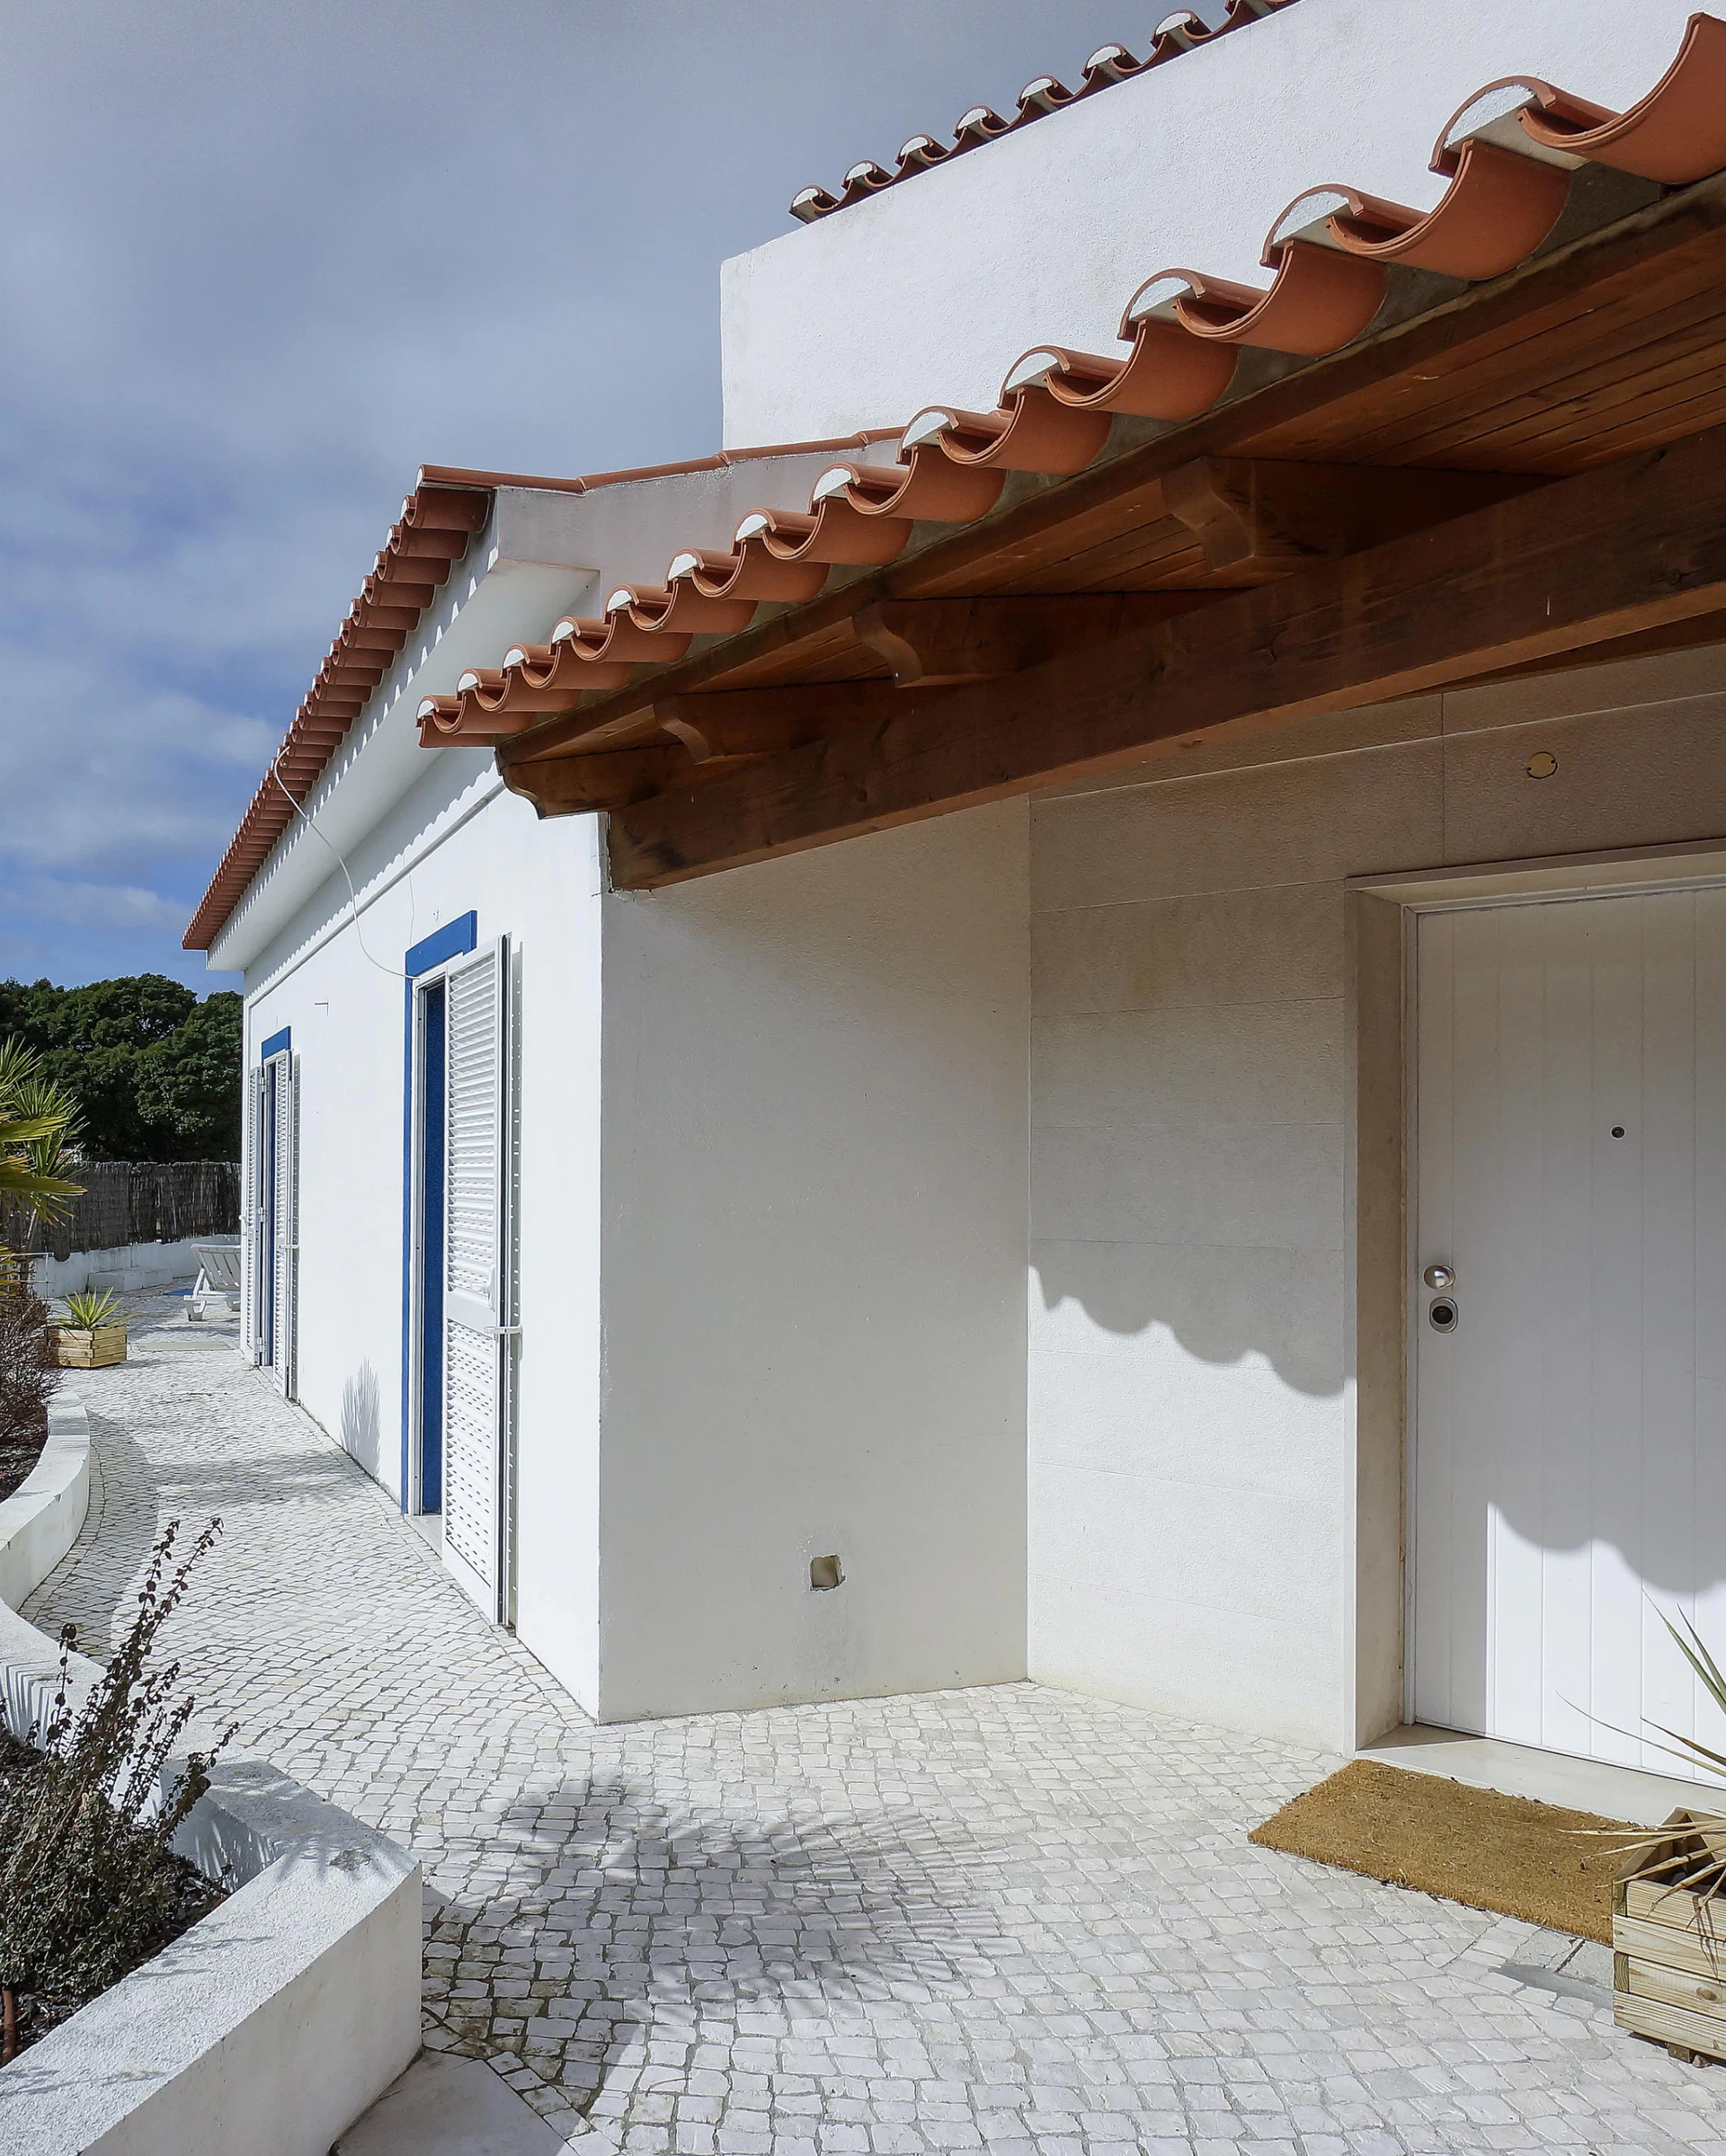
Architectural language — The commitments of the brief, the massing and the fenestration guide a traditional language with occasional modern elements, expressed also through the careful use of architectural elements in regional materials of natural appearance (thatch, rustic terracotta render and small projections painted in the traditional blue).
The plot perimeter and maximum footprint, fixed by the subdivision, largely condition the design solutions.