Villa Salles
Architecture | Urbanism
Location Loures
Year 2021-2026
Area 2,765 m²
Phase Completed
Category Housing, Plans and Subdivisions
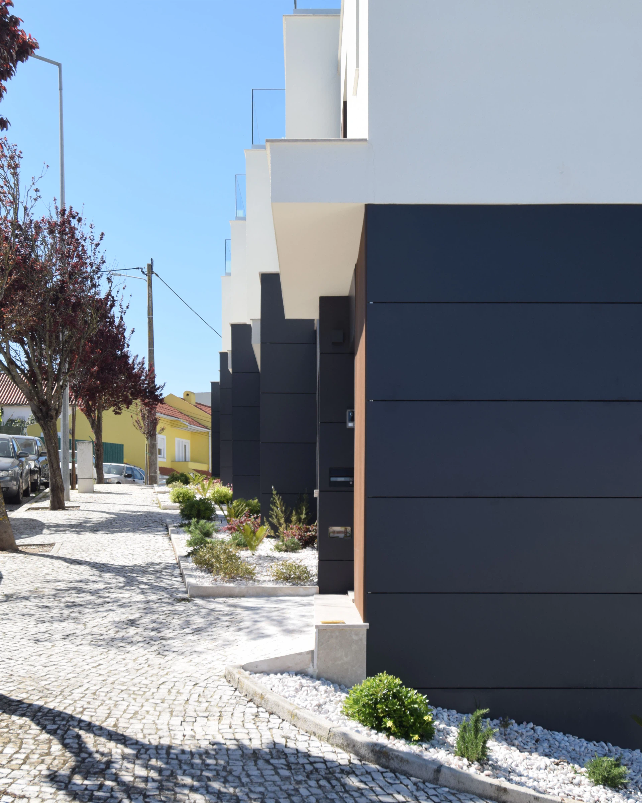
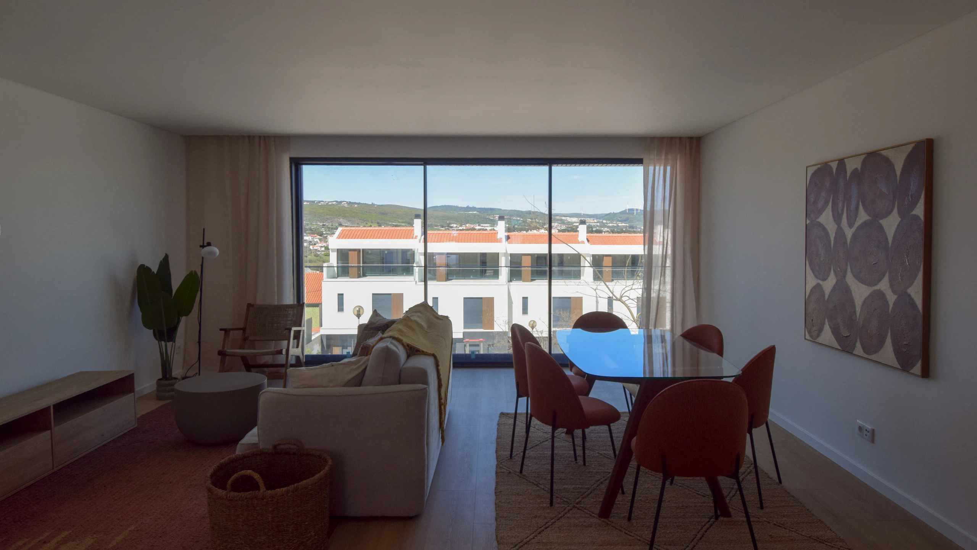
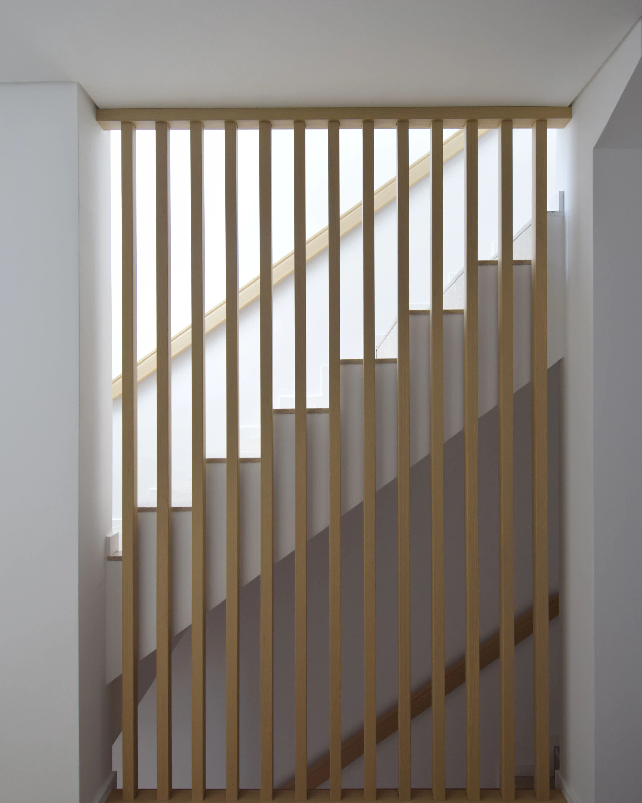
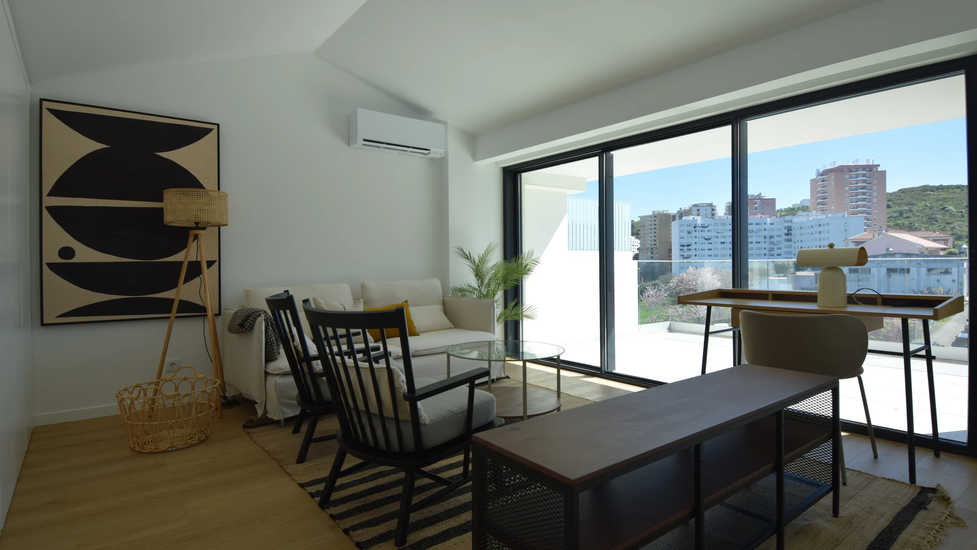
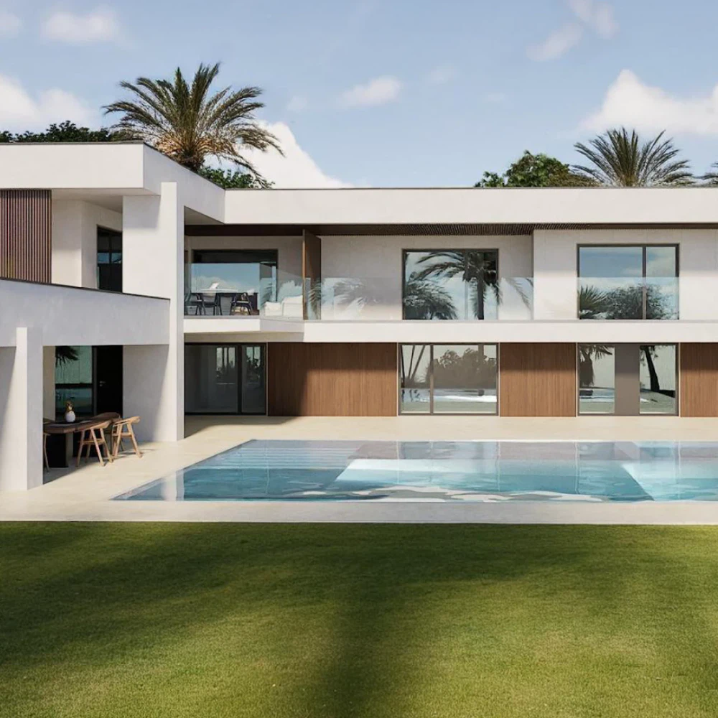
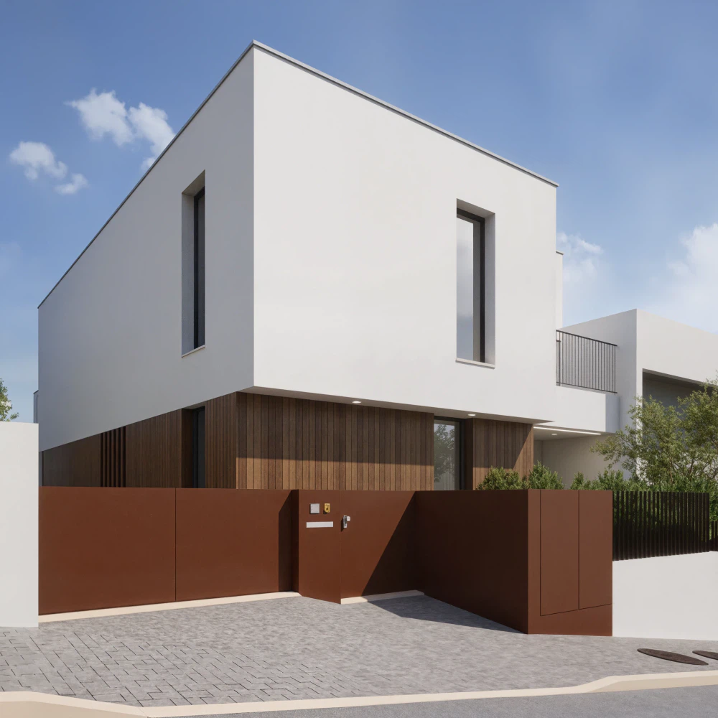
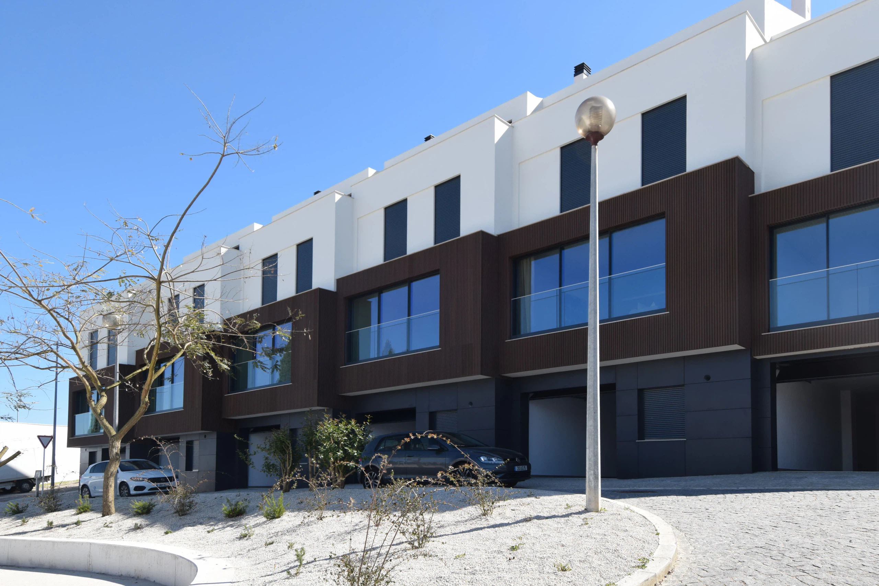
A subdivision of eleven terraced houses between two streets at different levels
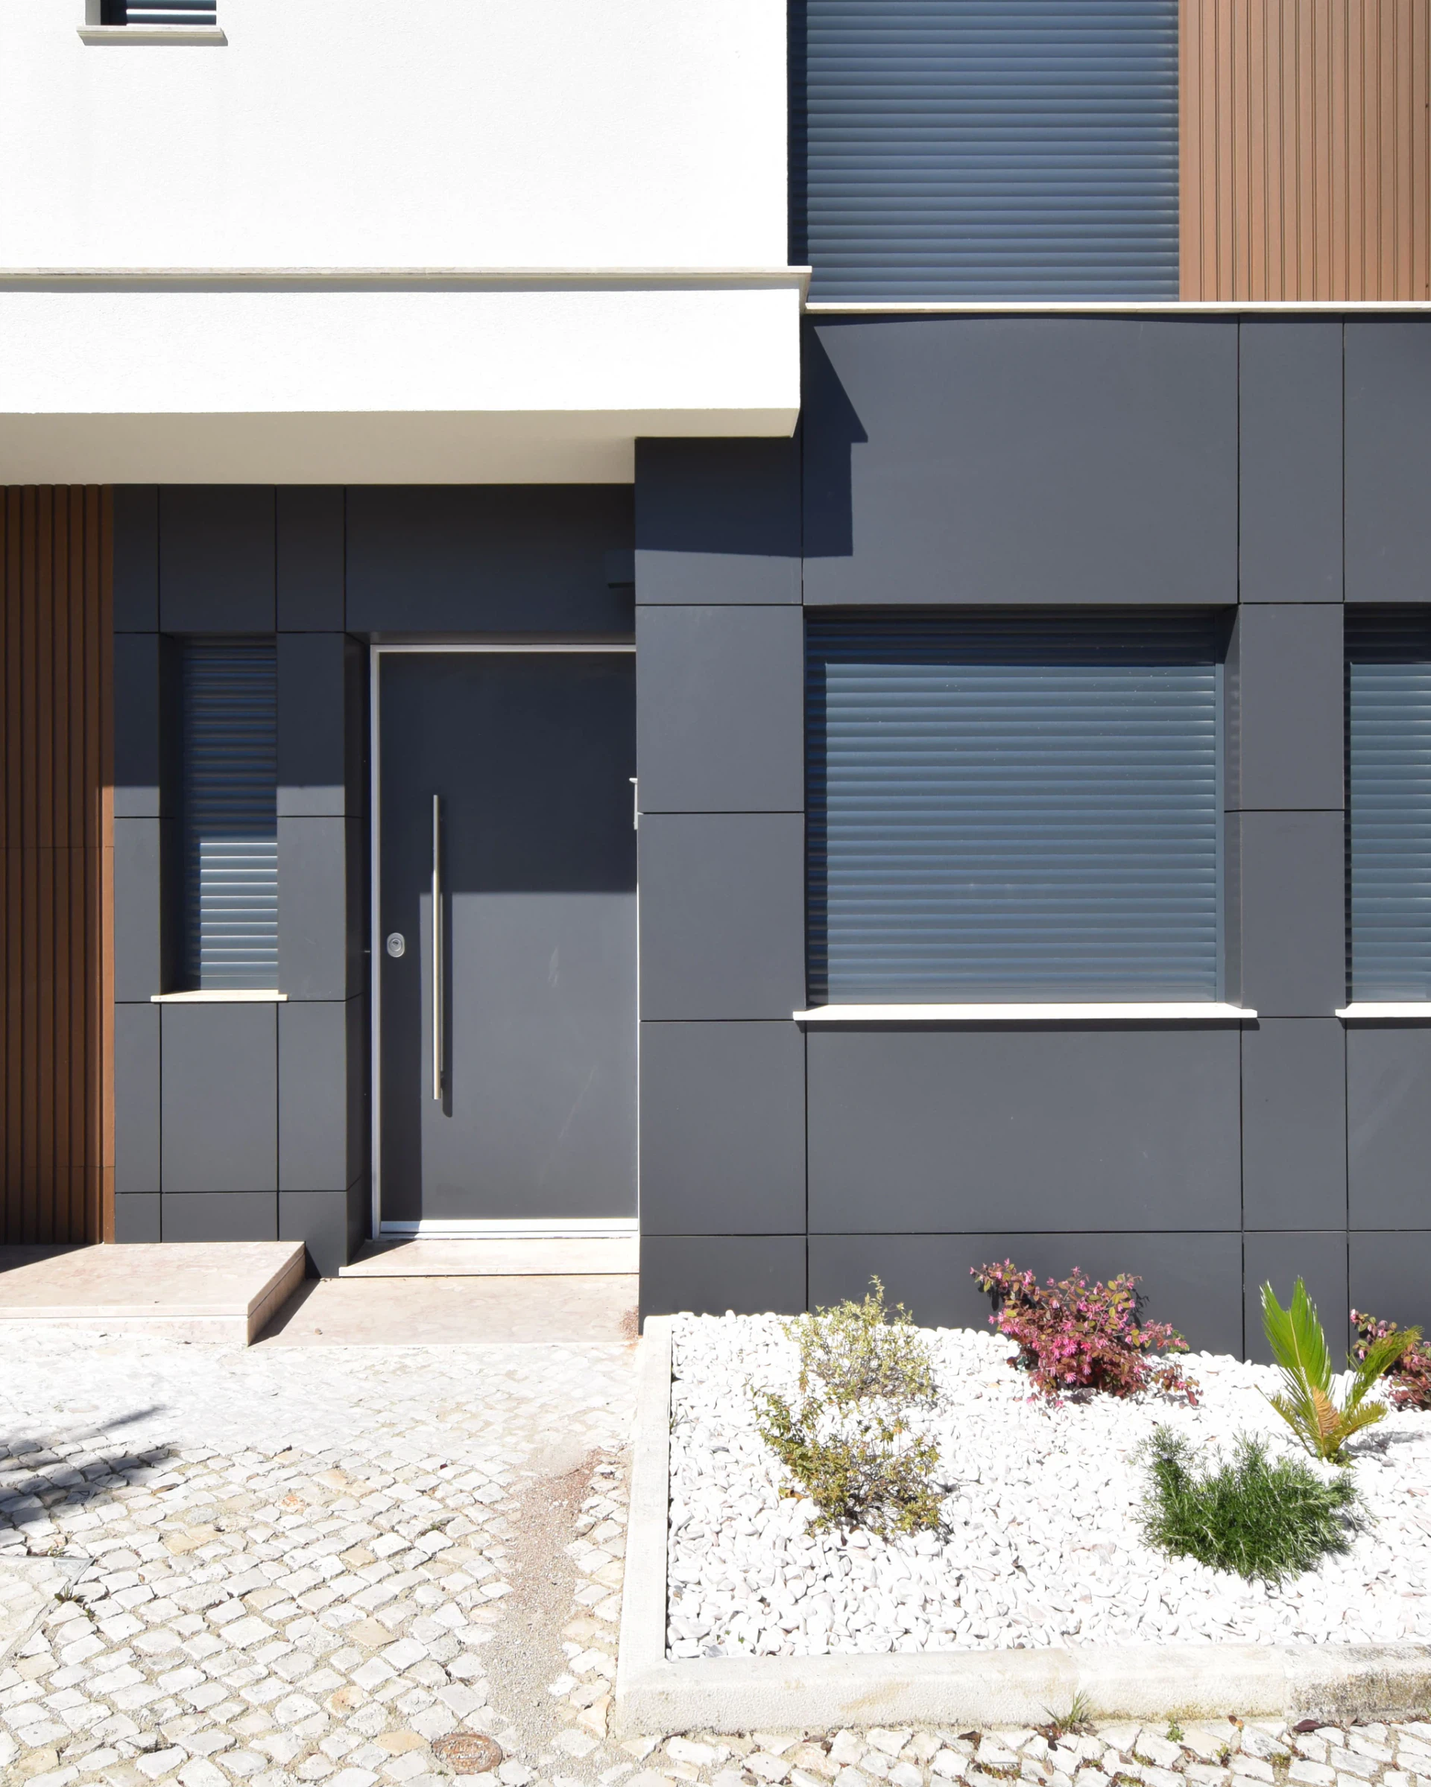
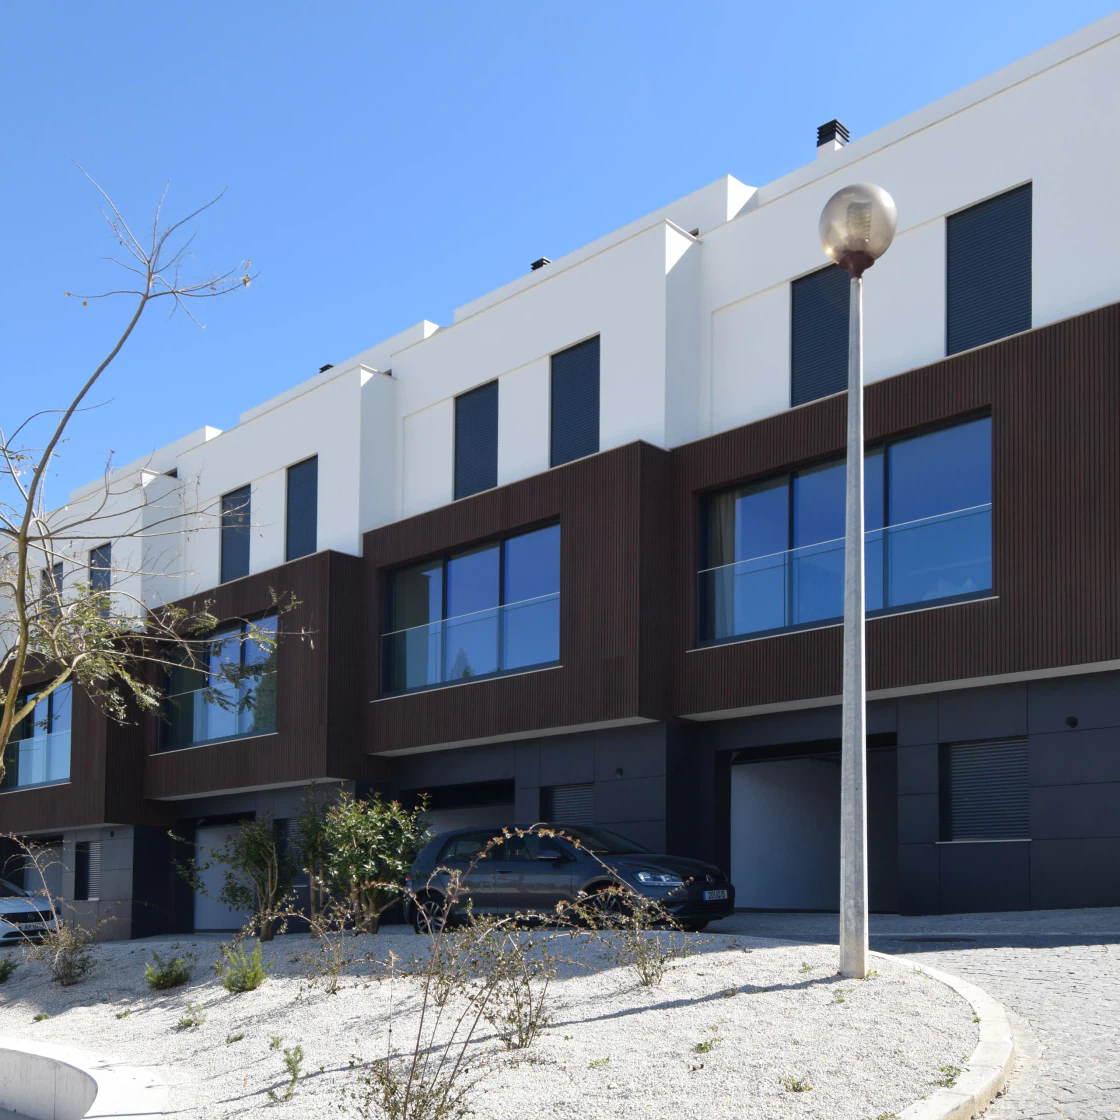
Each plot corresponds to one house, governed by common rules of height, language and materials, so that the elevation reads as a single urban frontage.
The unity results from a gradual variation of volumes, with partial facade setbacks, balconies and terraces.
| Client | Engibest |
|---|---|
| Photography | Atelier Geometria |