Skip to content
House in Vendas de Azeitão

House in Vendas de Azeitão

Architecture
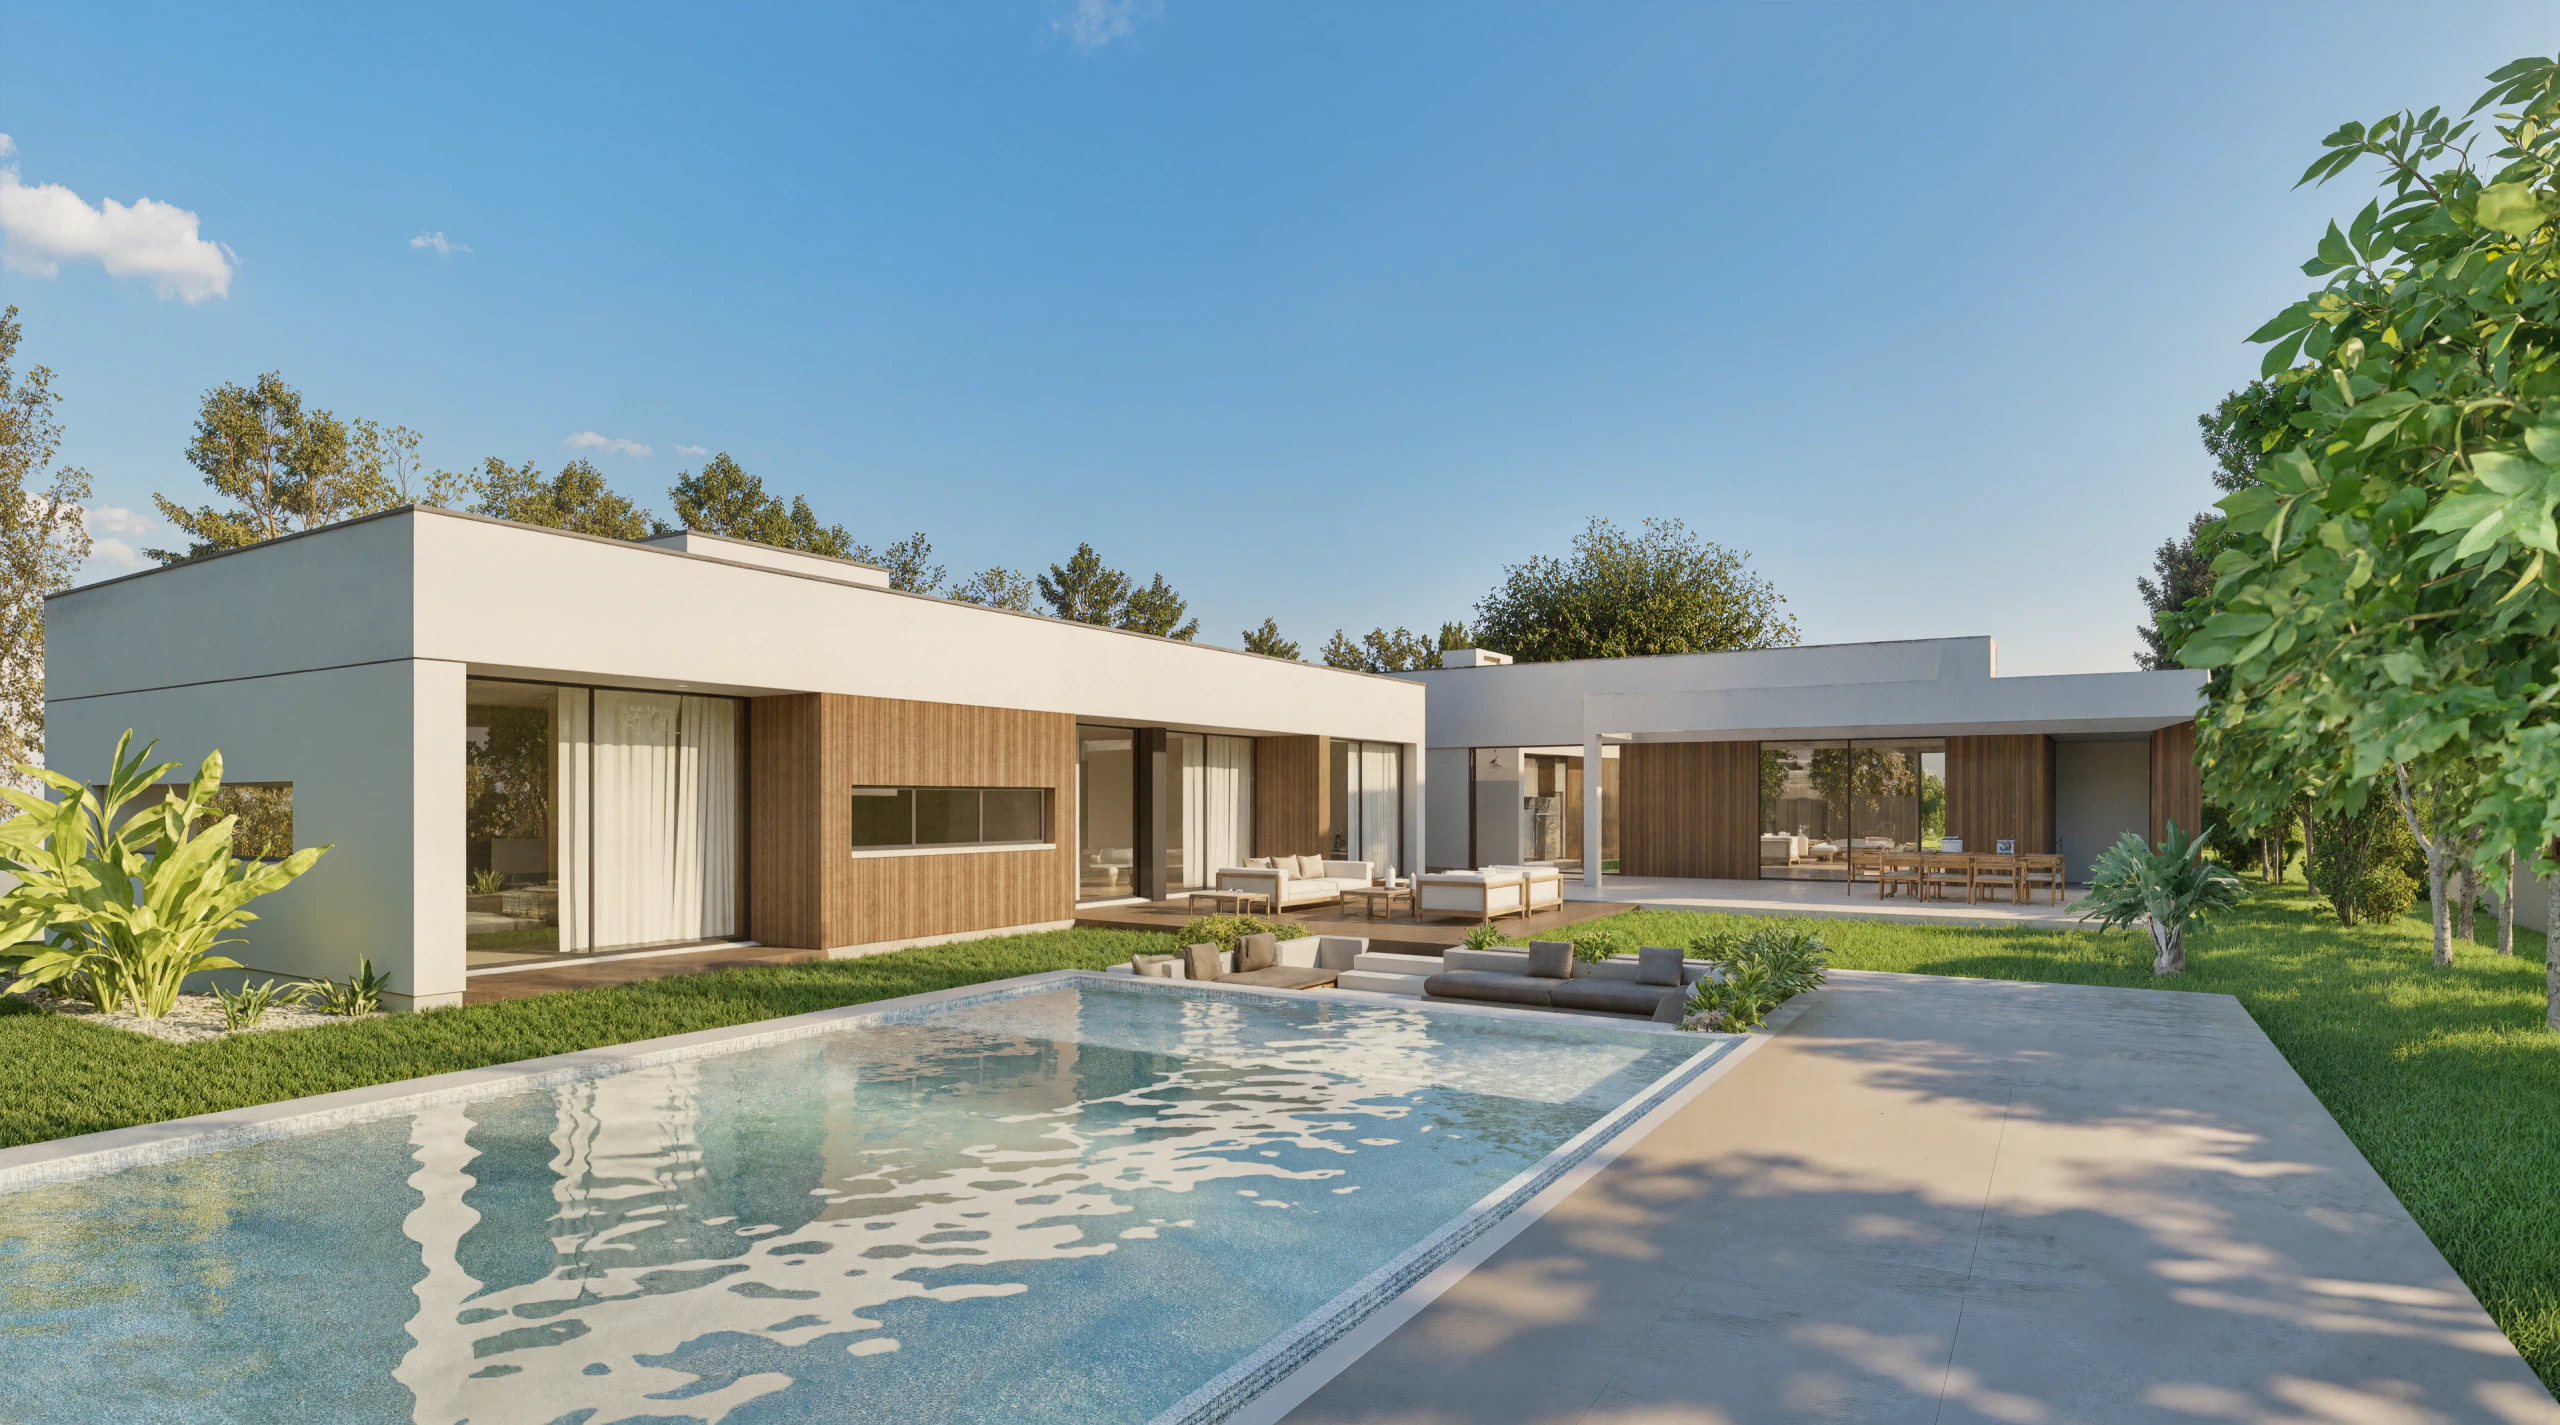
Two L-shaped volumes set back, giving the planting the leading role on the approach to the house

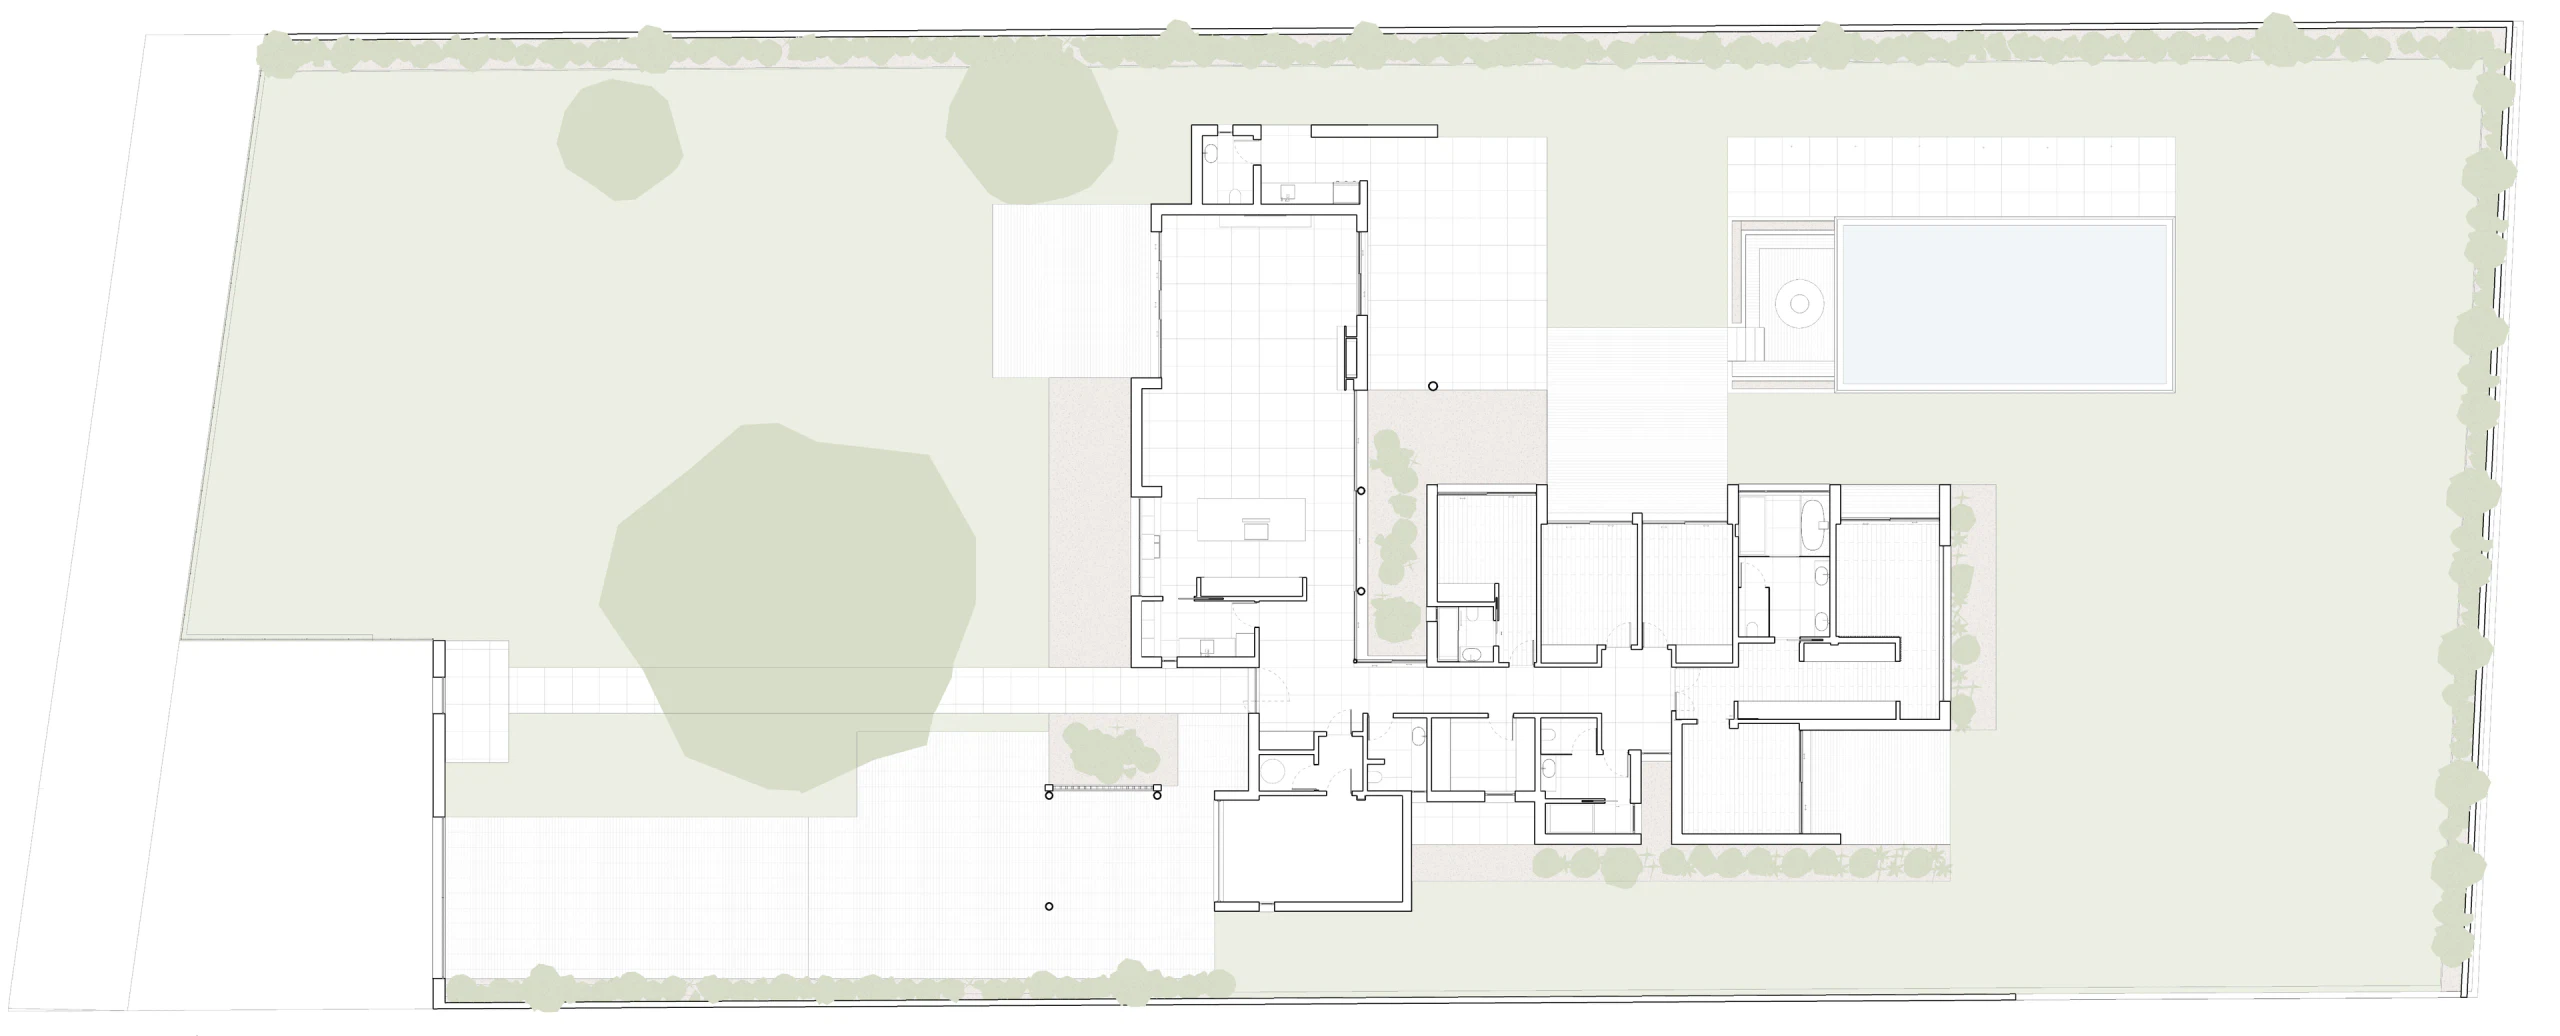
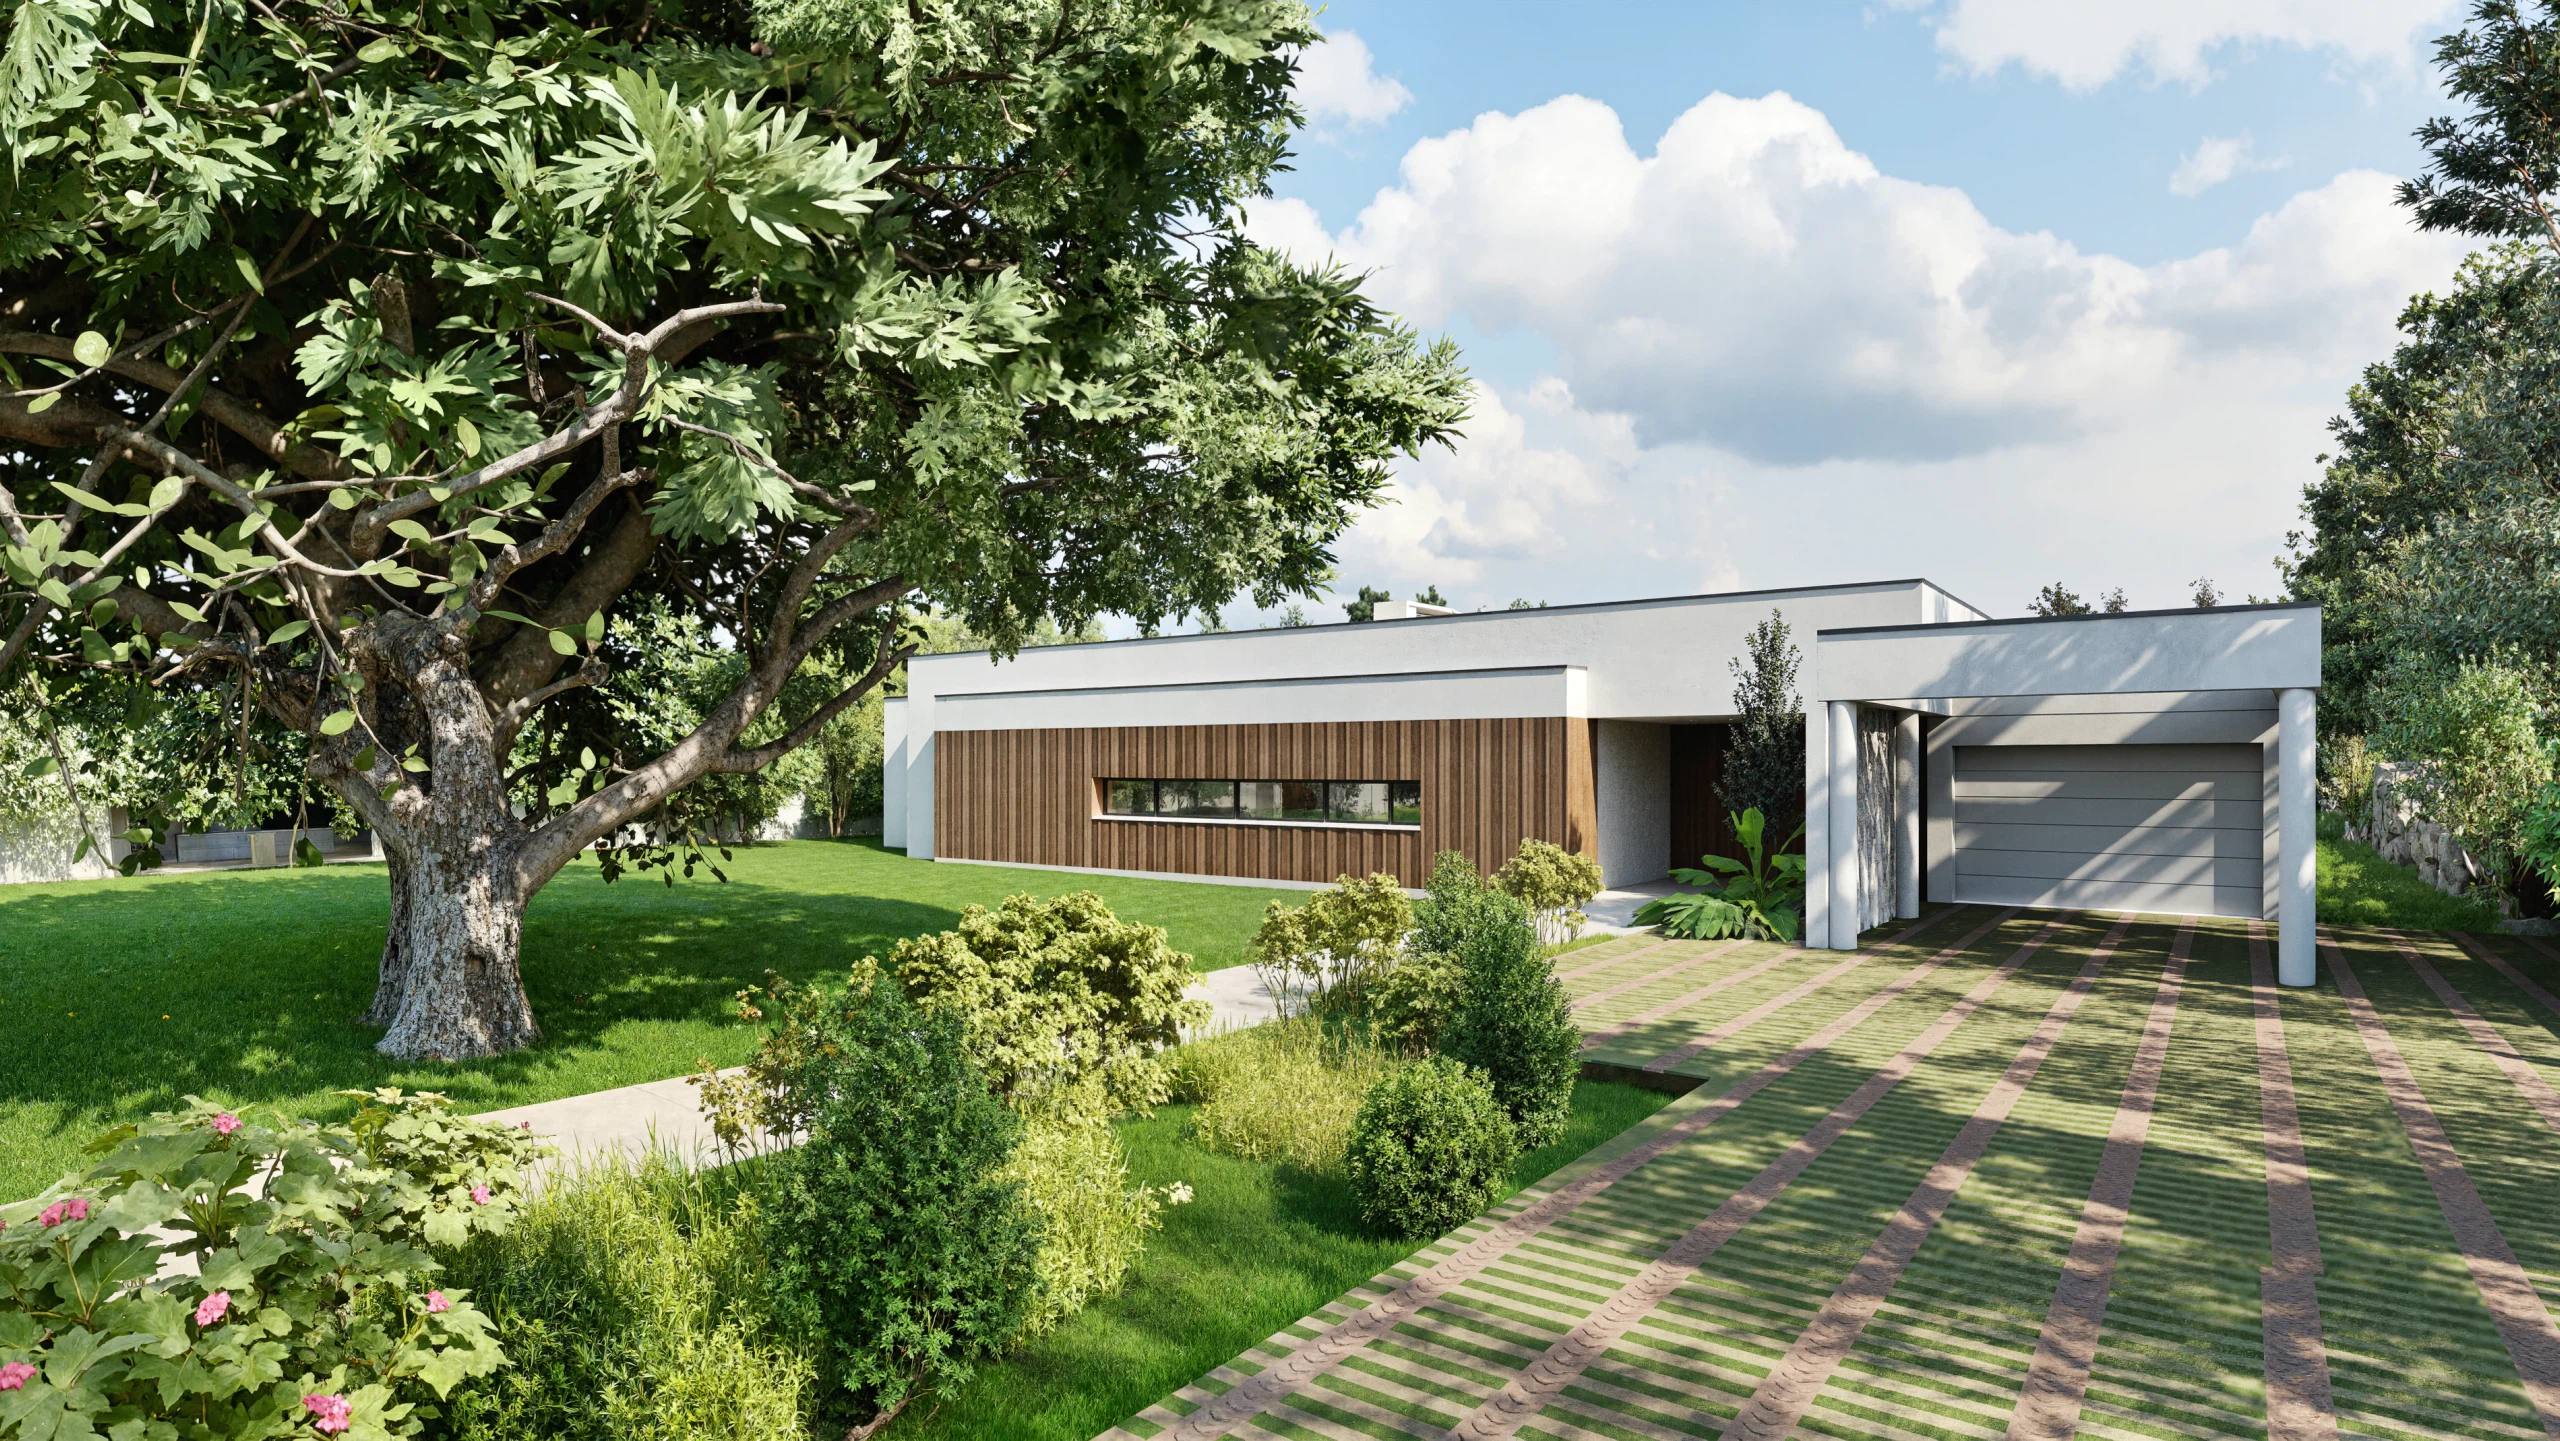
The property sits in Vendas de Azeitão, in an area of detached houses in transition between urban and rural land. At the front of the plot stands an olive tree, in relation to which the building steps back into the background and sets this element off in the entrance space.

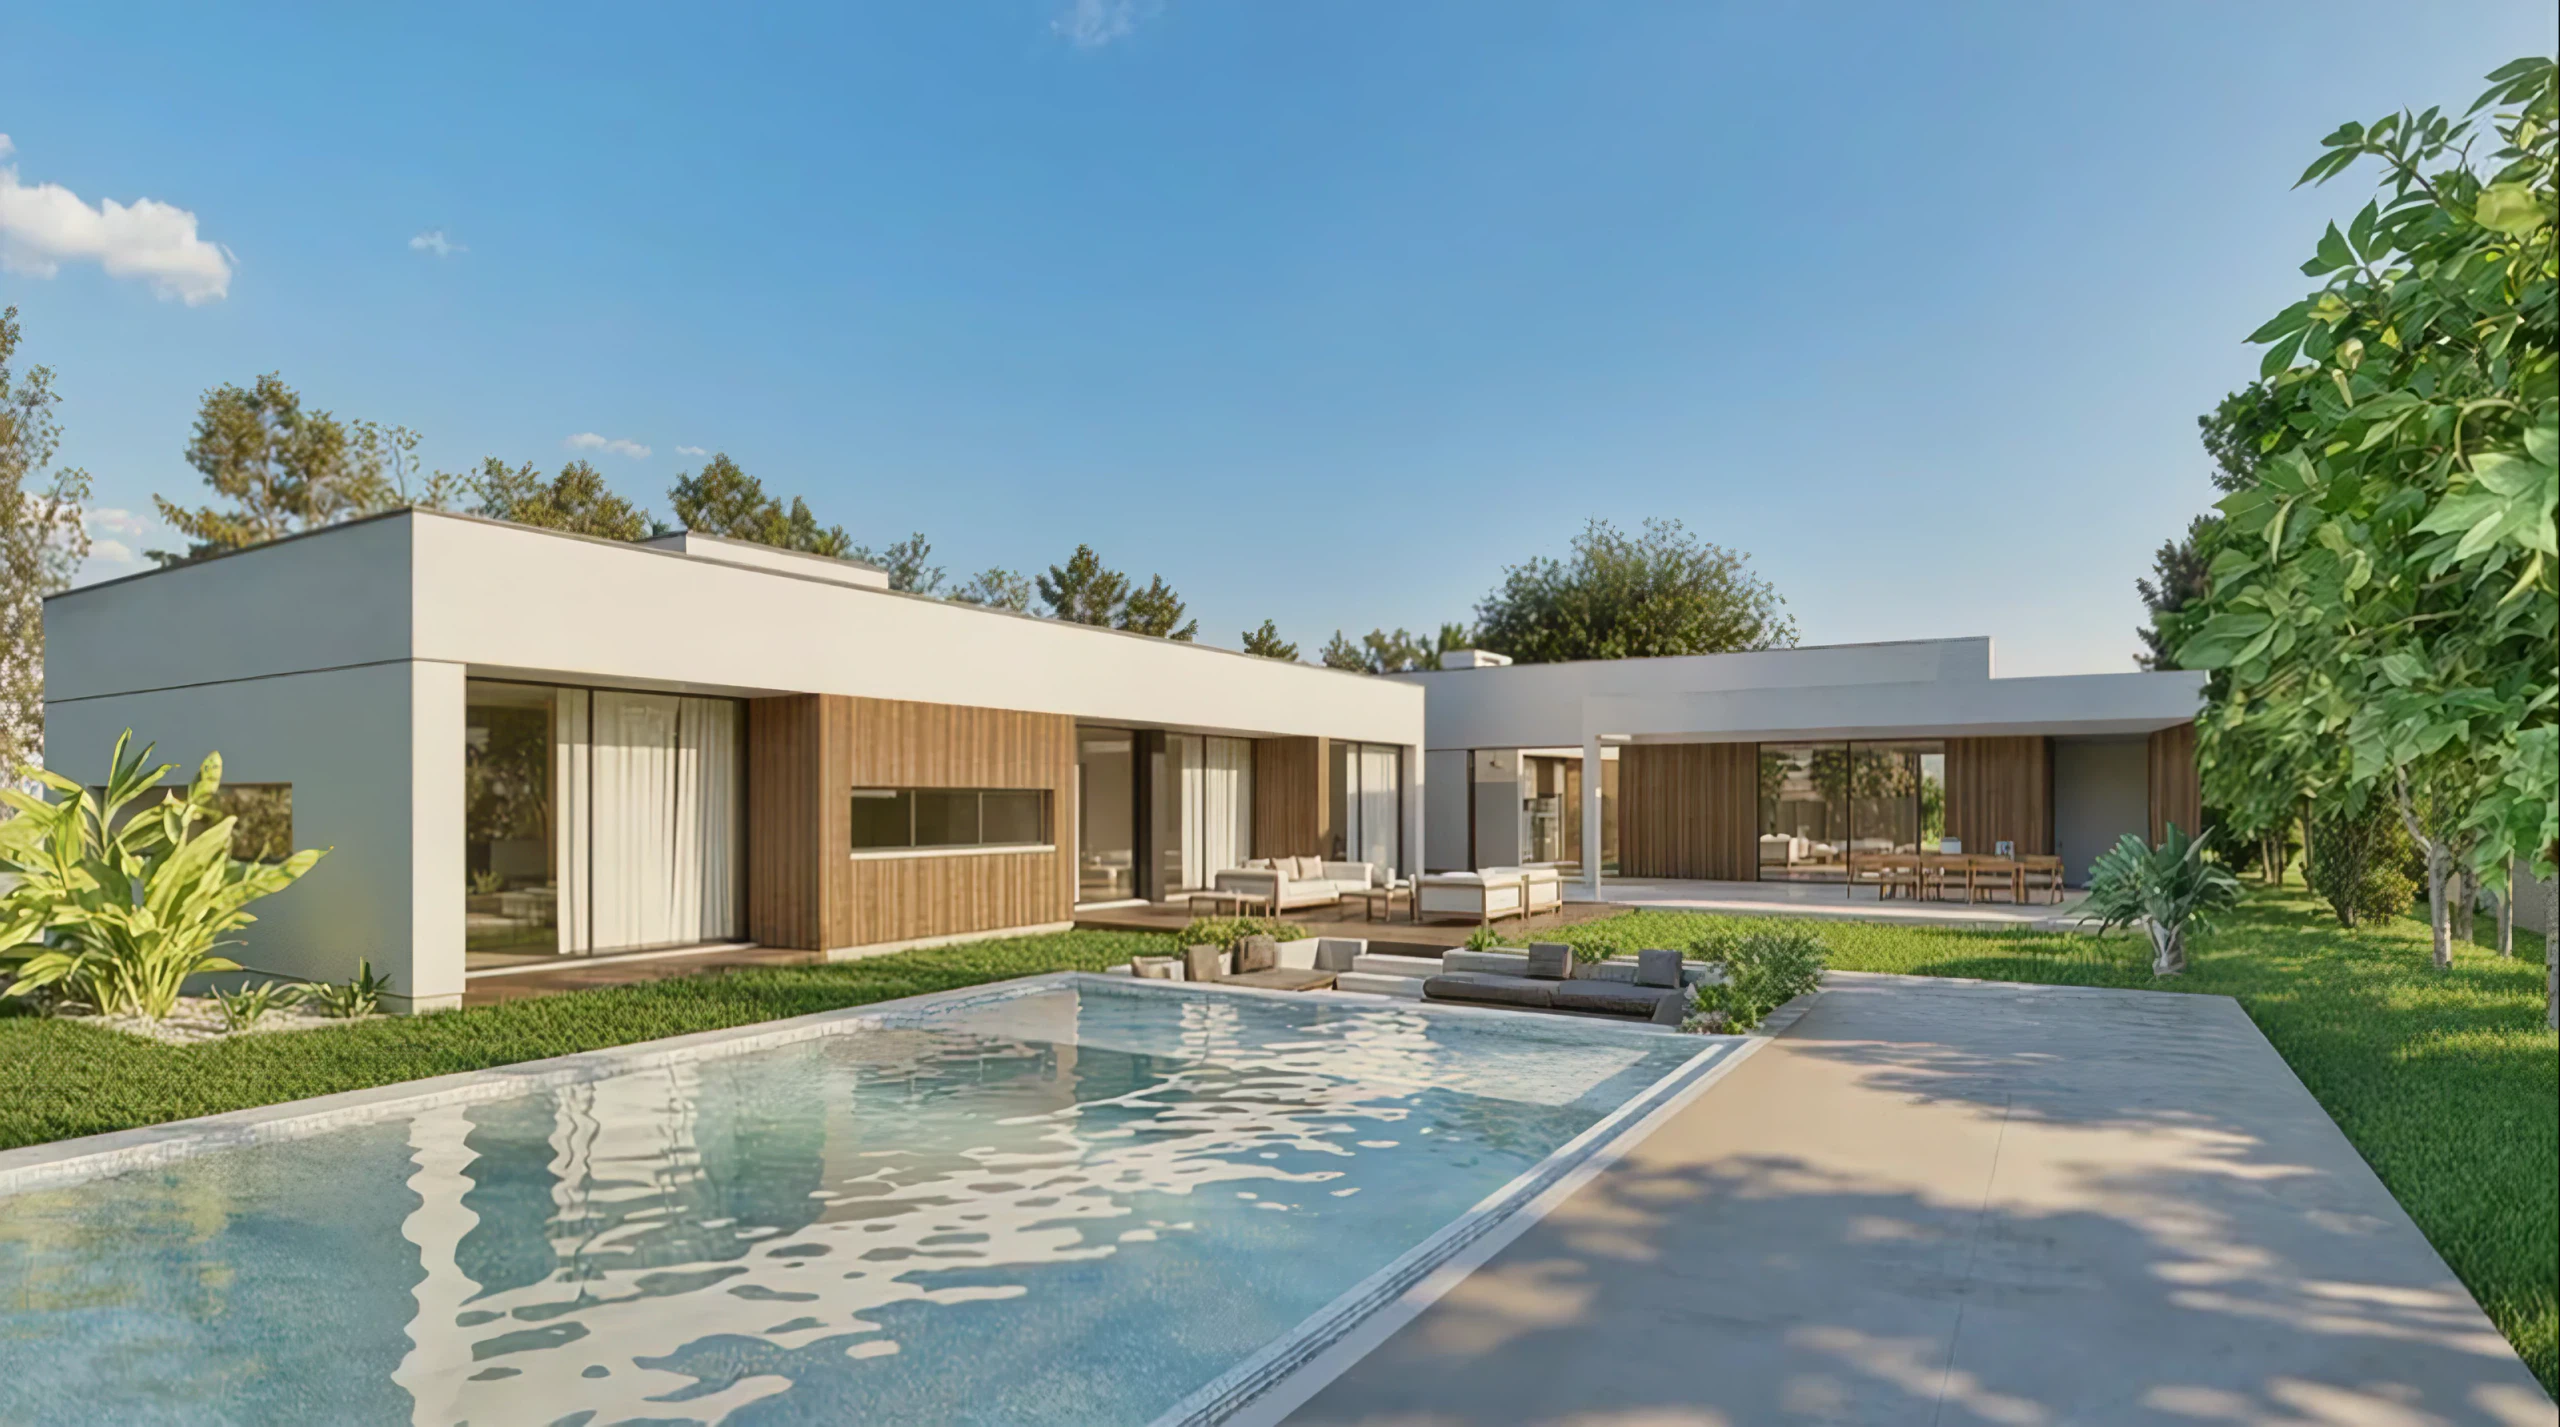
The house develops in two bodies set in an L, whose living spaces open widely to the outside, securing continuity between interior and exterior. The flat roofs vary in height according to their relation with the interior space.

Technical sheet
Client Private client
3D images Atelier Geometria
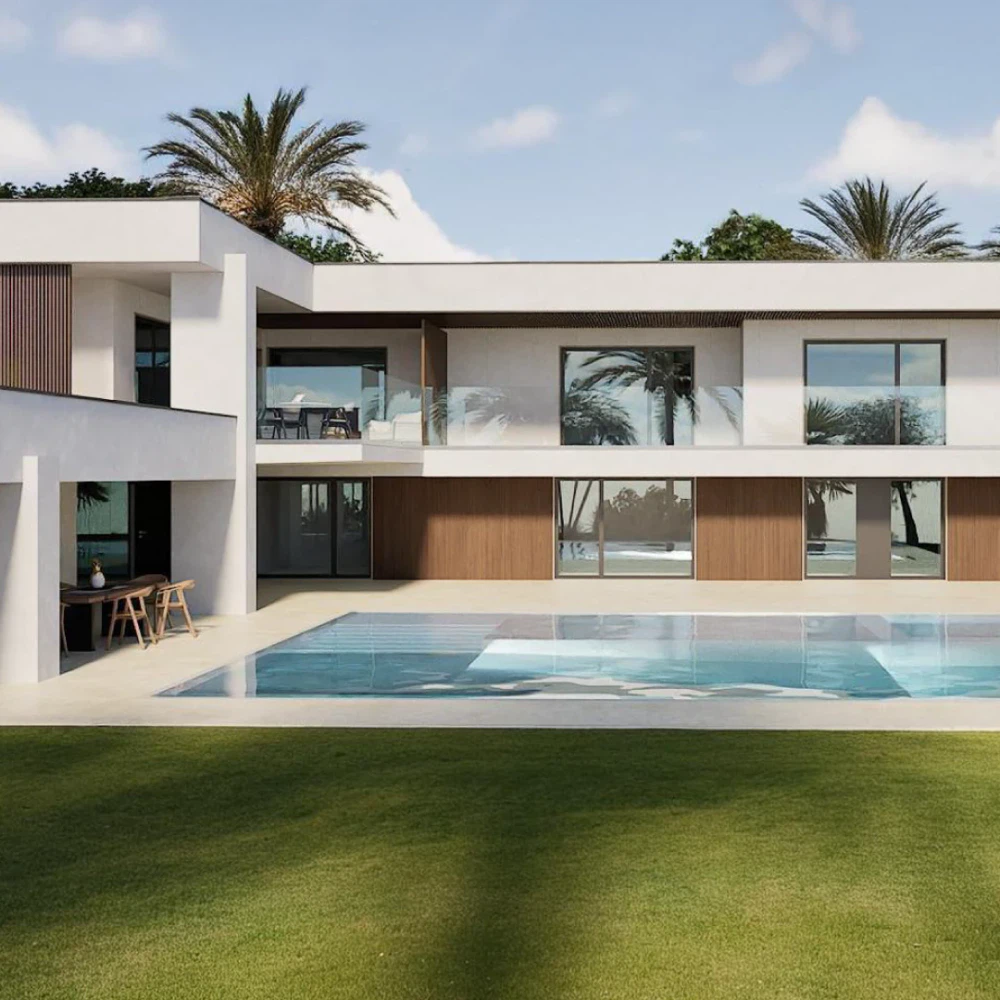
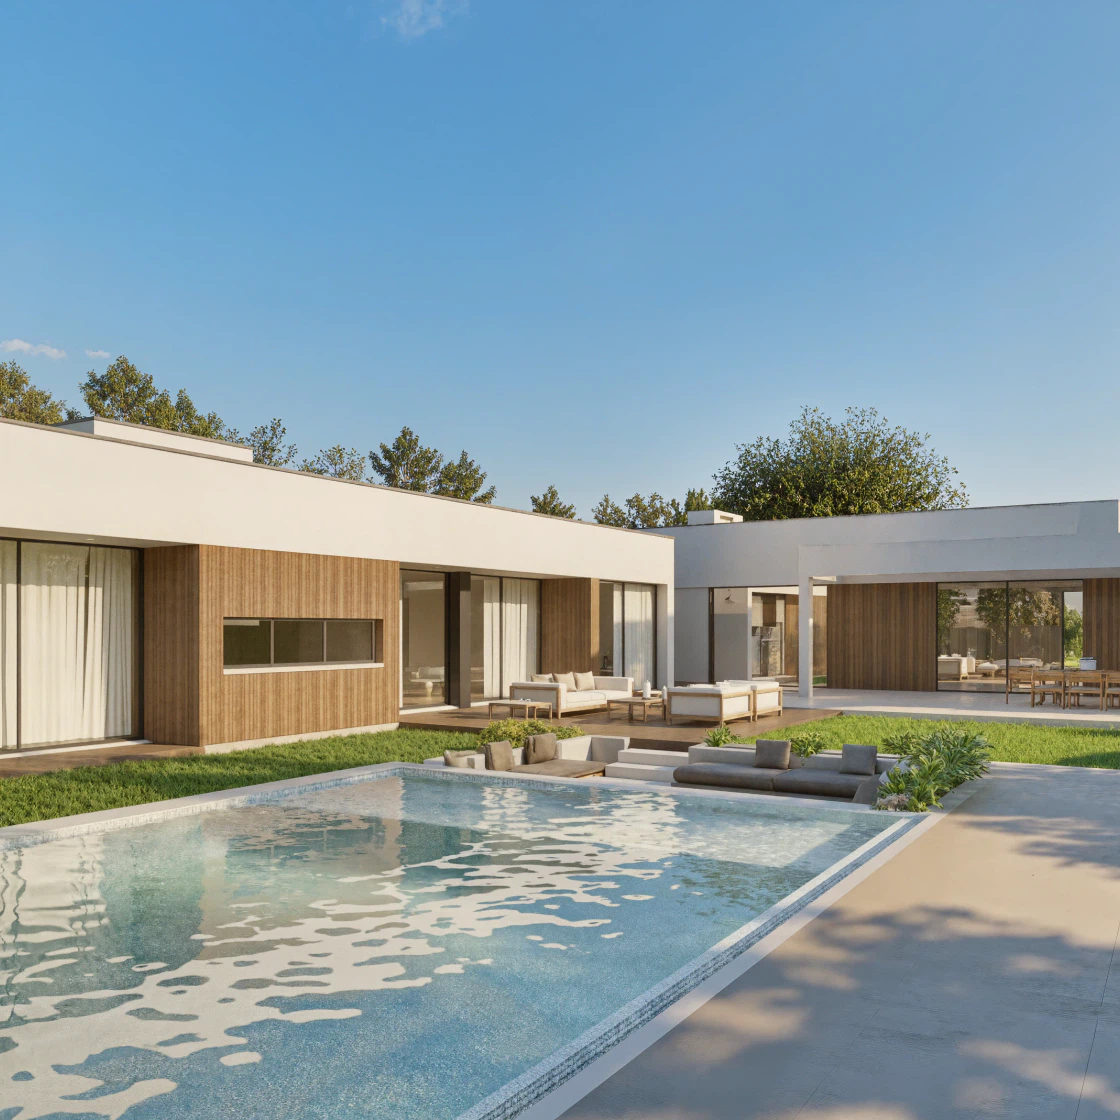
The garden elevation seen from the pool, from a fixed camera: the water moves over the pale lining and the foliage sways in front of the two L-shaped volumes, with the covered terrace at the centre.
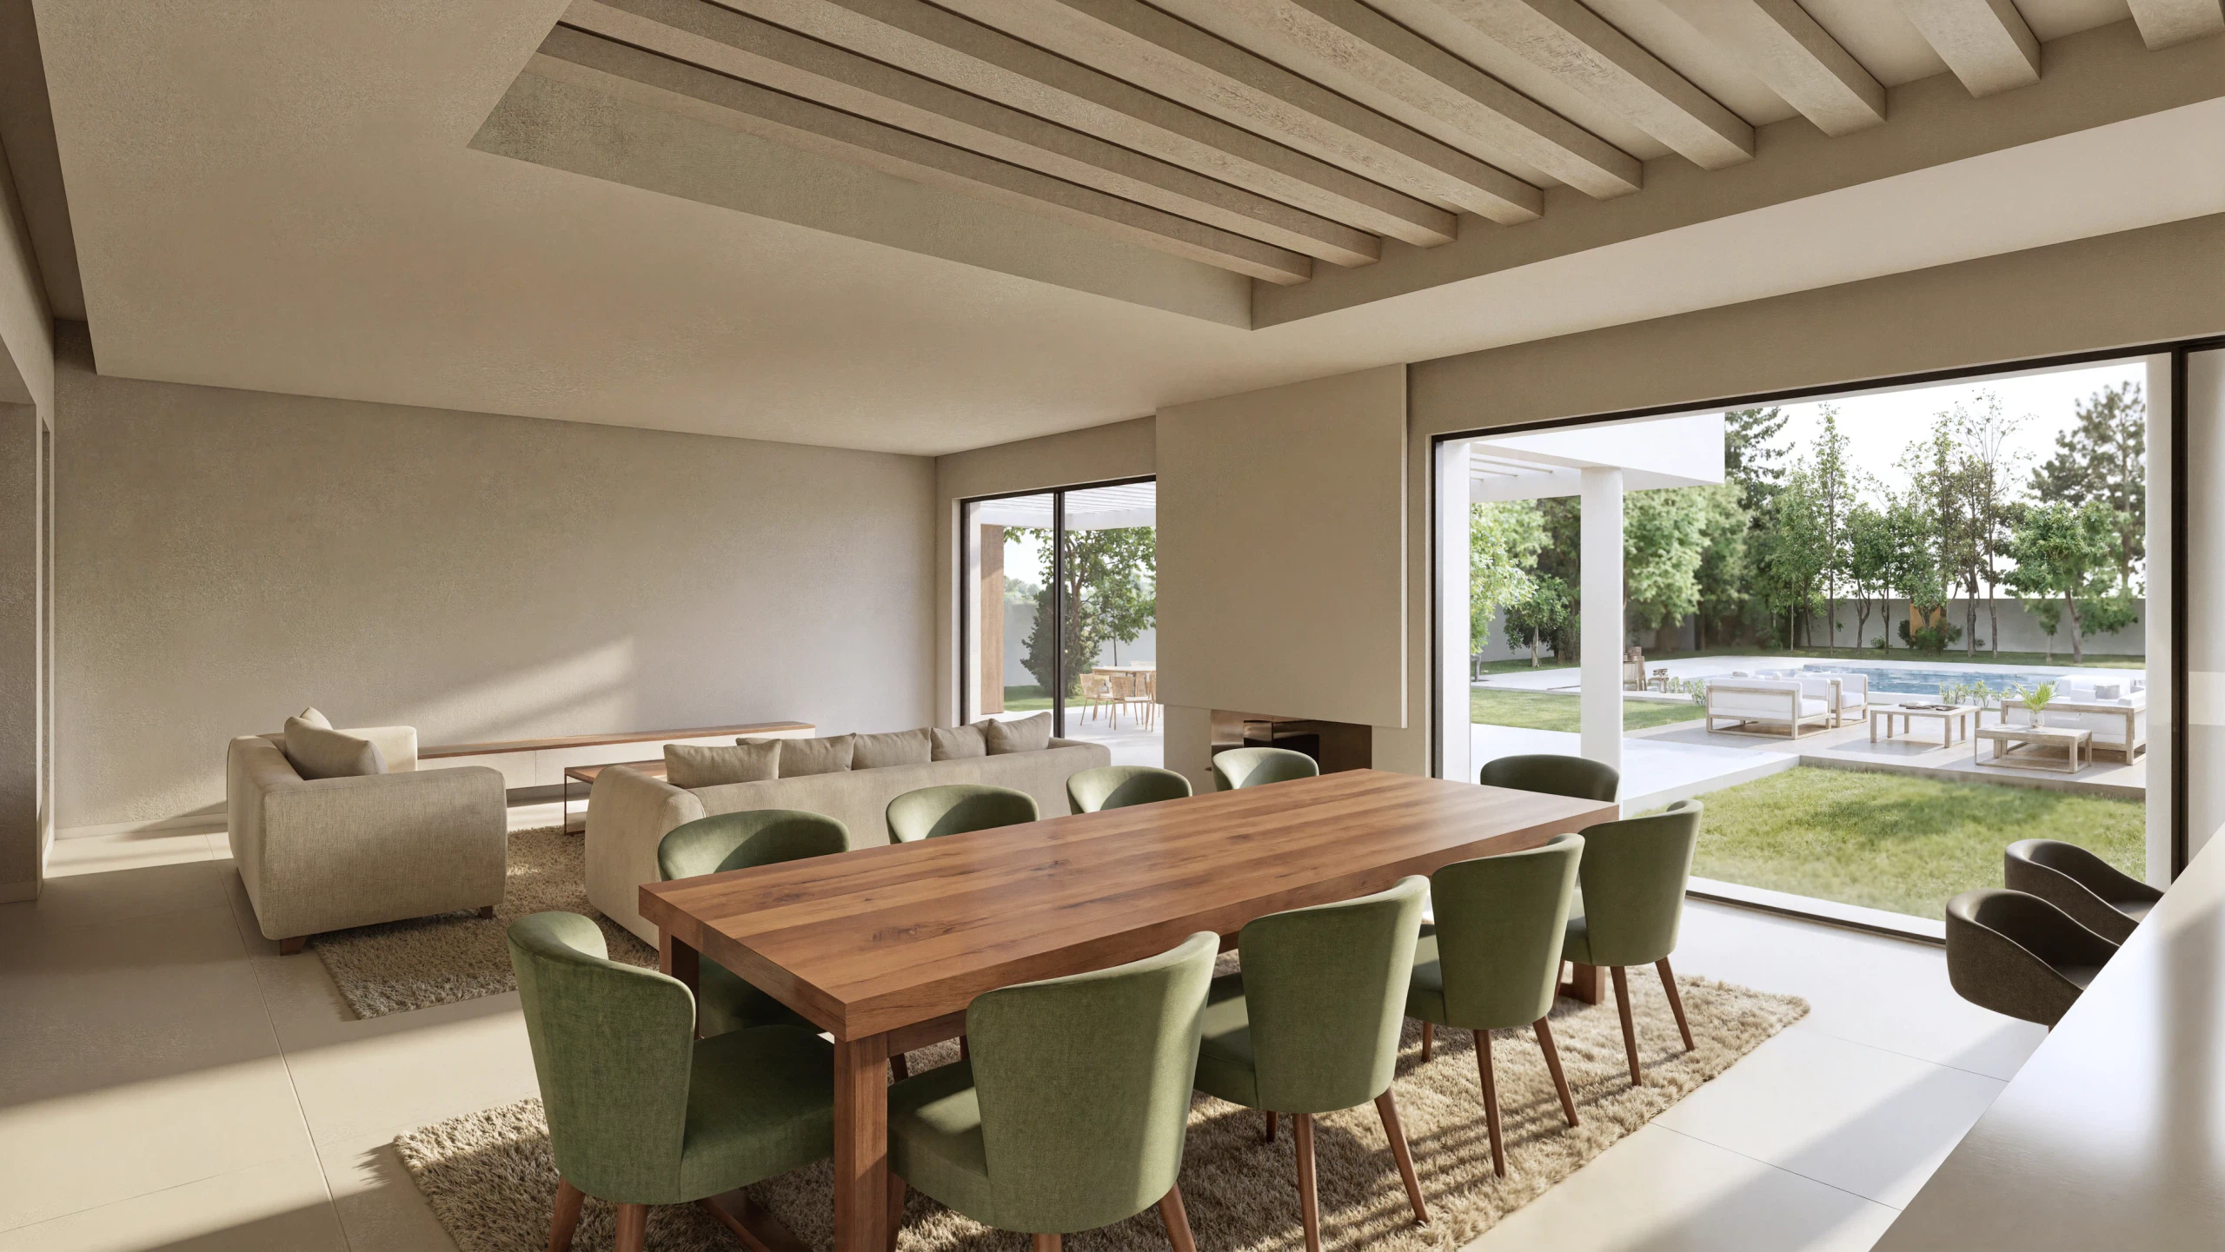
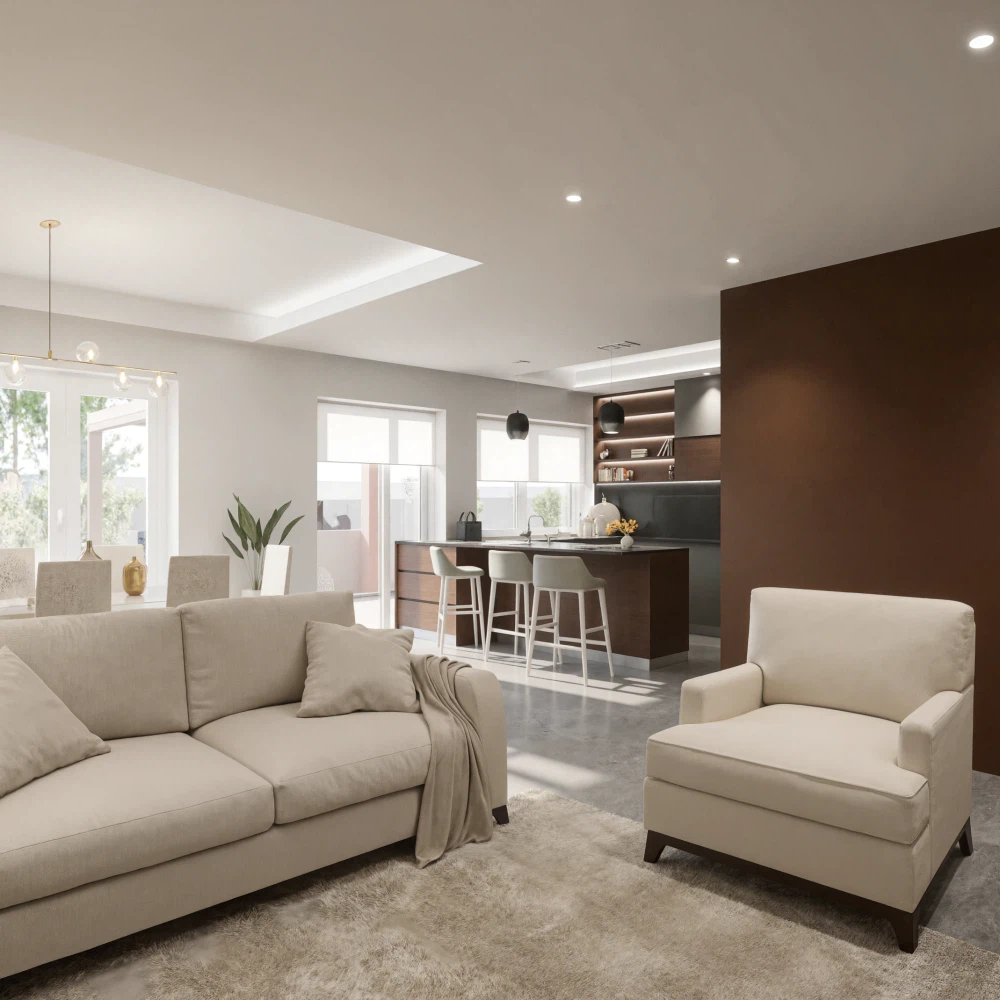
Living and dining space under a timber-beamed ceiling, the ten-seat table beside the running glazed opening onto the lawn and the pool.
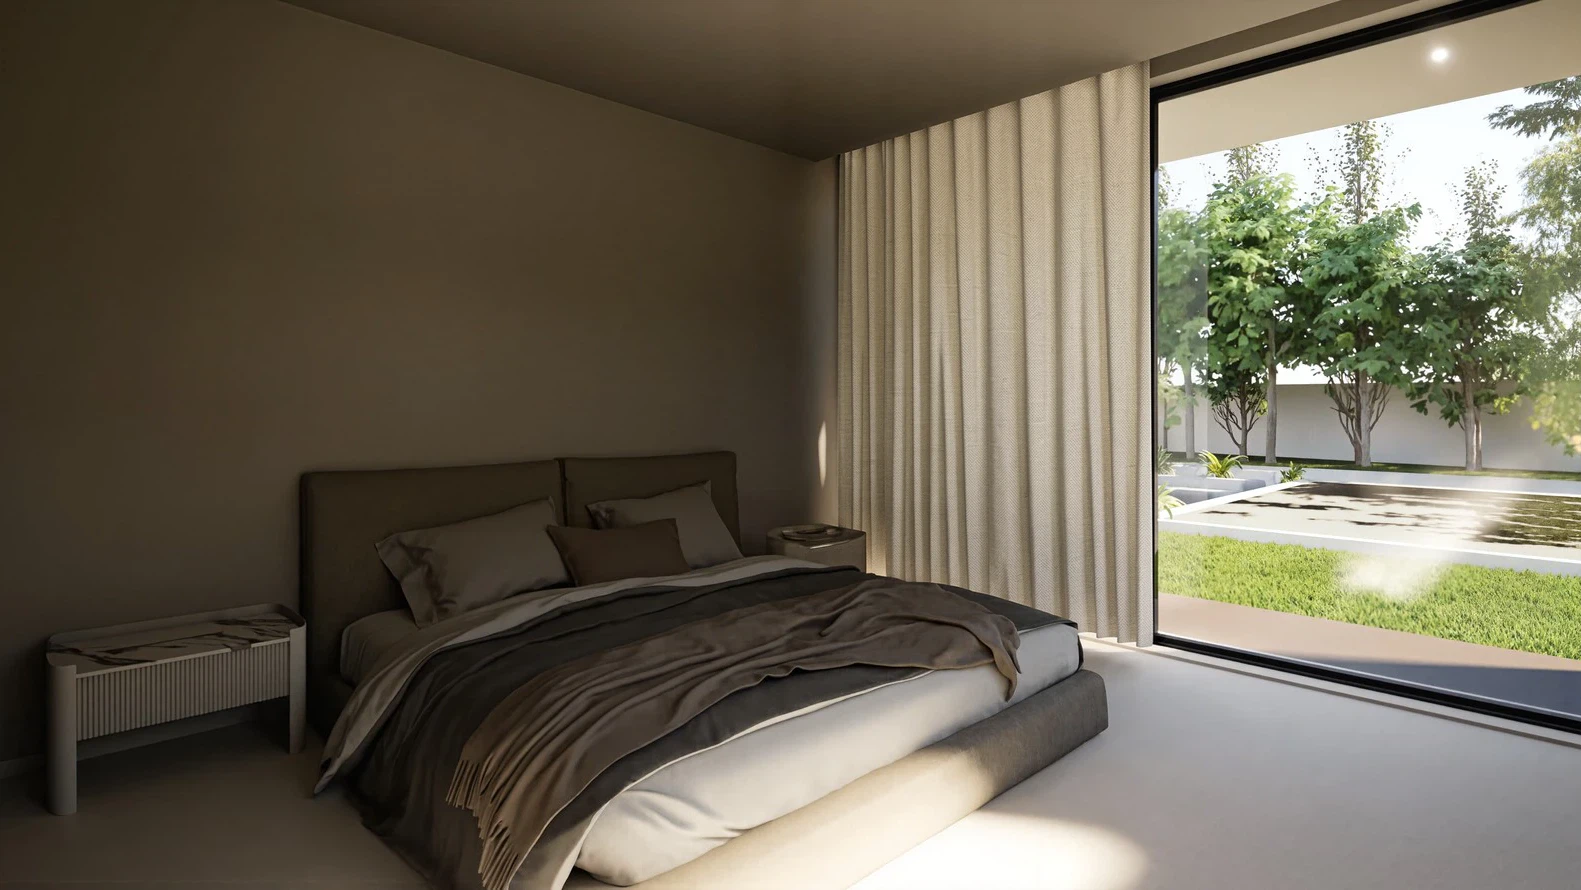
The master bedroom against the light, curtain drawn back from the full-height opening onto the garden and the water.
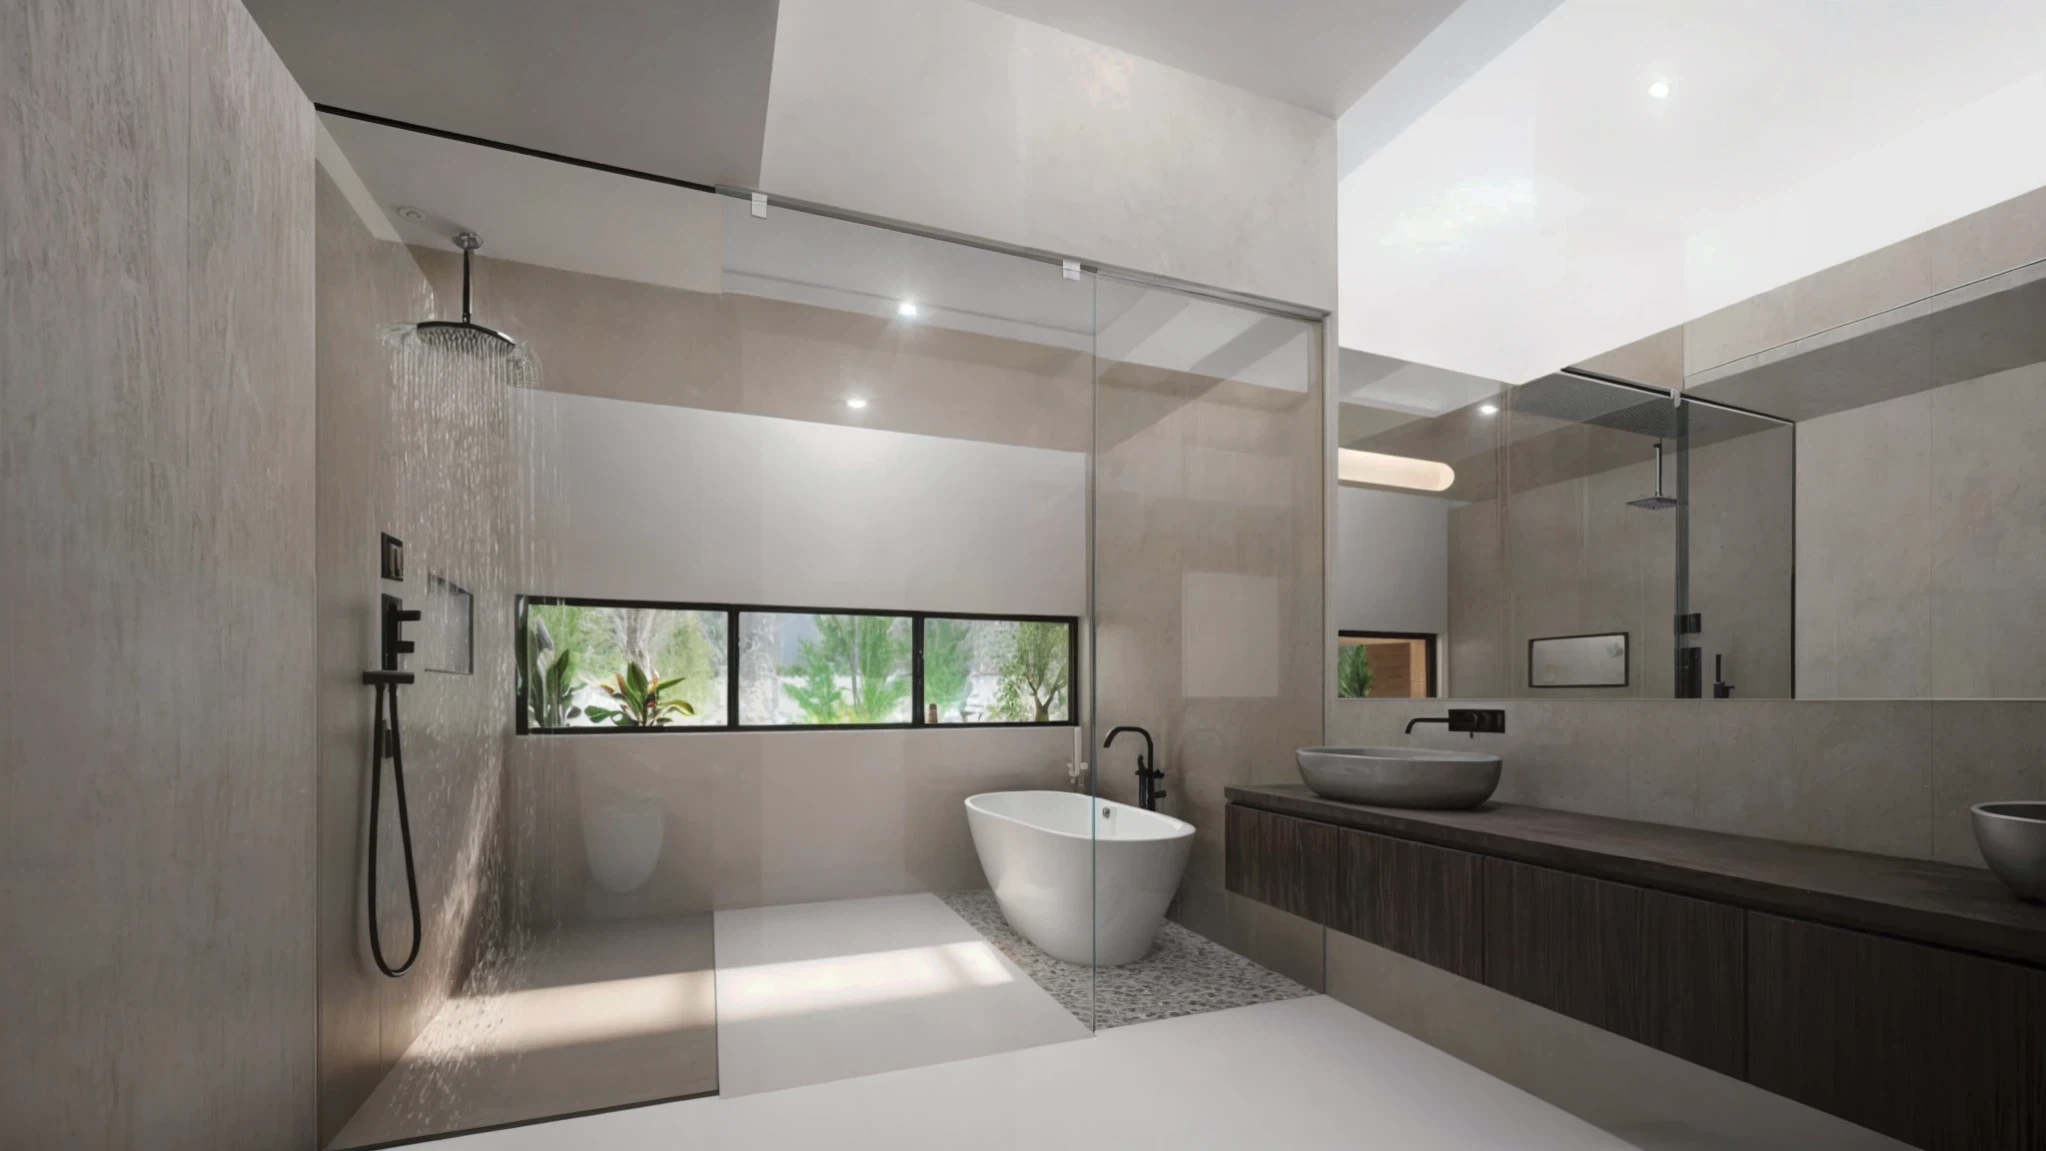
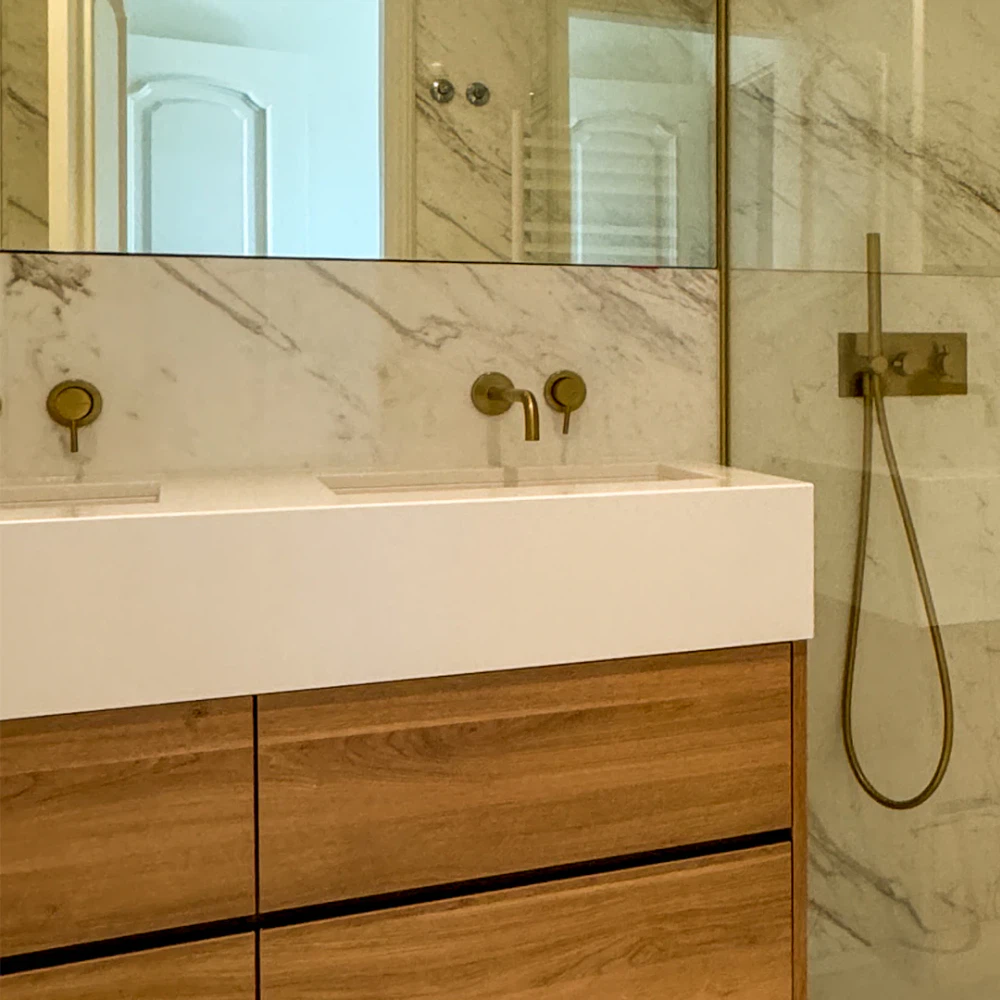
The master bathroom: a walk-in shower behind a glass screen, a freestanding tub on pebbles and a twin-basin counter in dark timber, lit by a horizontal window at garden level.
Longitudinal section through the site: the sunken pool to the left, the run of flat roofs stepping in height over the living rooms and bedrooms, and the canopy of the olive tree to the right.
Site plan: the two L-shaped volumes on the plot, with the olive tree in the front garden, the pool to the east and the hedge along the boundary.
The front of the plot in late morning: the olive tree in the garden, the low volume clad in timber battens with a continuous horizontal window, and the garage set back to the right.