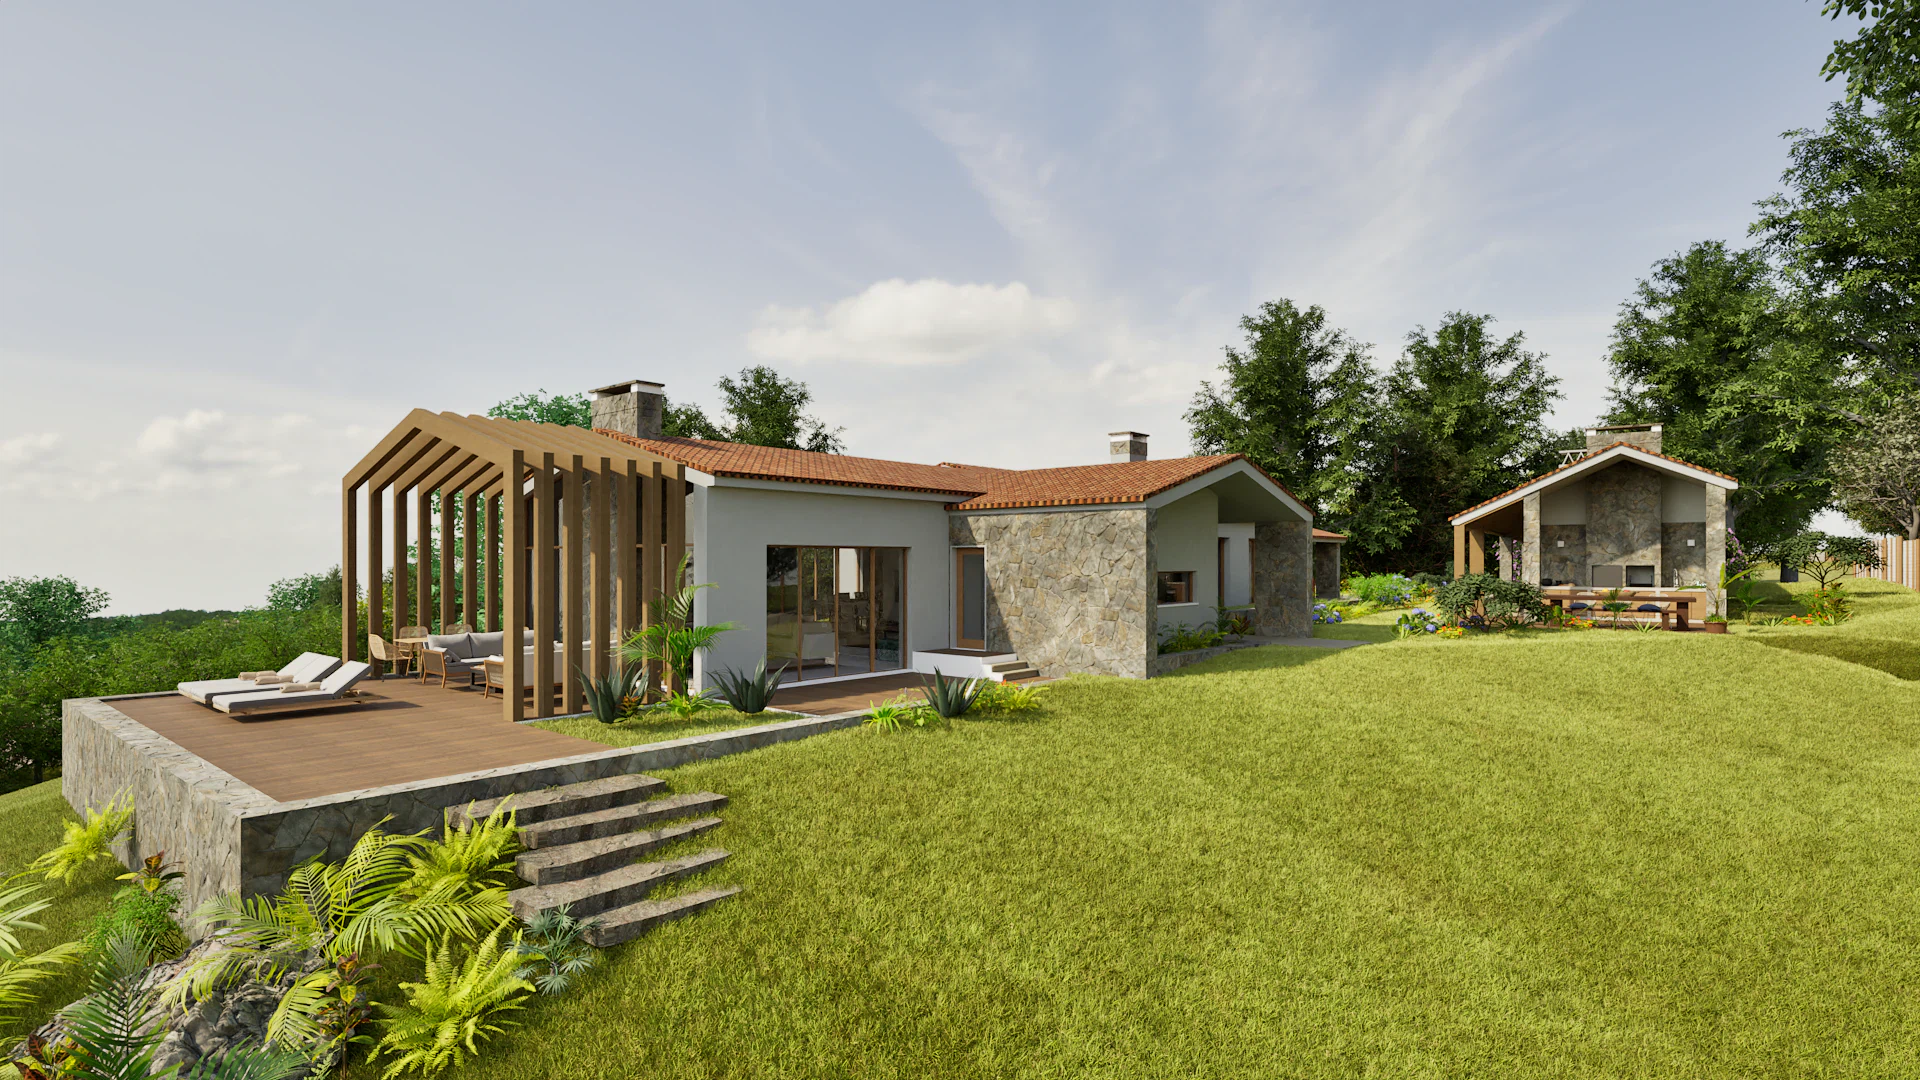
House in Bucelas II
Architecture
Location Chamboeira, Bucelas
Year 2023-
Area 14.400 m²
Phase Ongoing
Category Housing, Refurbishment
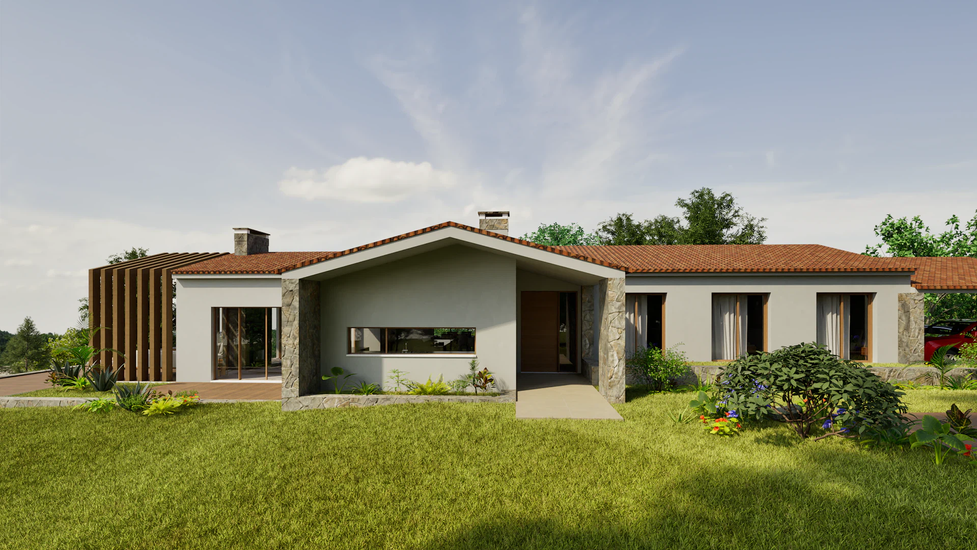
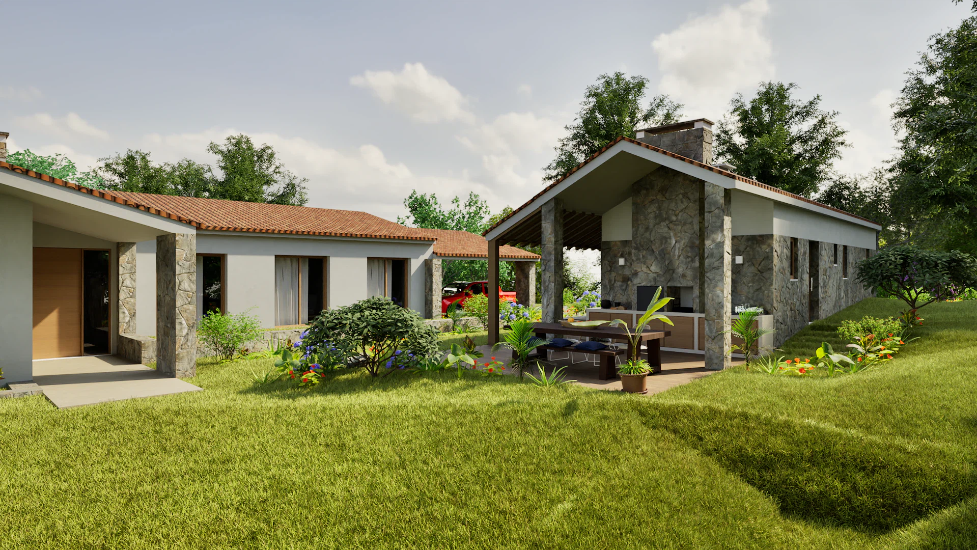
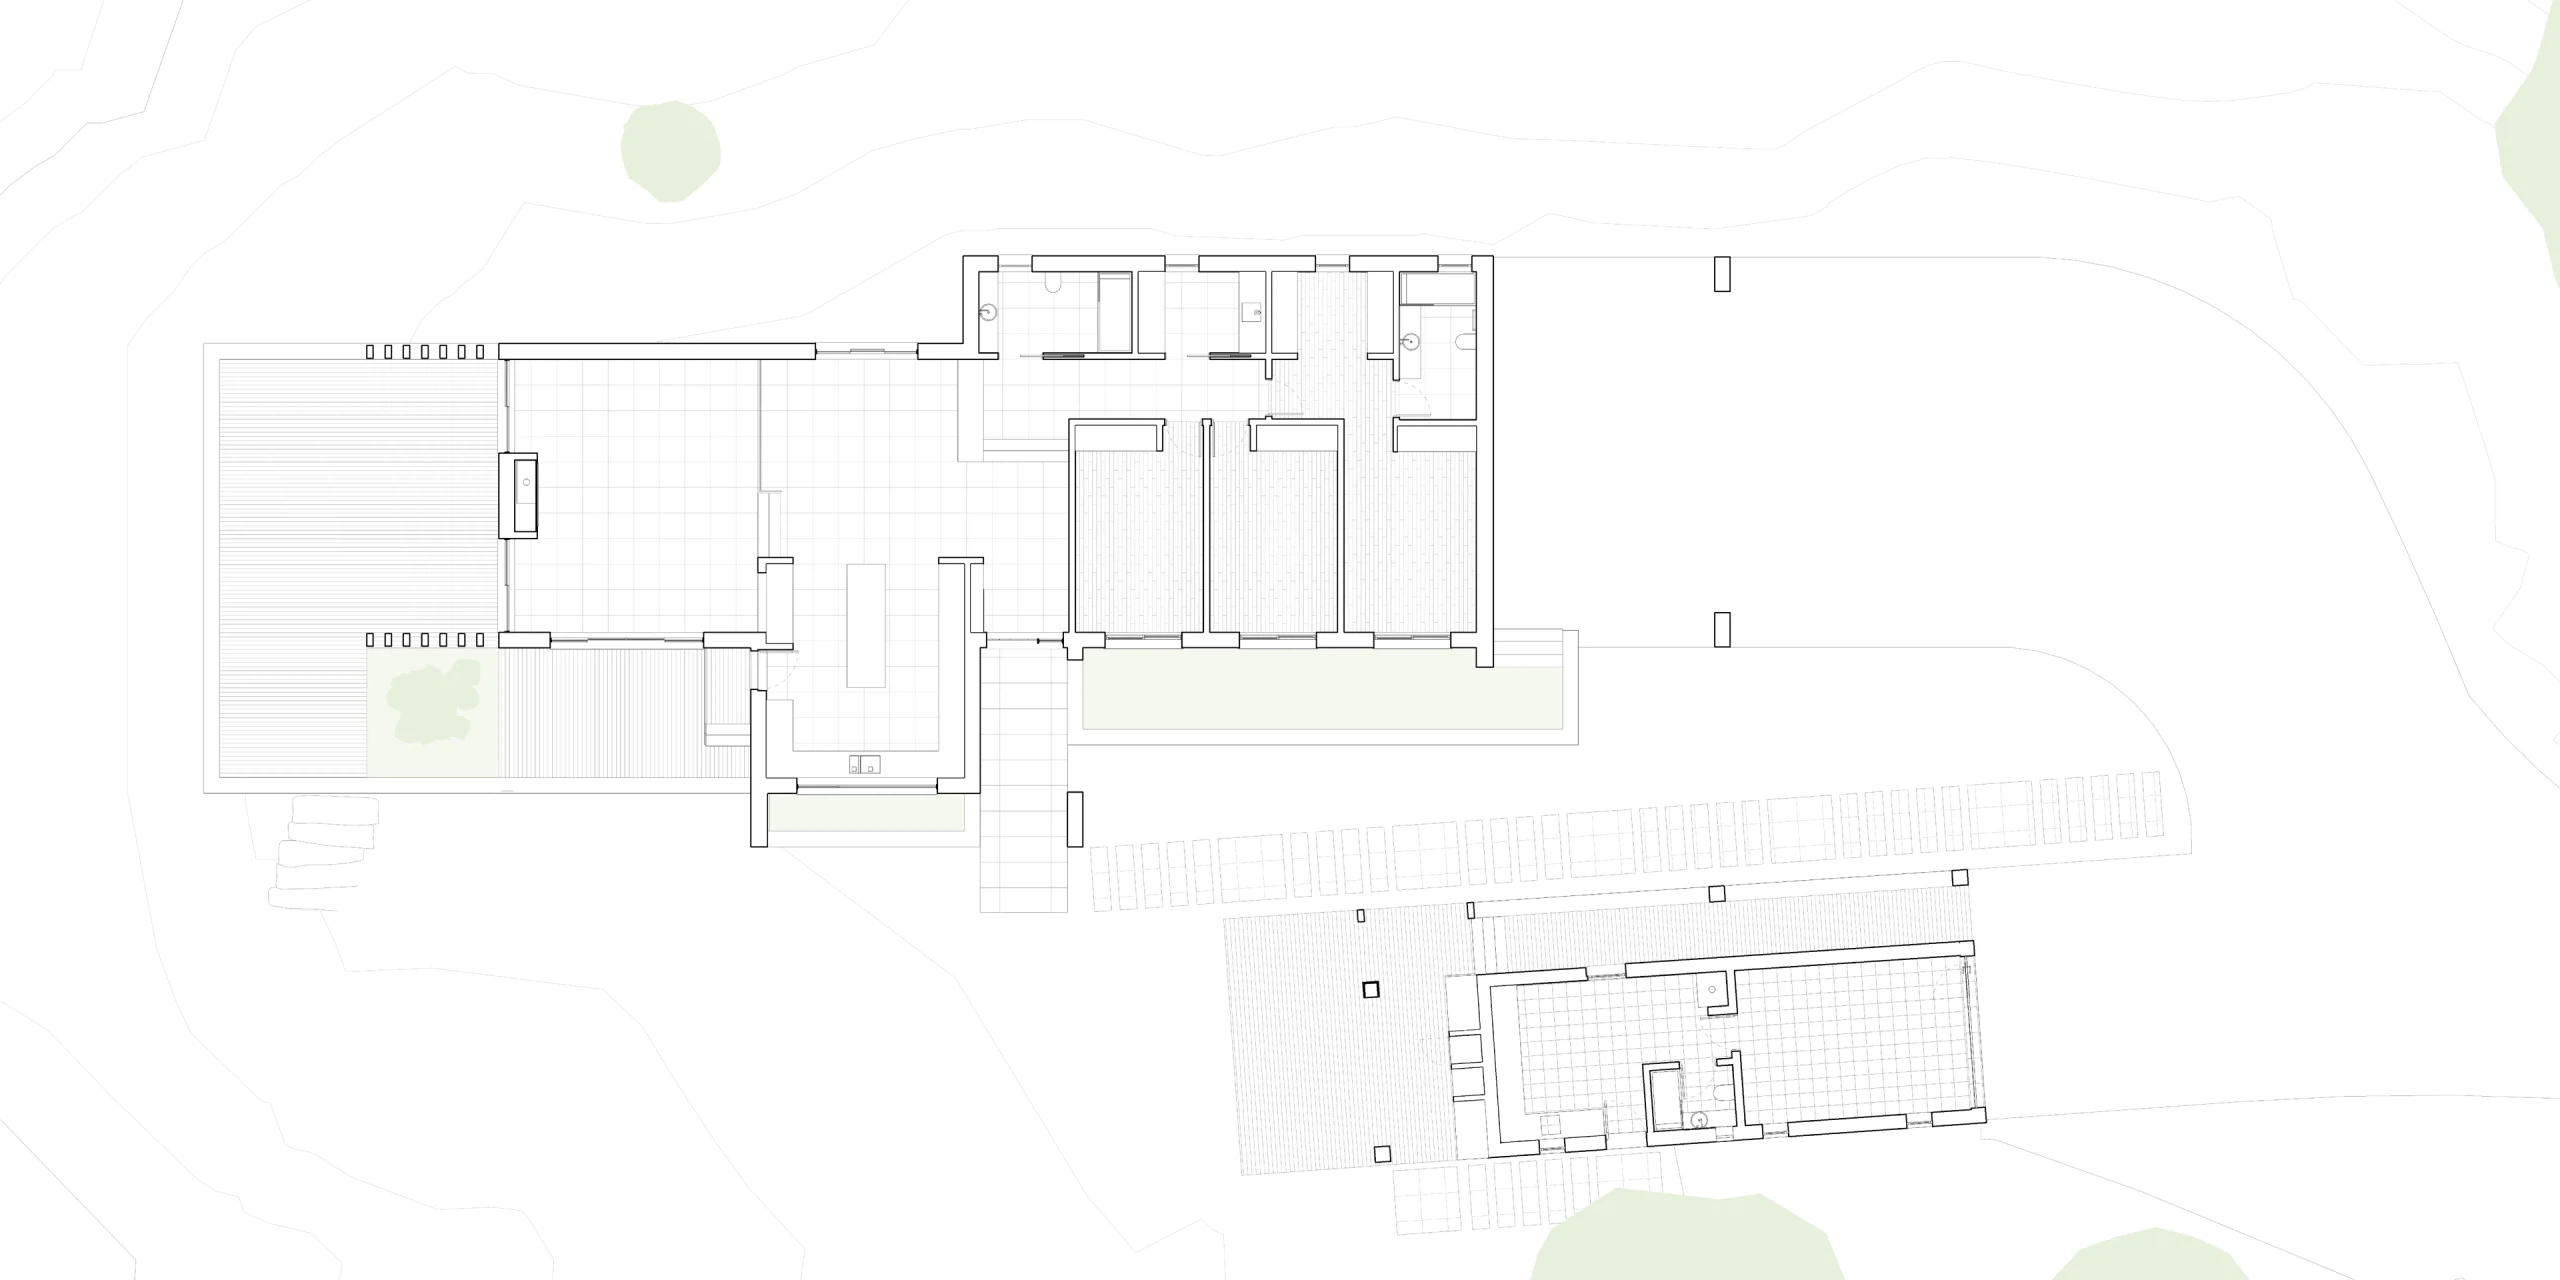
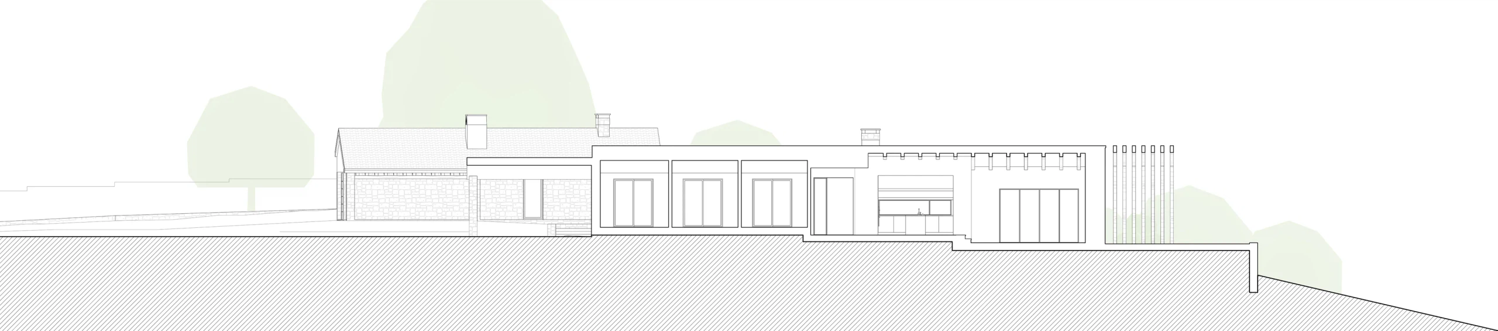
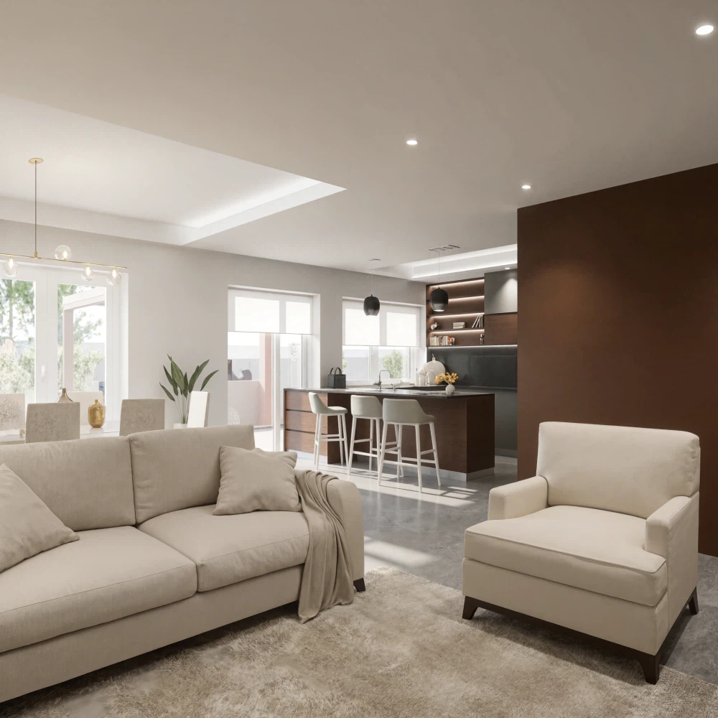
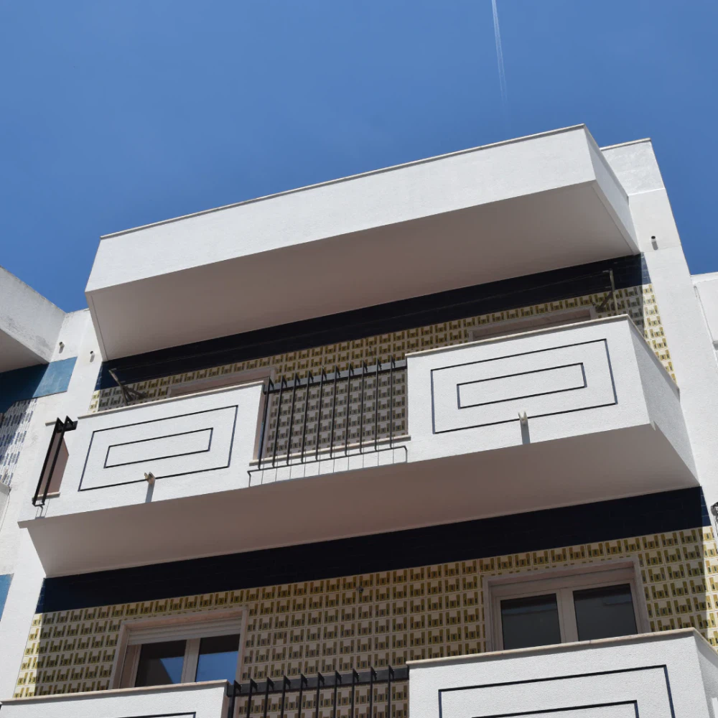
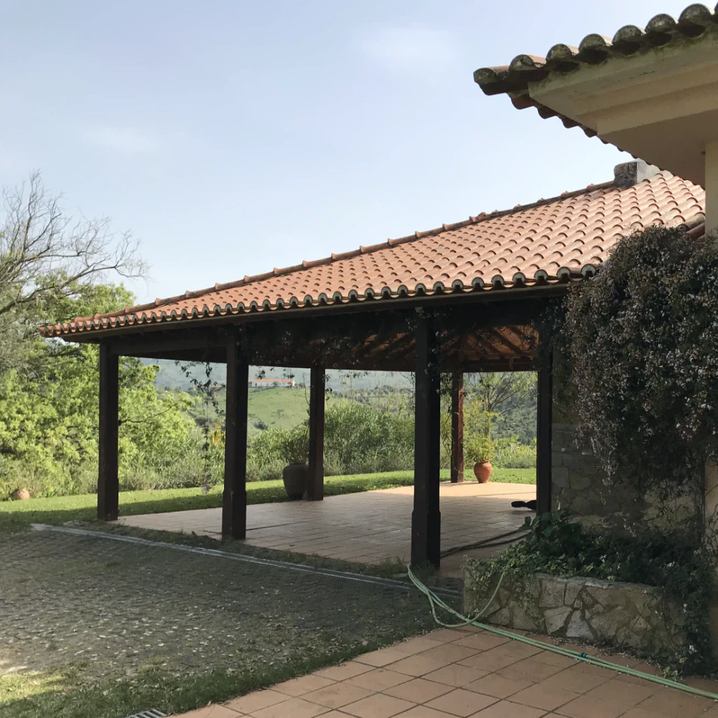
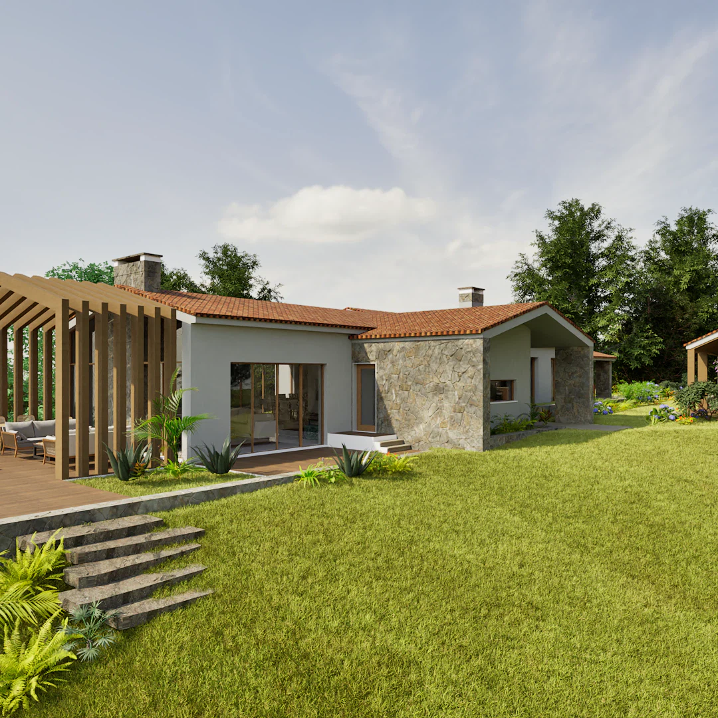
The extension of a single-family house on land of agricultural and forestry value, to be converted and improved
The proposal develops a project for the rehabilitation of the existing buildings and the extension of a single-family house on land of agricultural and forest value, to be converted and improved through the relationship between the architecture and the immediate outdoor spaces, and through keeping the differentiated agricultural paths and uses as integral parts of an overall landscape to be qualified.
| Client | Private client |
|---|---|
| 3D images | Atelier Geometria |