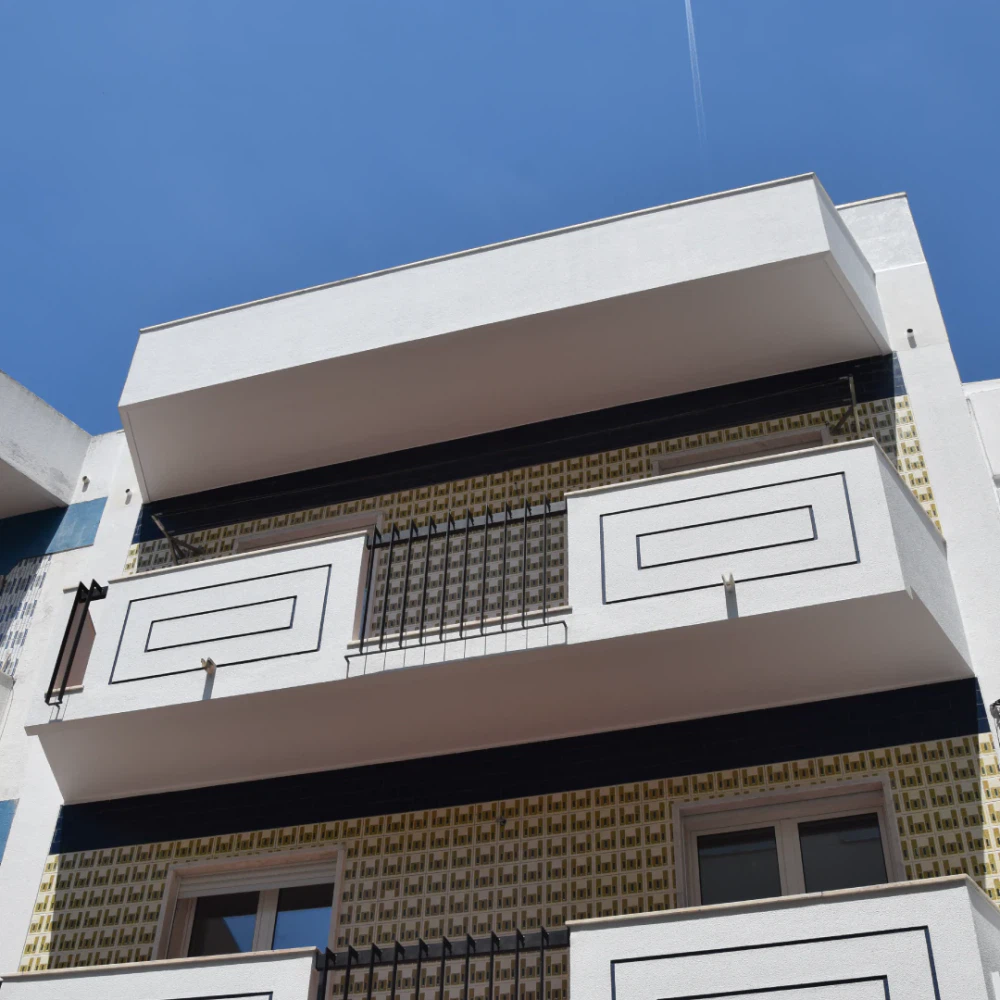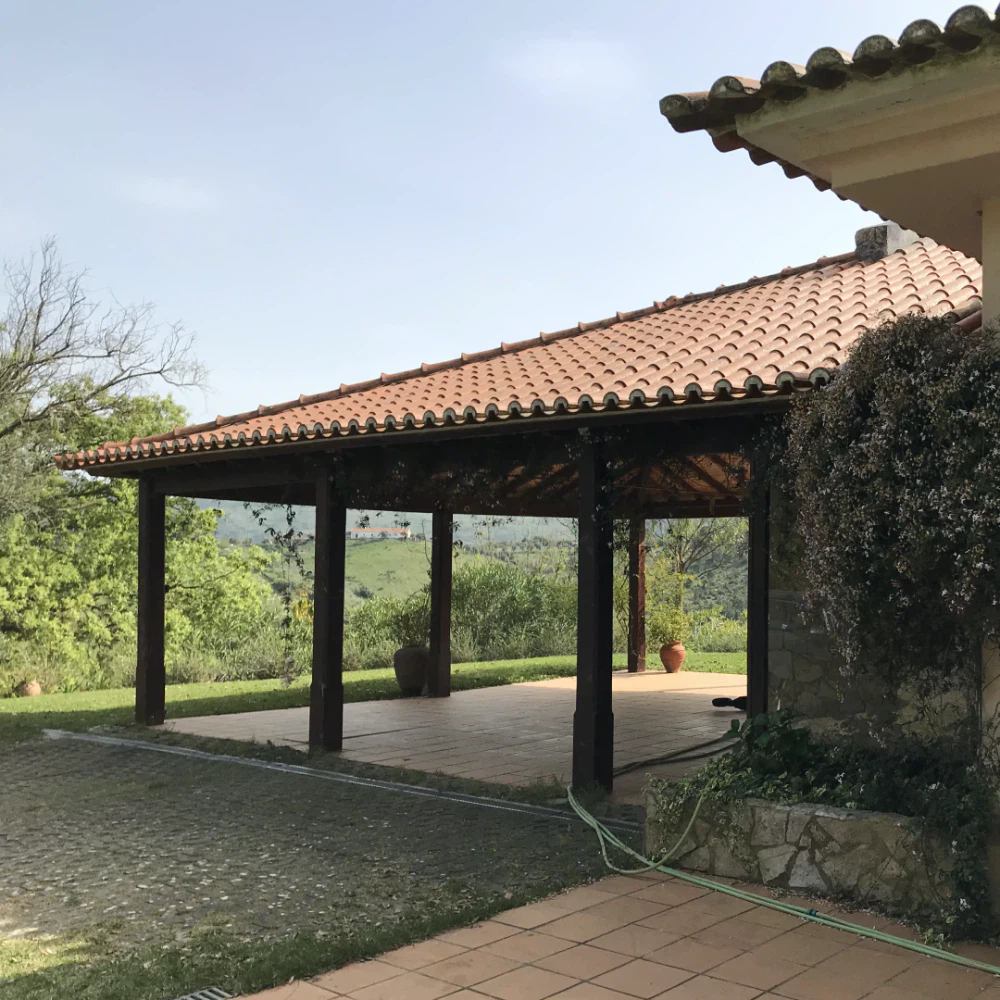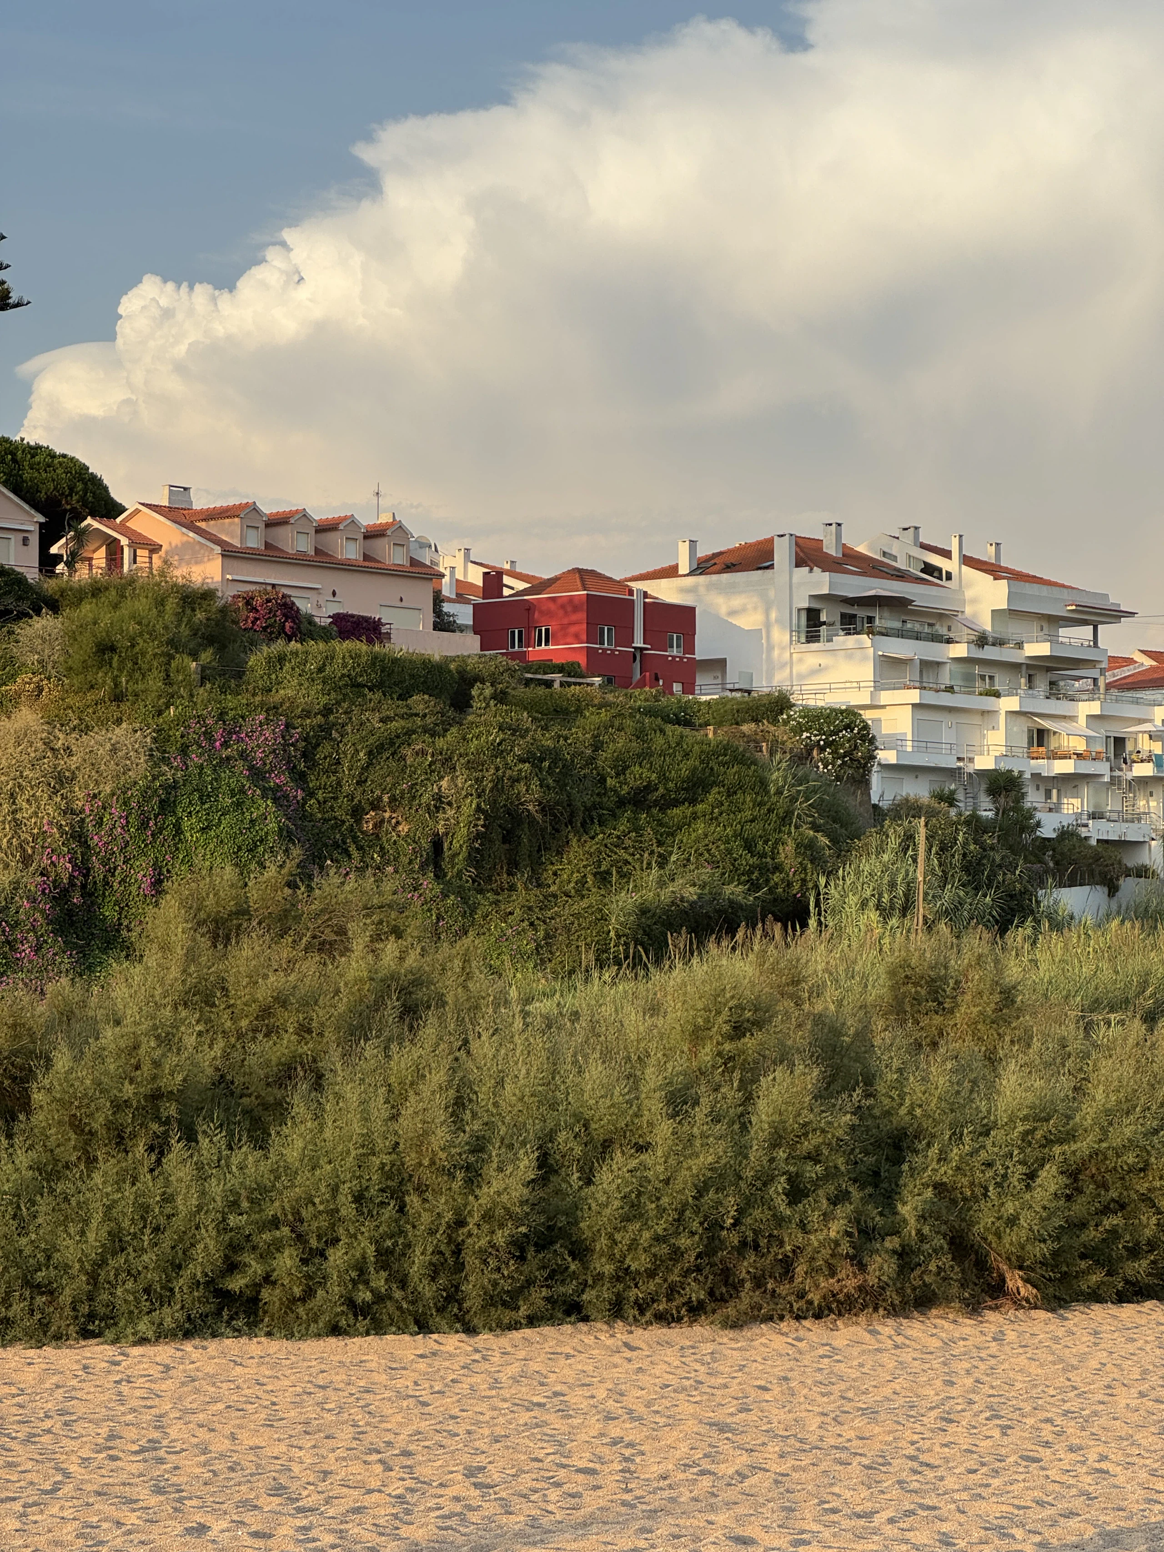
House in São Lourenço
Architecture
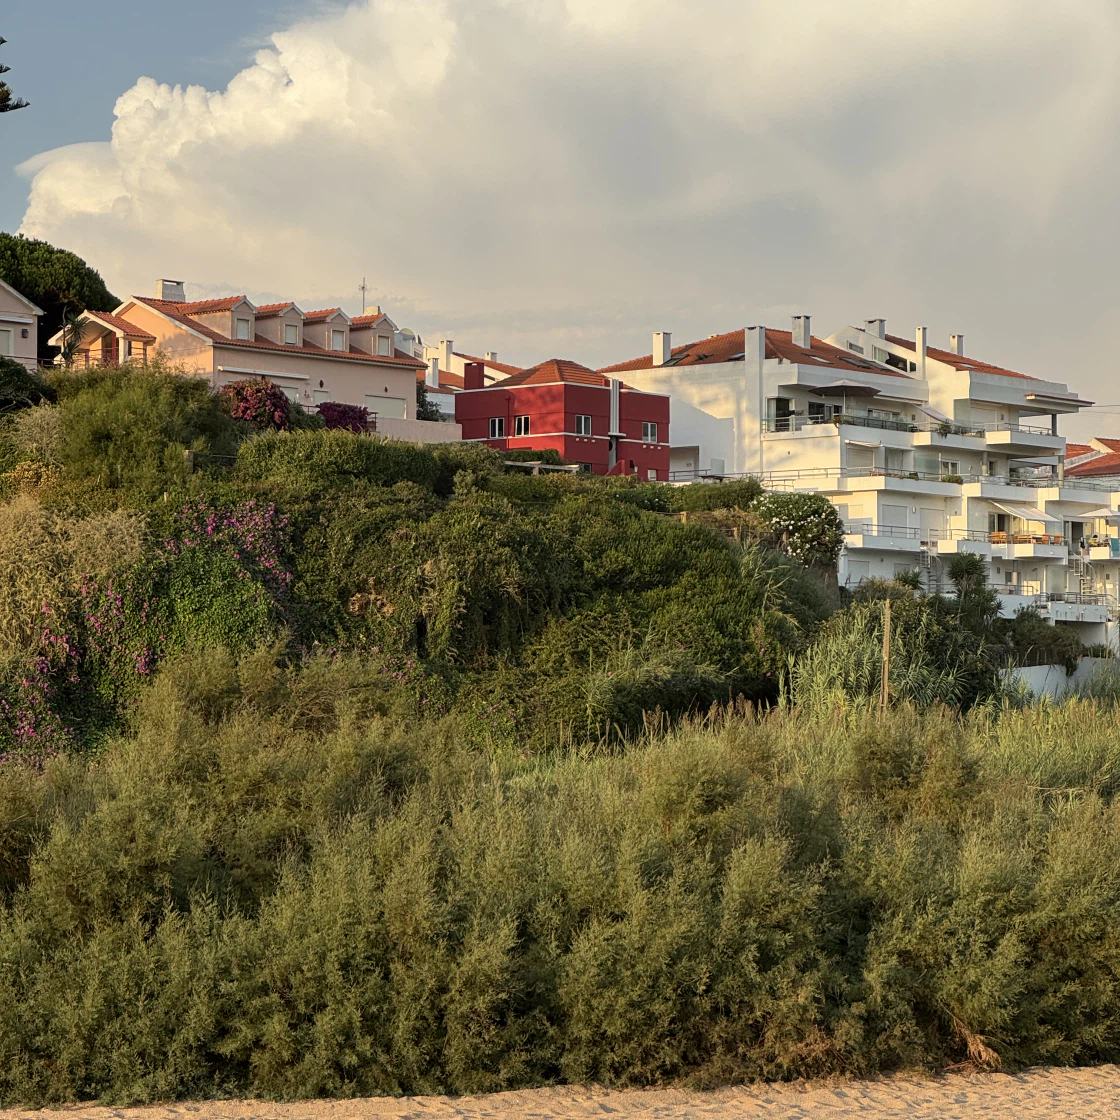
Location São Lourenço, Mafra
Year 2011-2014
Area 500 m²
Phase Completed
Category Housing, Refurbishment
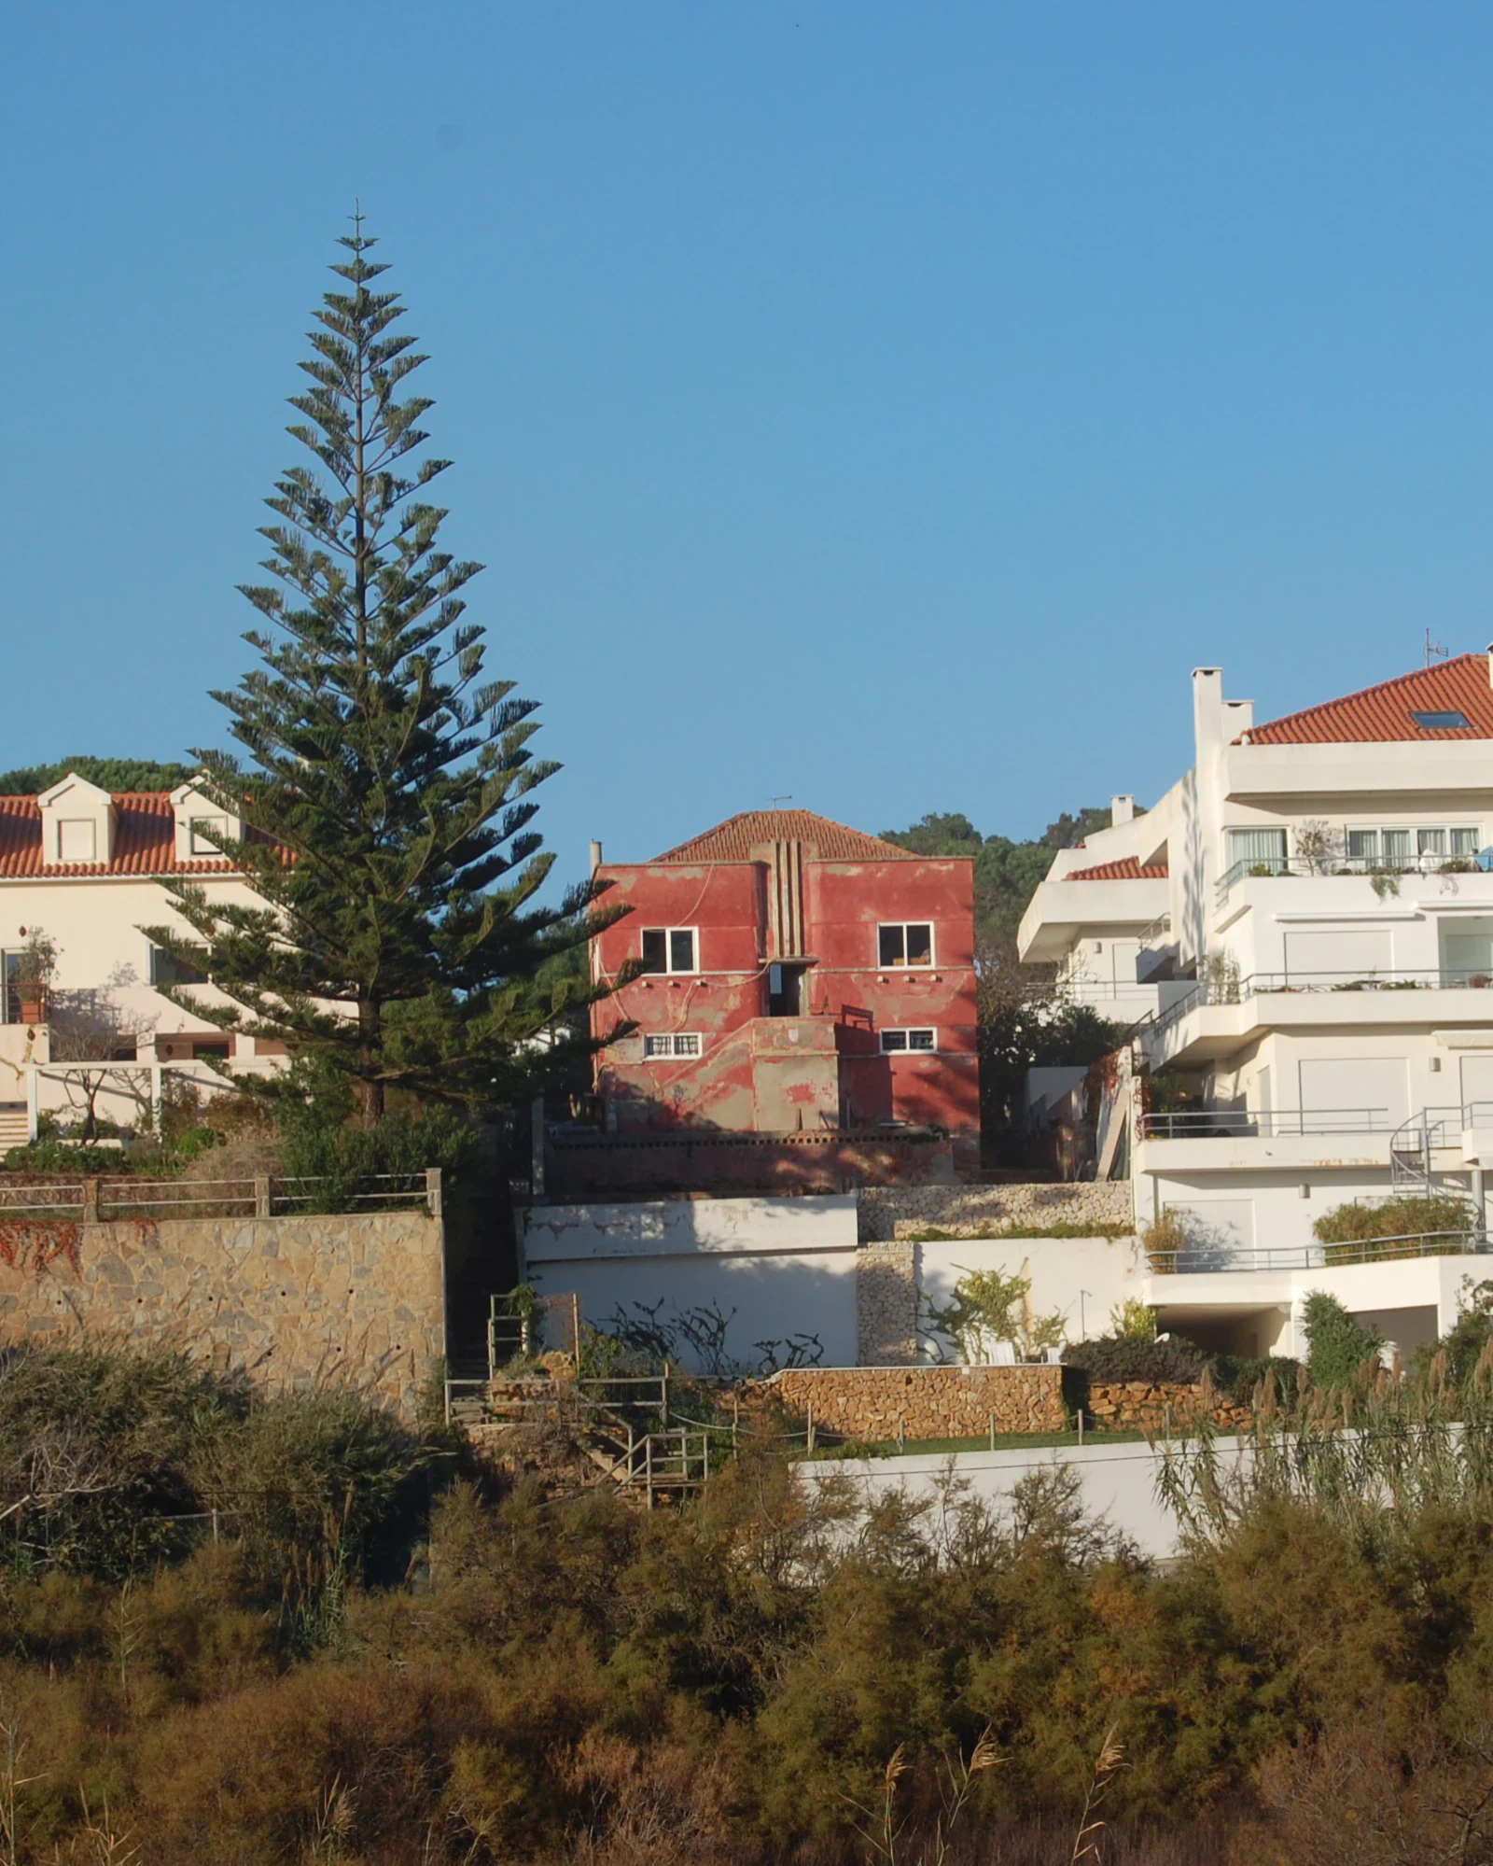
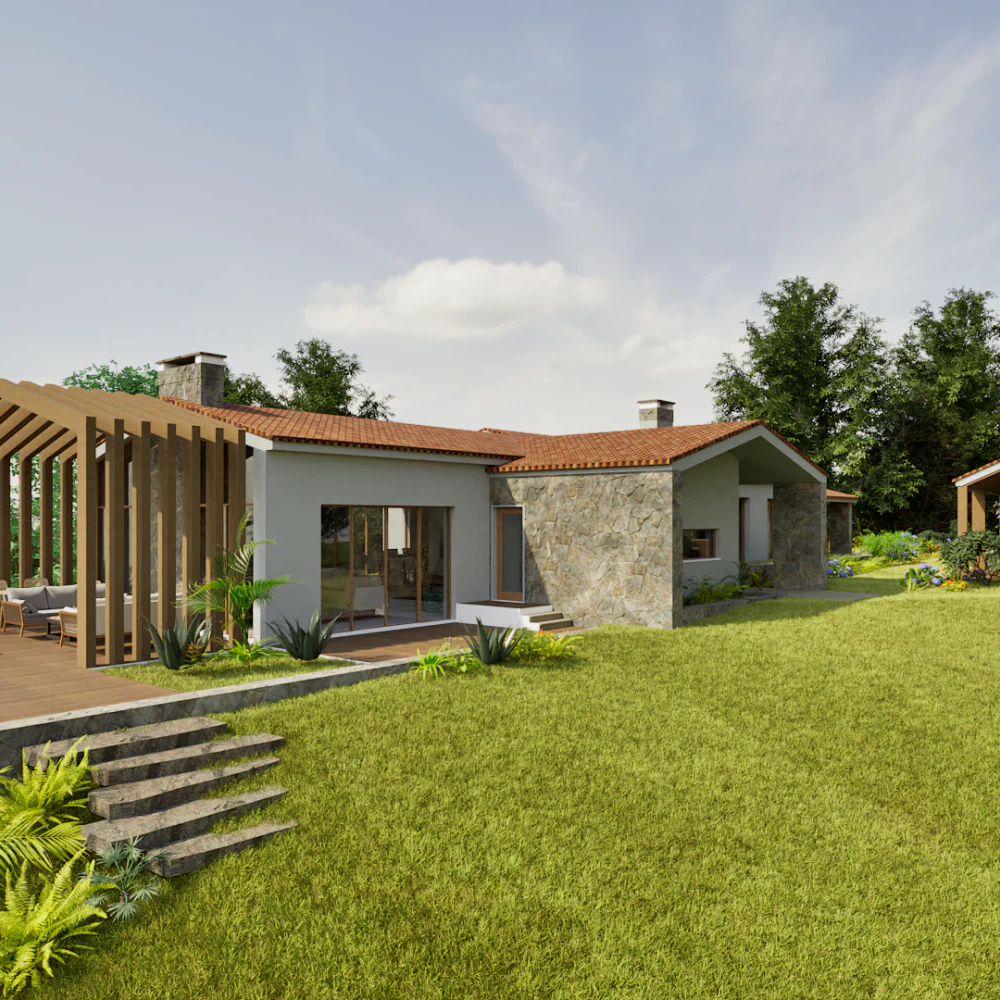
The recovery of a house and a new workshop with access to the beach
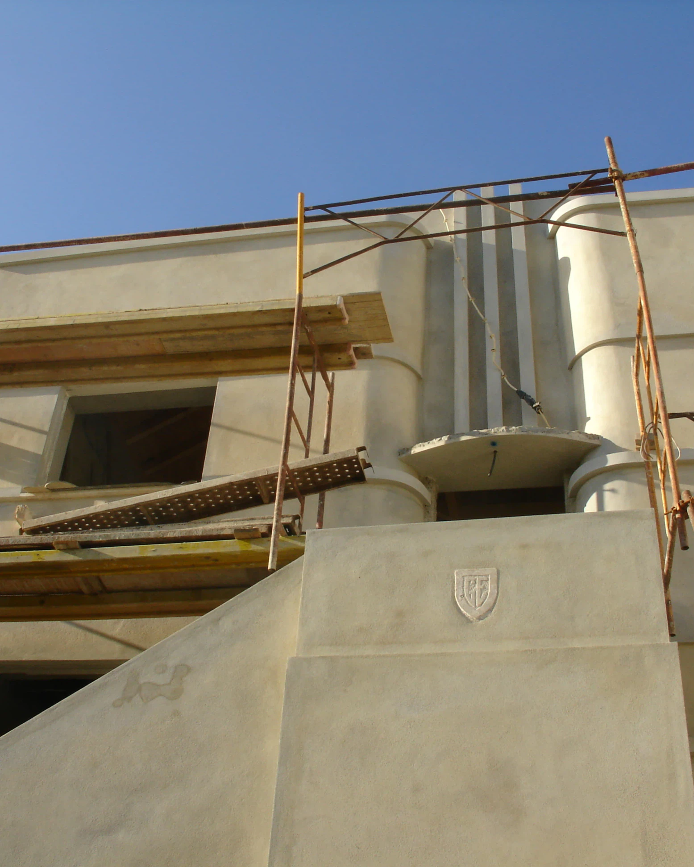
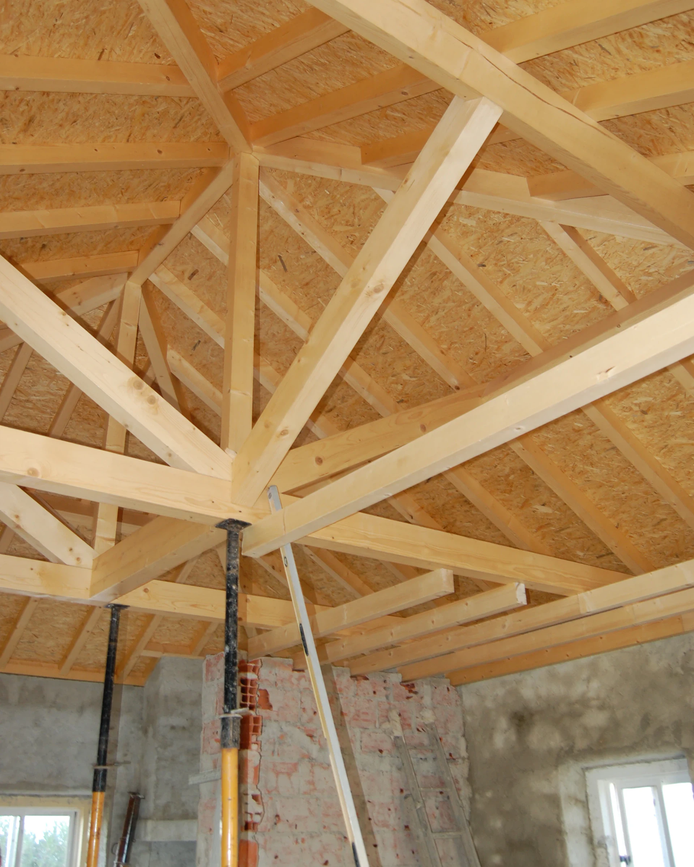
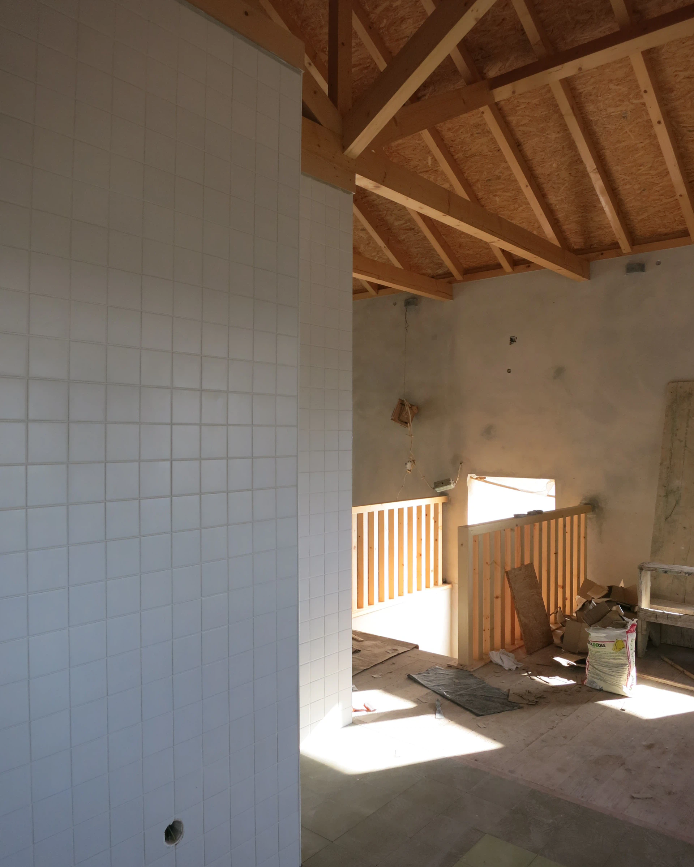
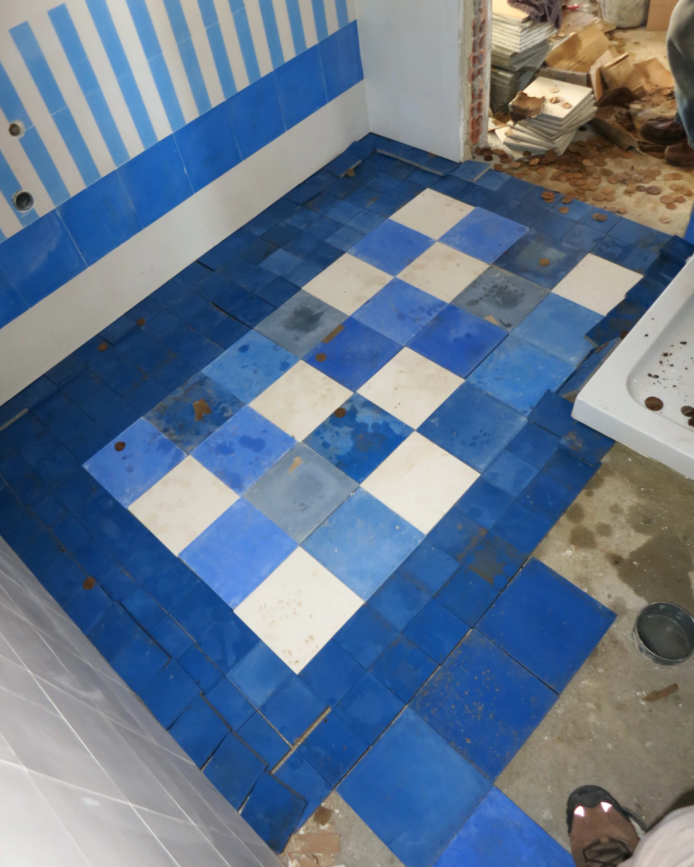
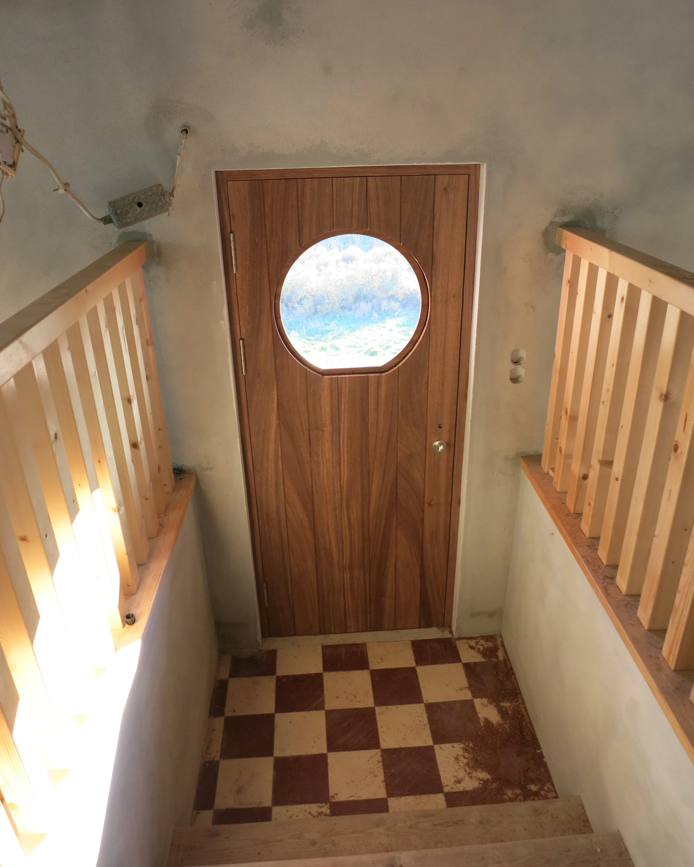
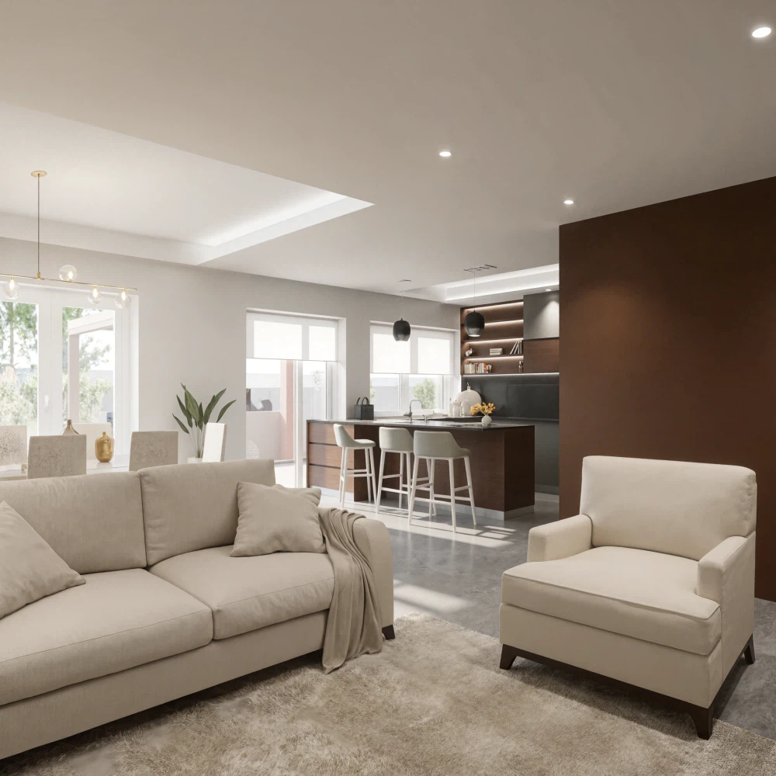
The proposal starts from the recovery of the original house, of contained and symmetrical character, and adds to it a new body set on the steeply sloping hillside with its sea view. The rehabilitation of the existing house keeps its character and its language, intervening in the recovery of materials, forms and building techniques close to the originals. Outside, the grounds are modelled into platforms for use between sitting and recreation areas, and secure a pedestrian route linking to the beach.
| Client | Private client |
|---|---|
| Photography | Atelier Geometria |