House in Paço de Arcos
Architecture
Location Paço de Arcos
Year 2013-2014
Area 1,560 m²
Phase Completed
Category Housing
The reworking of a single-family house and the requalification of its outdoor areas
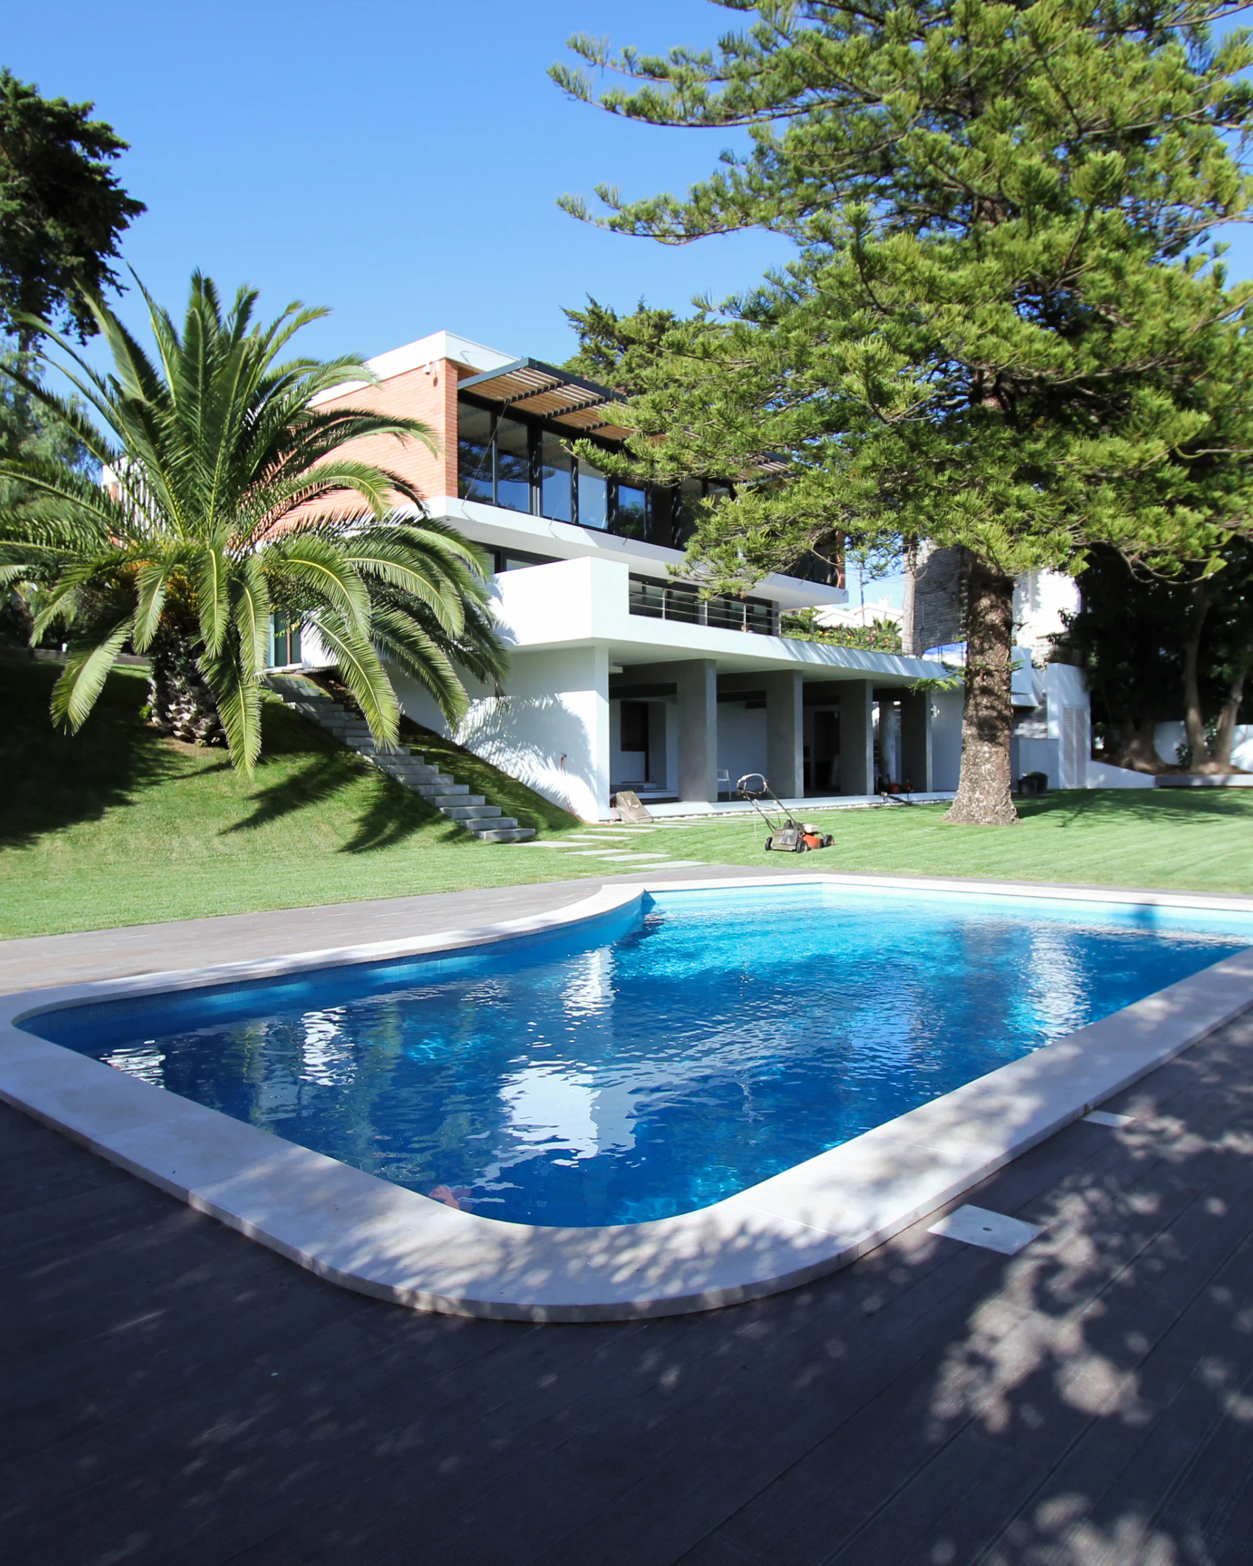
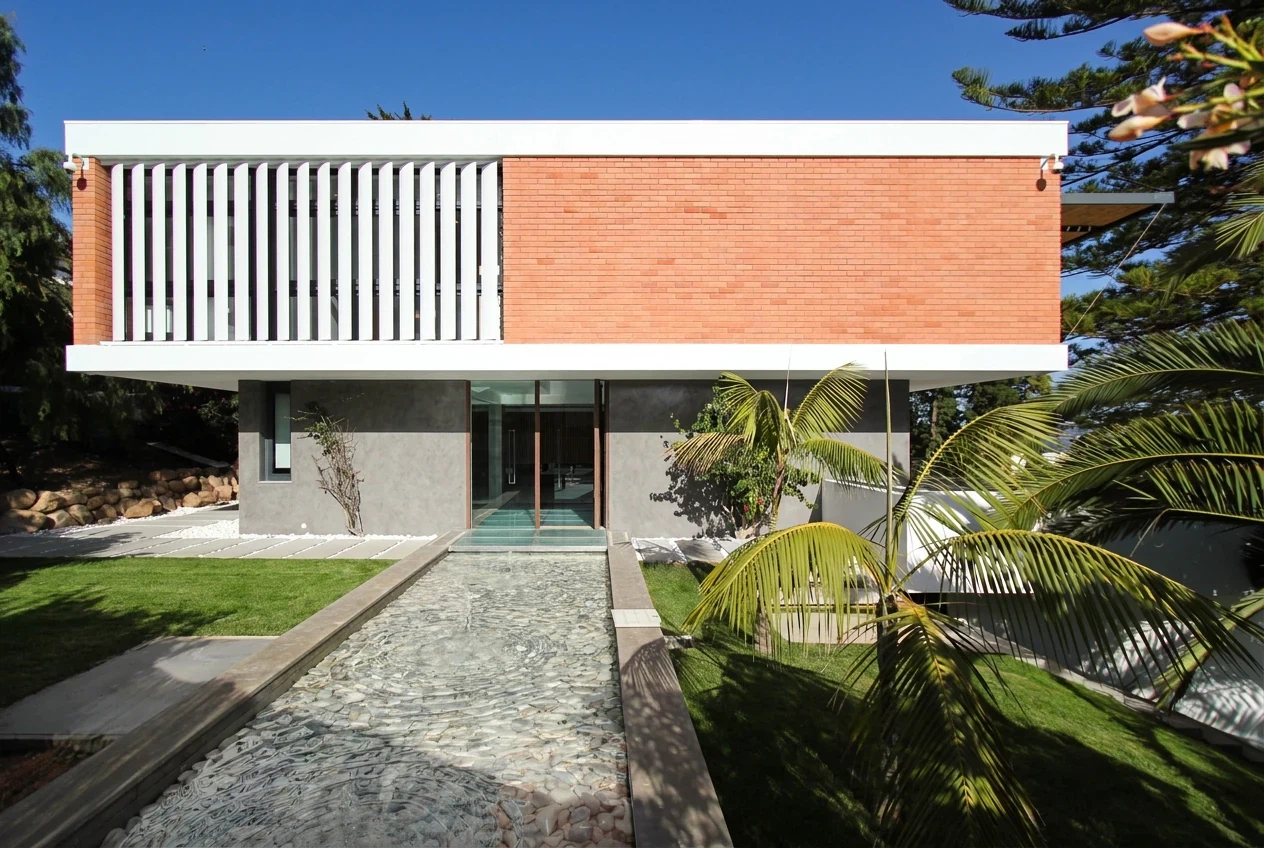
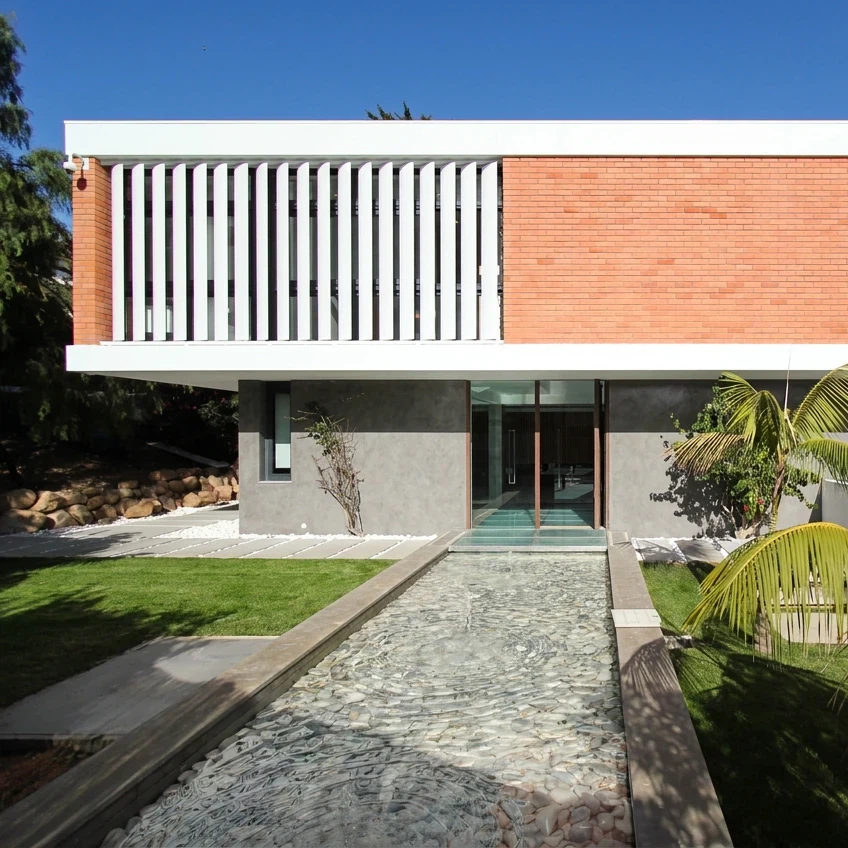
The house is organised in two floors of opposite expression: the ground floor sets back behind the line of the facade, in exposed concrete and glazing, and the upper floor projects over it as a horizontal volume of exposed brick, closed above and below by a continuous white band. To the north, a grid of vertical fins filters the light over the living-room opening.
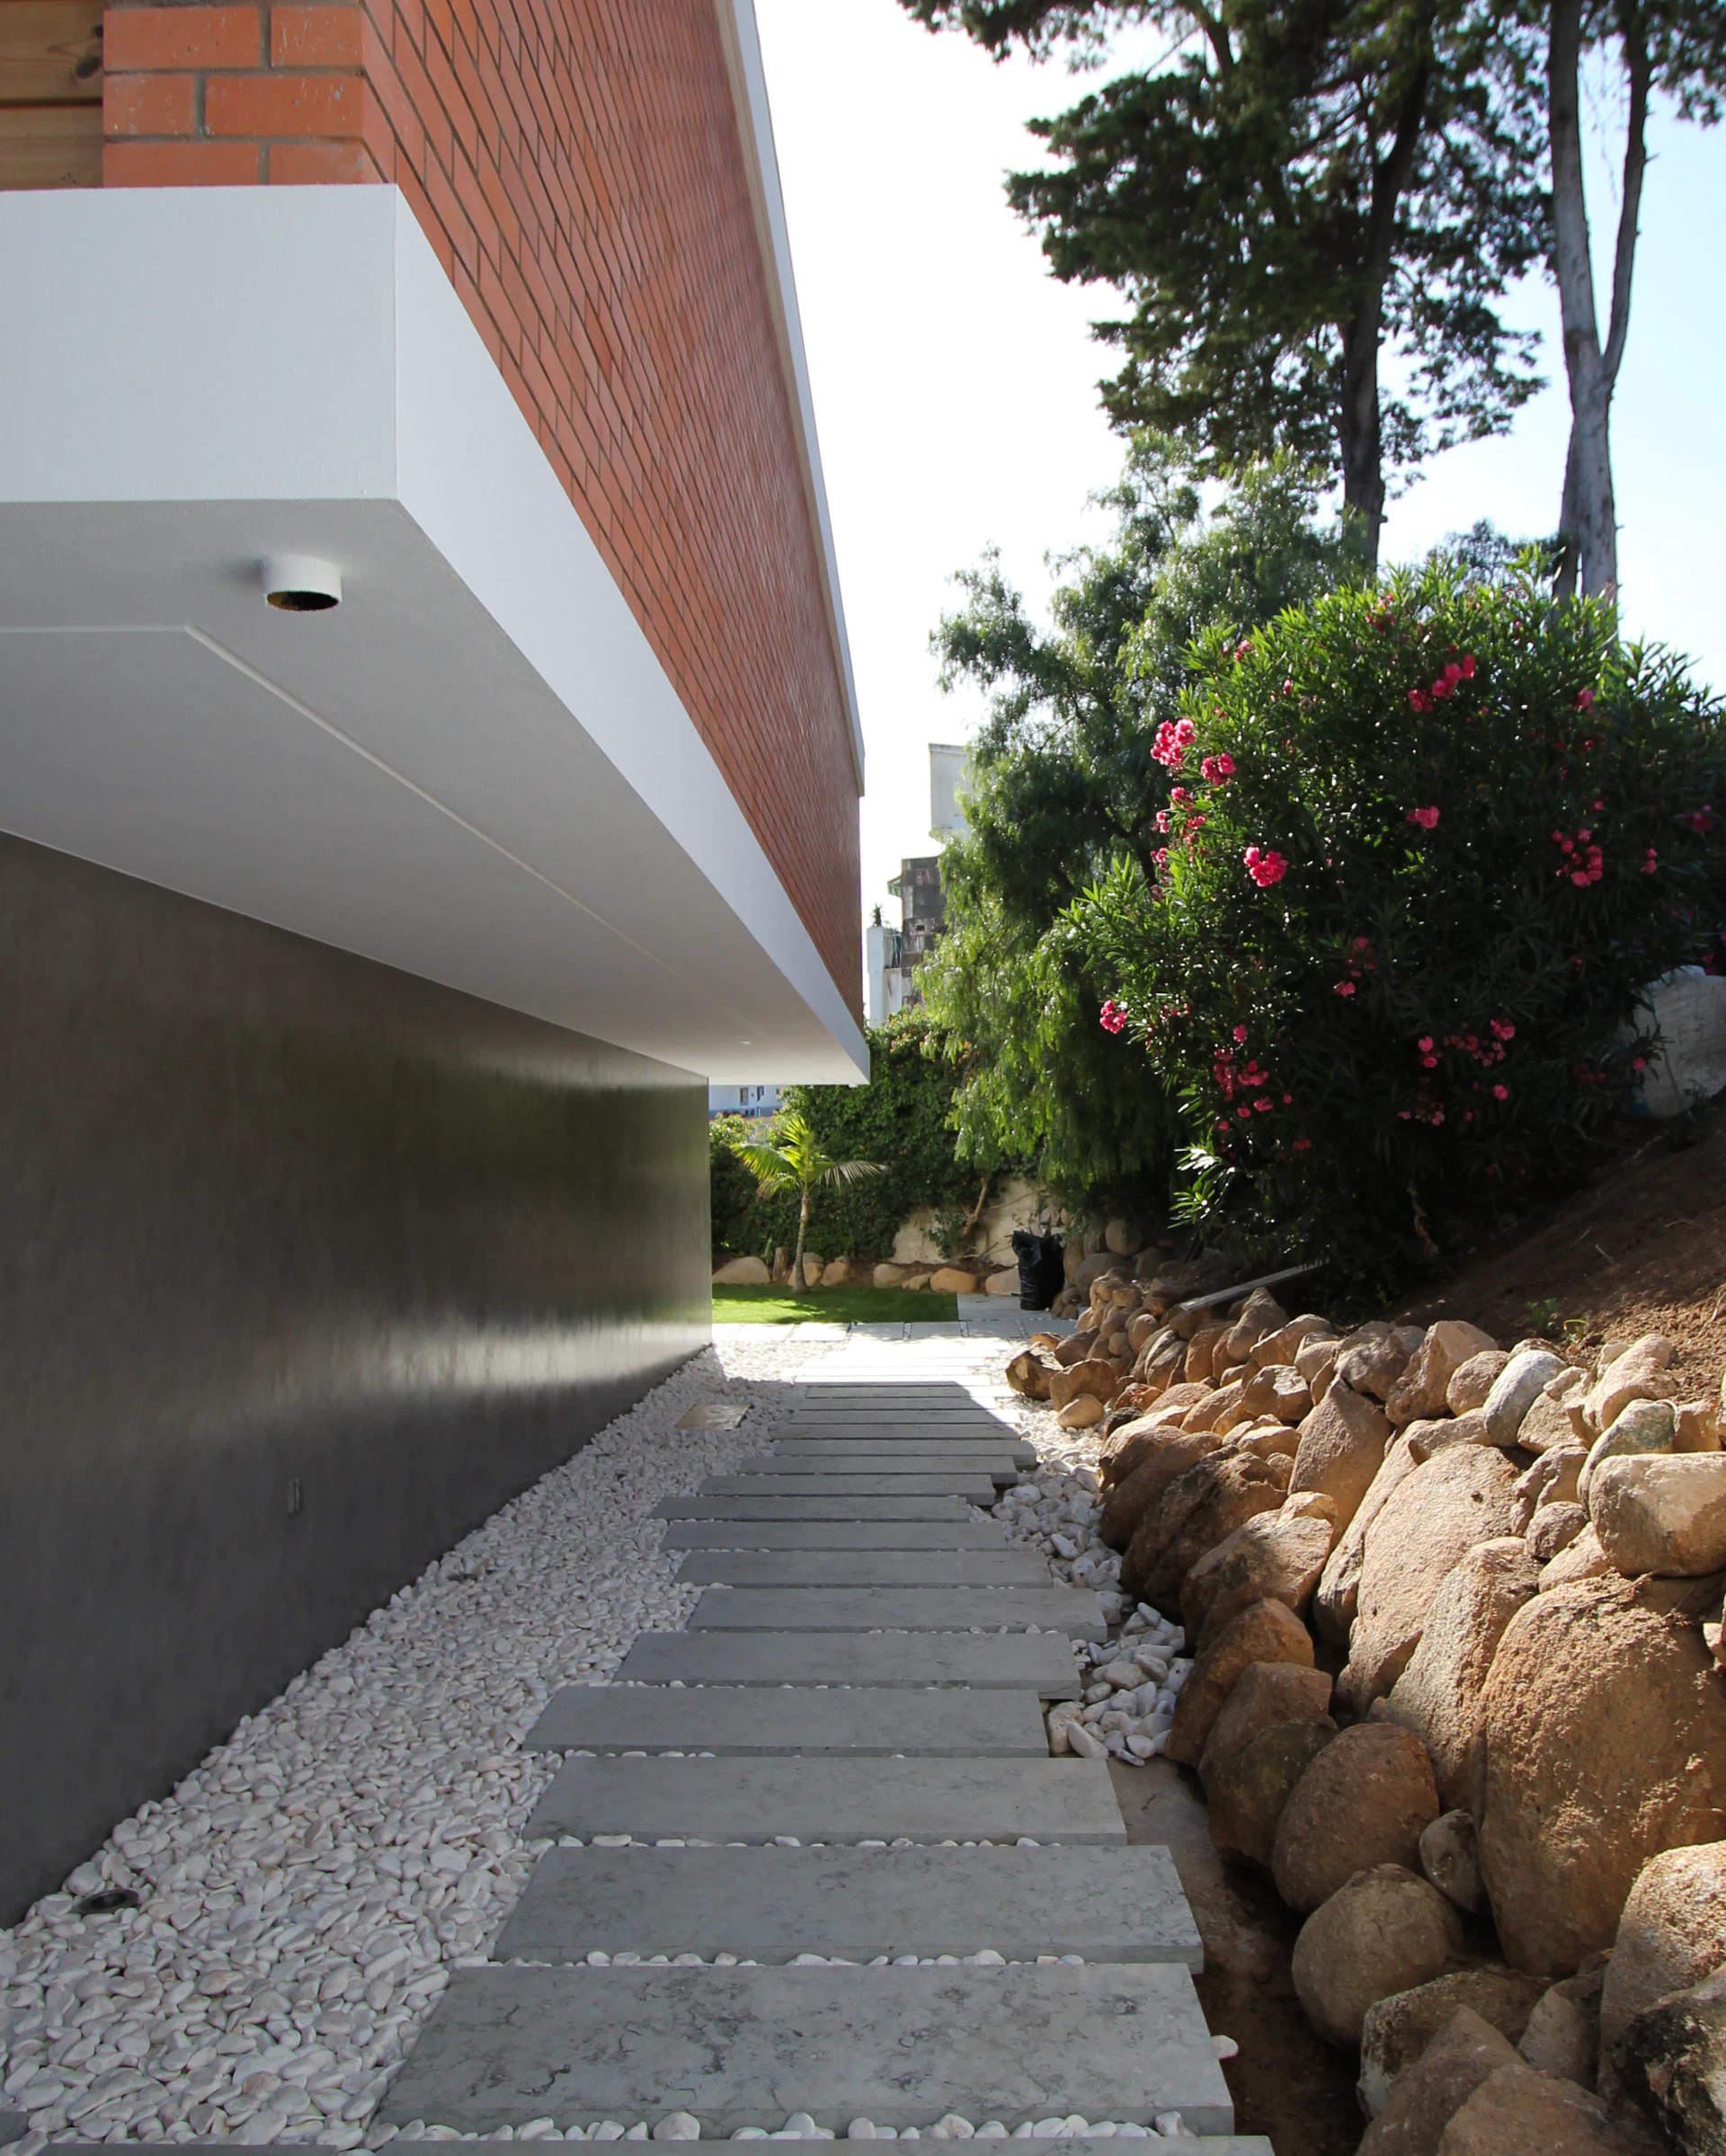
The approach runs along a path of slabs laid over white pebble, between the base of the house and the stone bank of the plot. To the west, the garden falls away to the pool among the existing trees.
The project was developed jointly with Arqpoint.
| Client | Private client |
|---|---|
| Photography | Atelier Geometria |