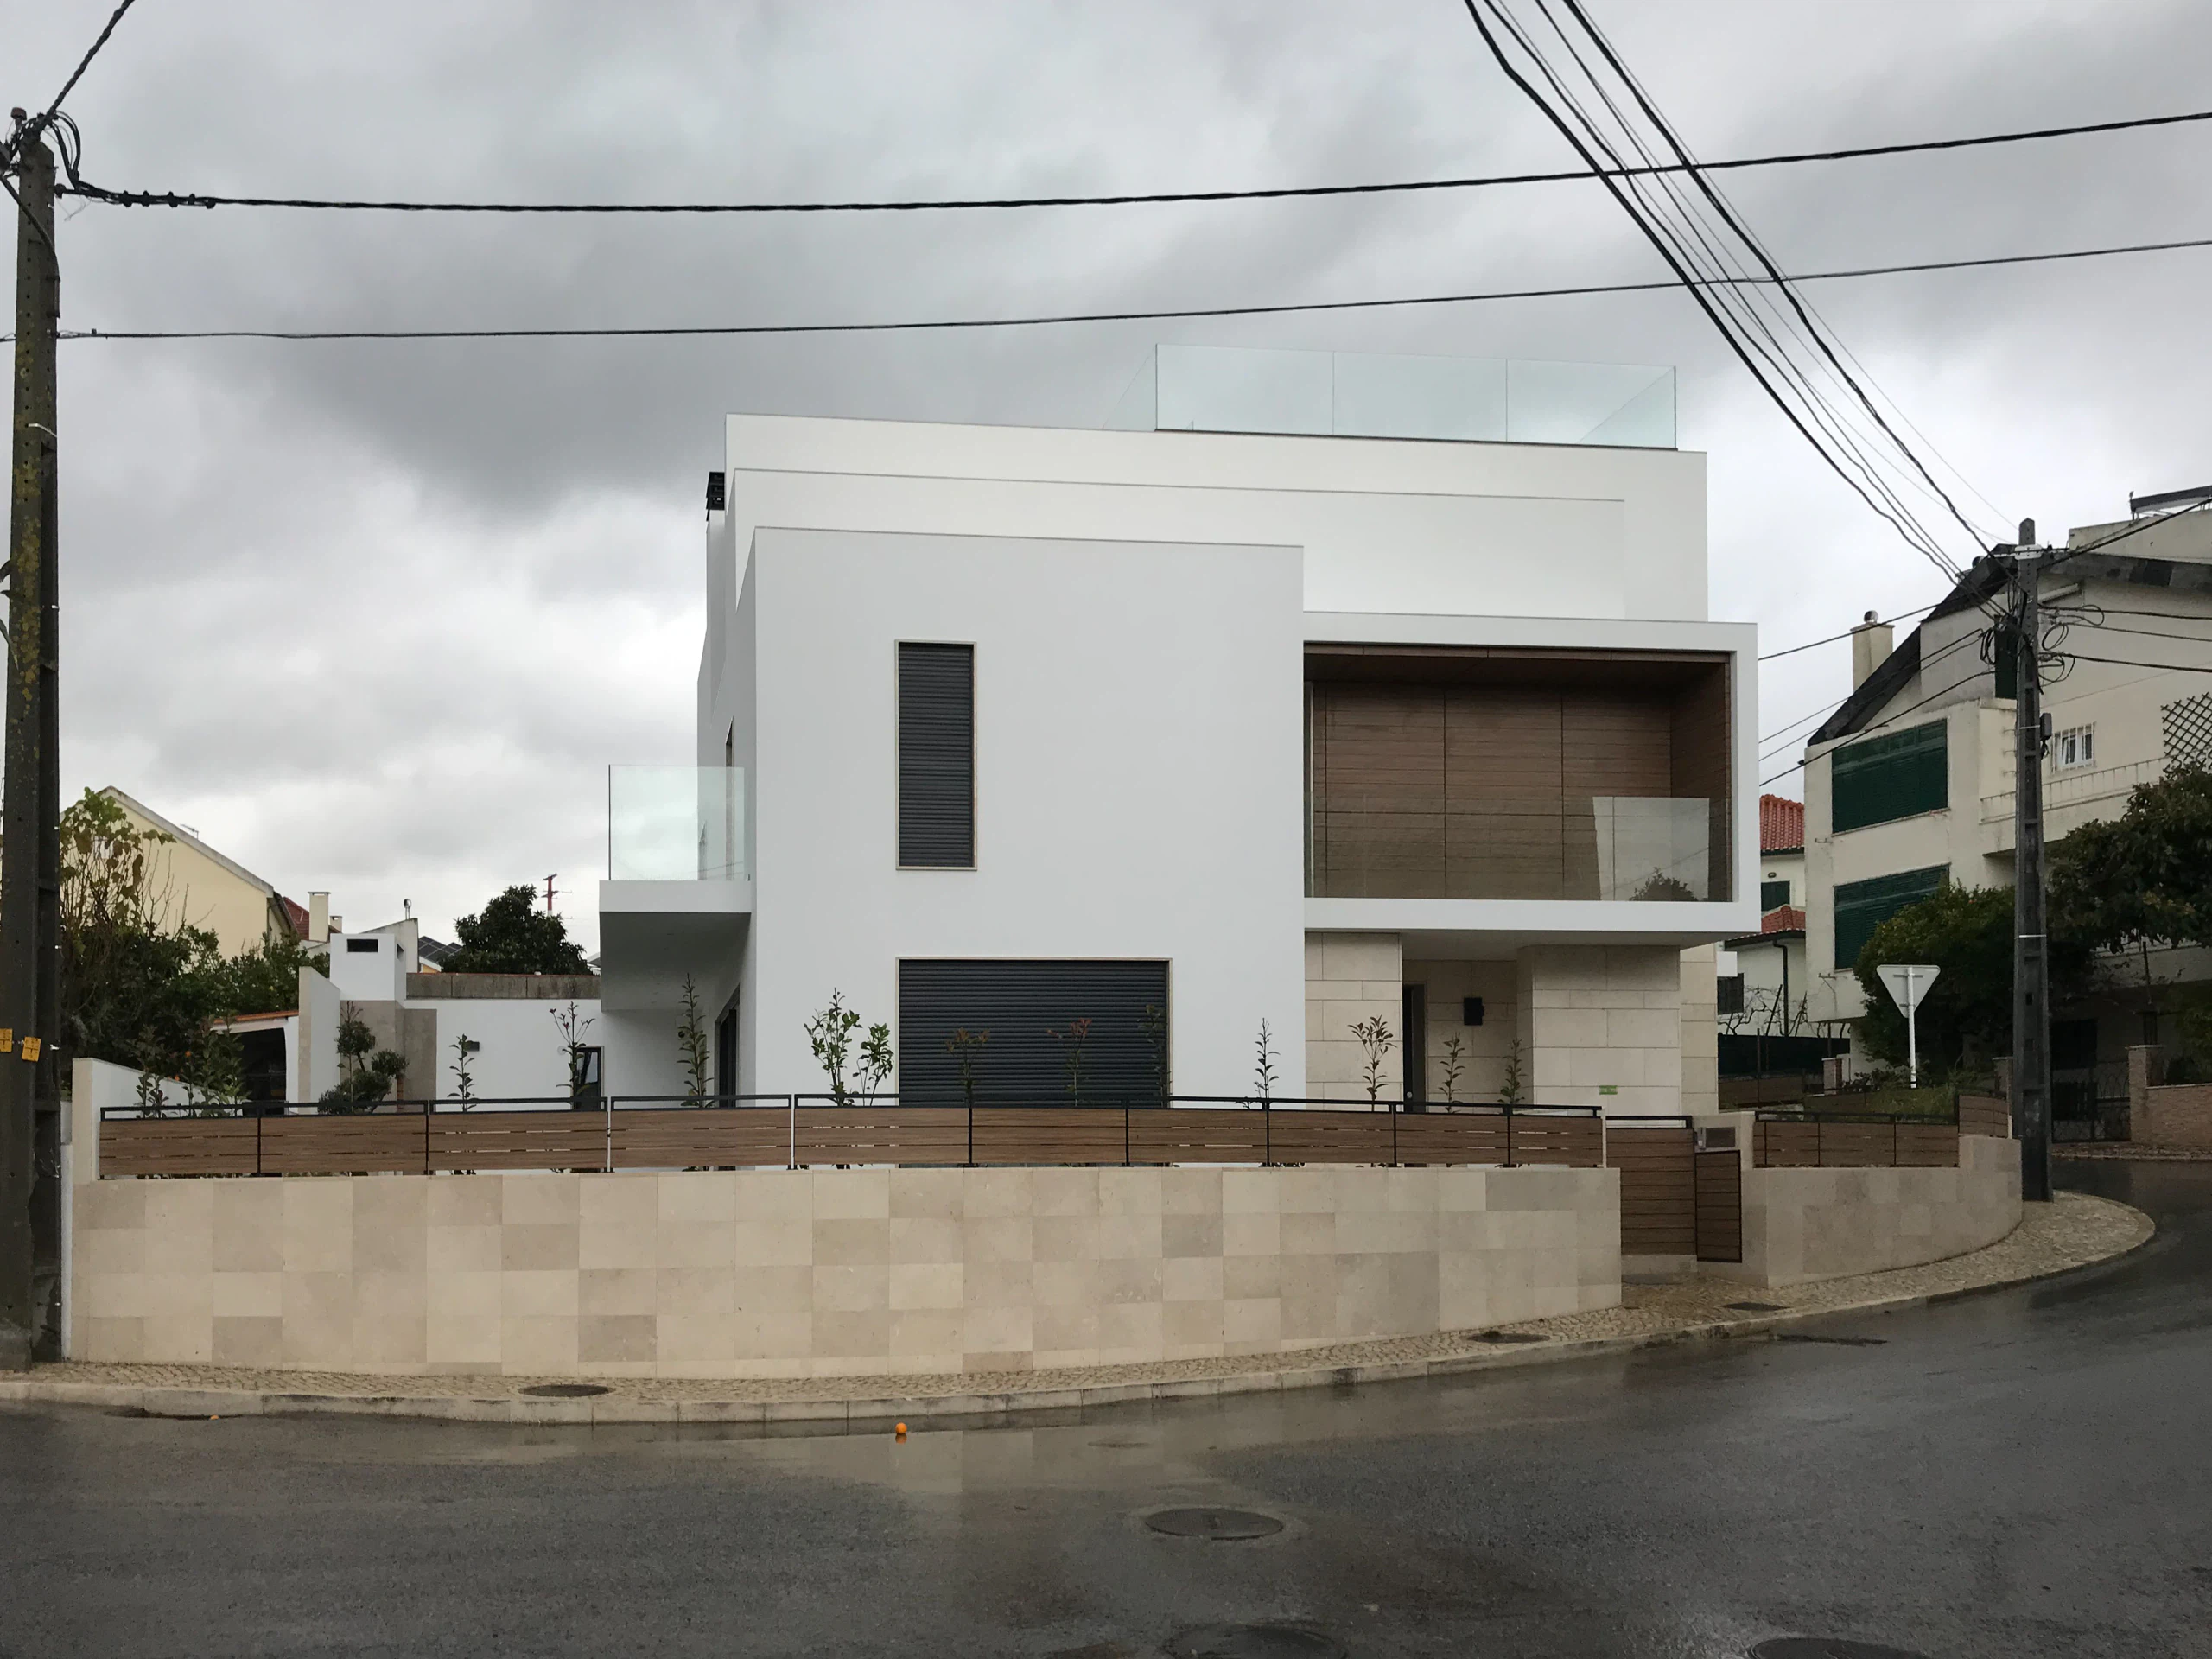
House in Santa Iria de Azóia
Architecture
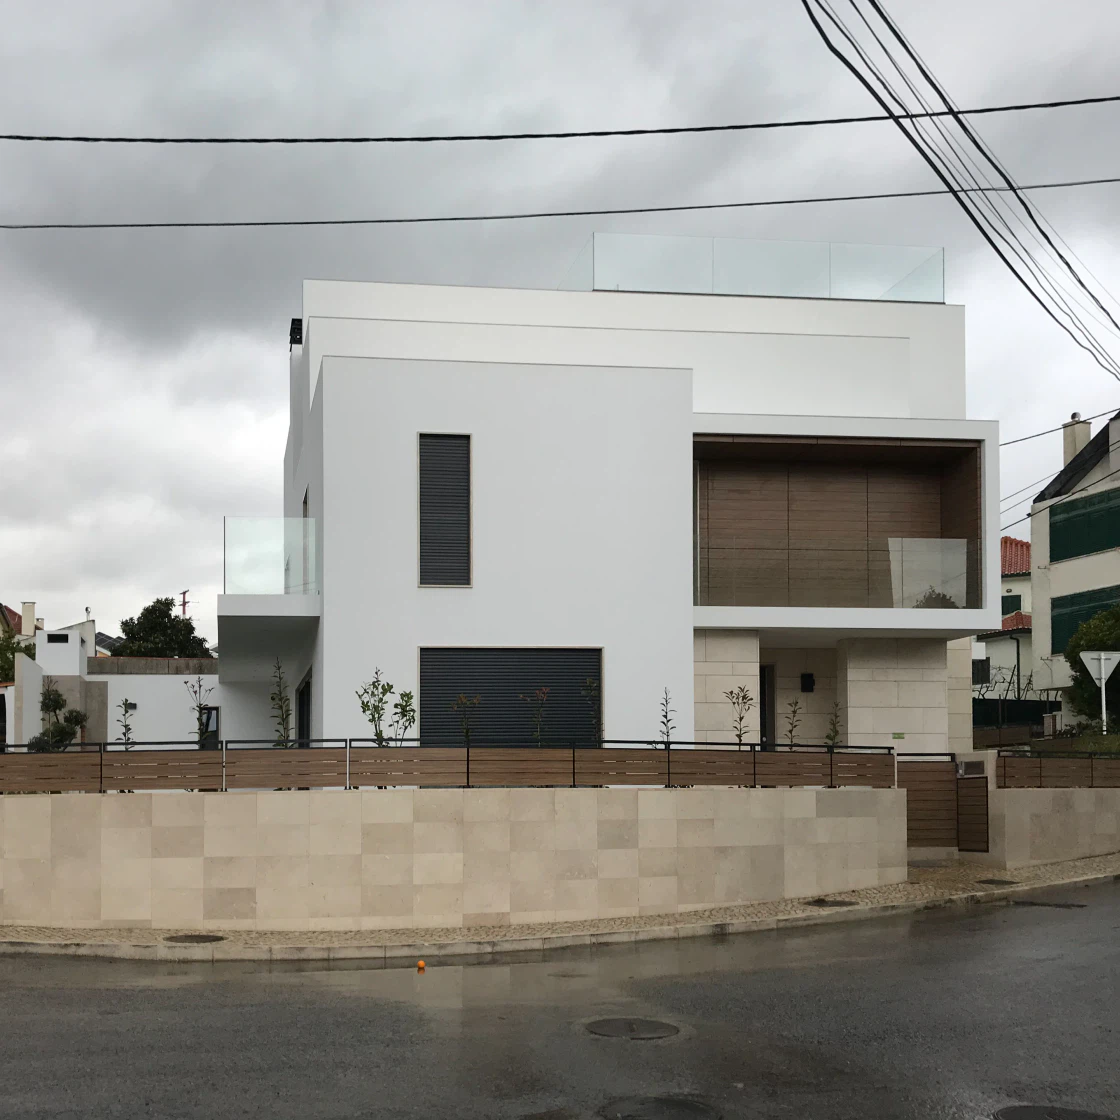
The construction of a single-family house set in an urban environment
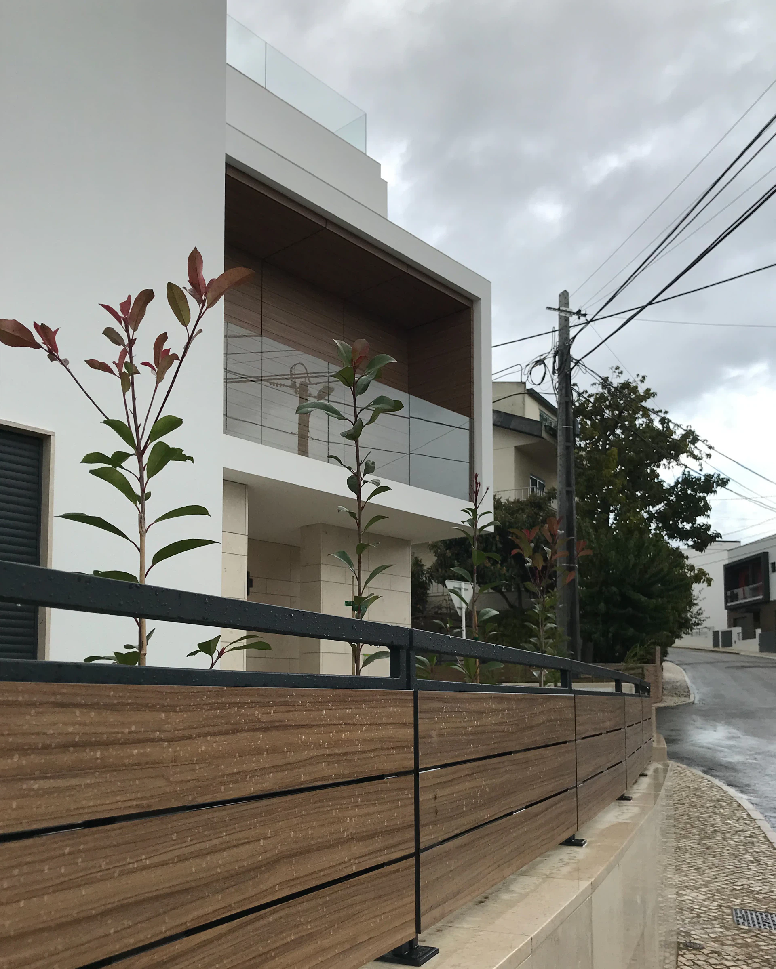
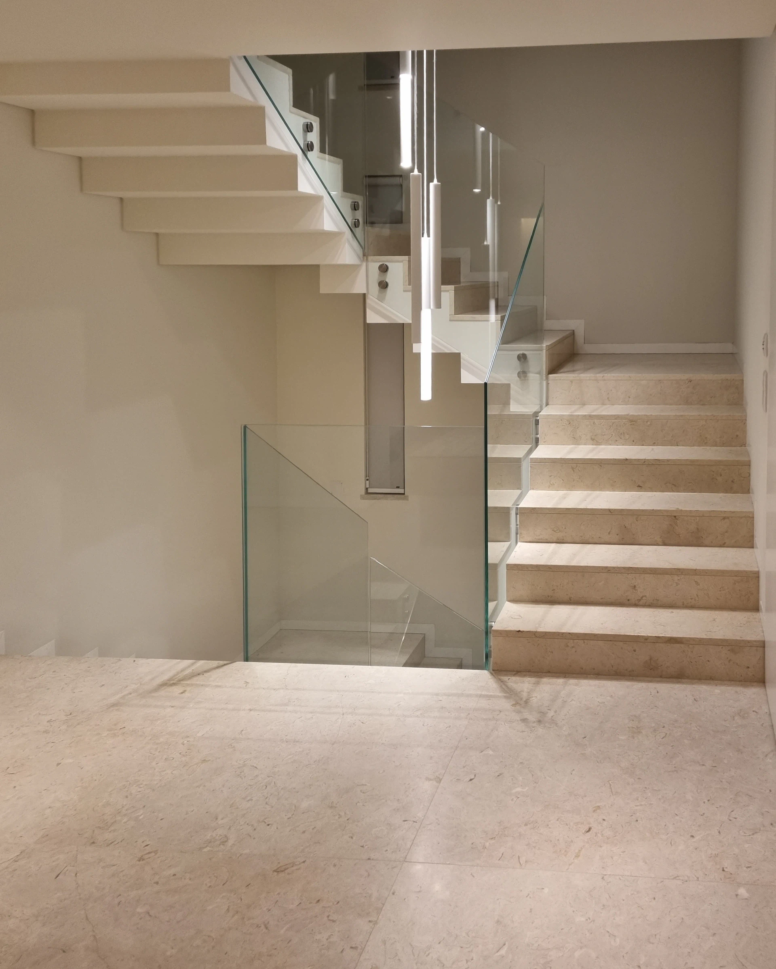
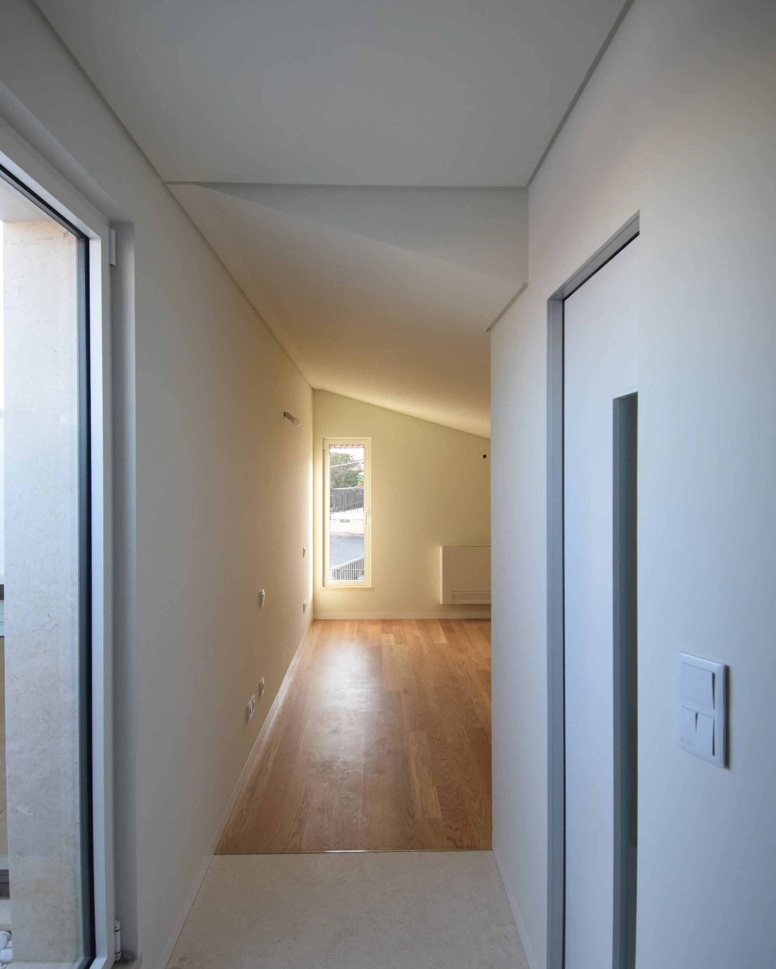
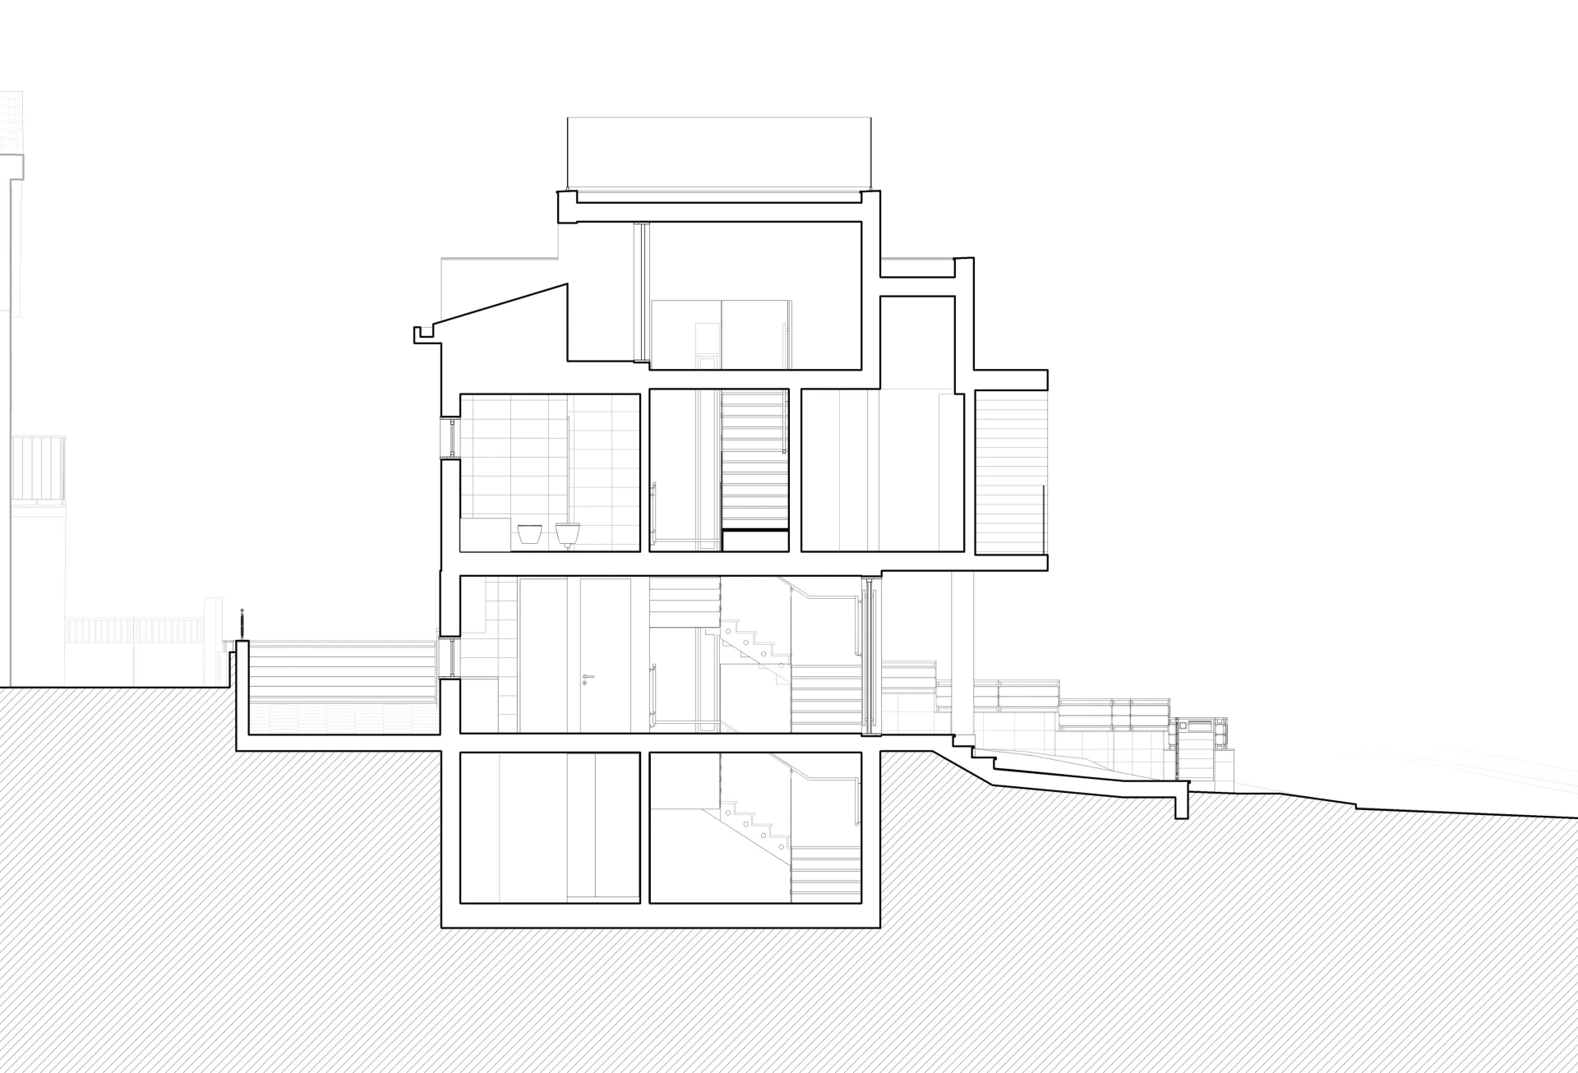
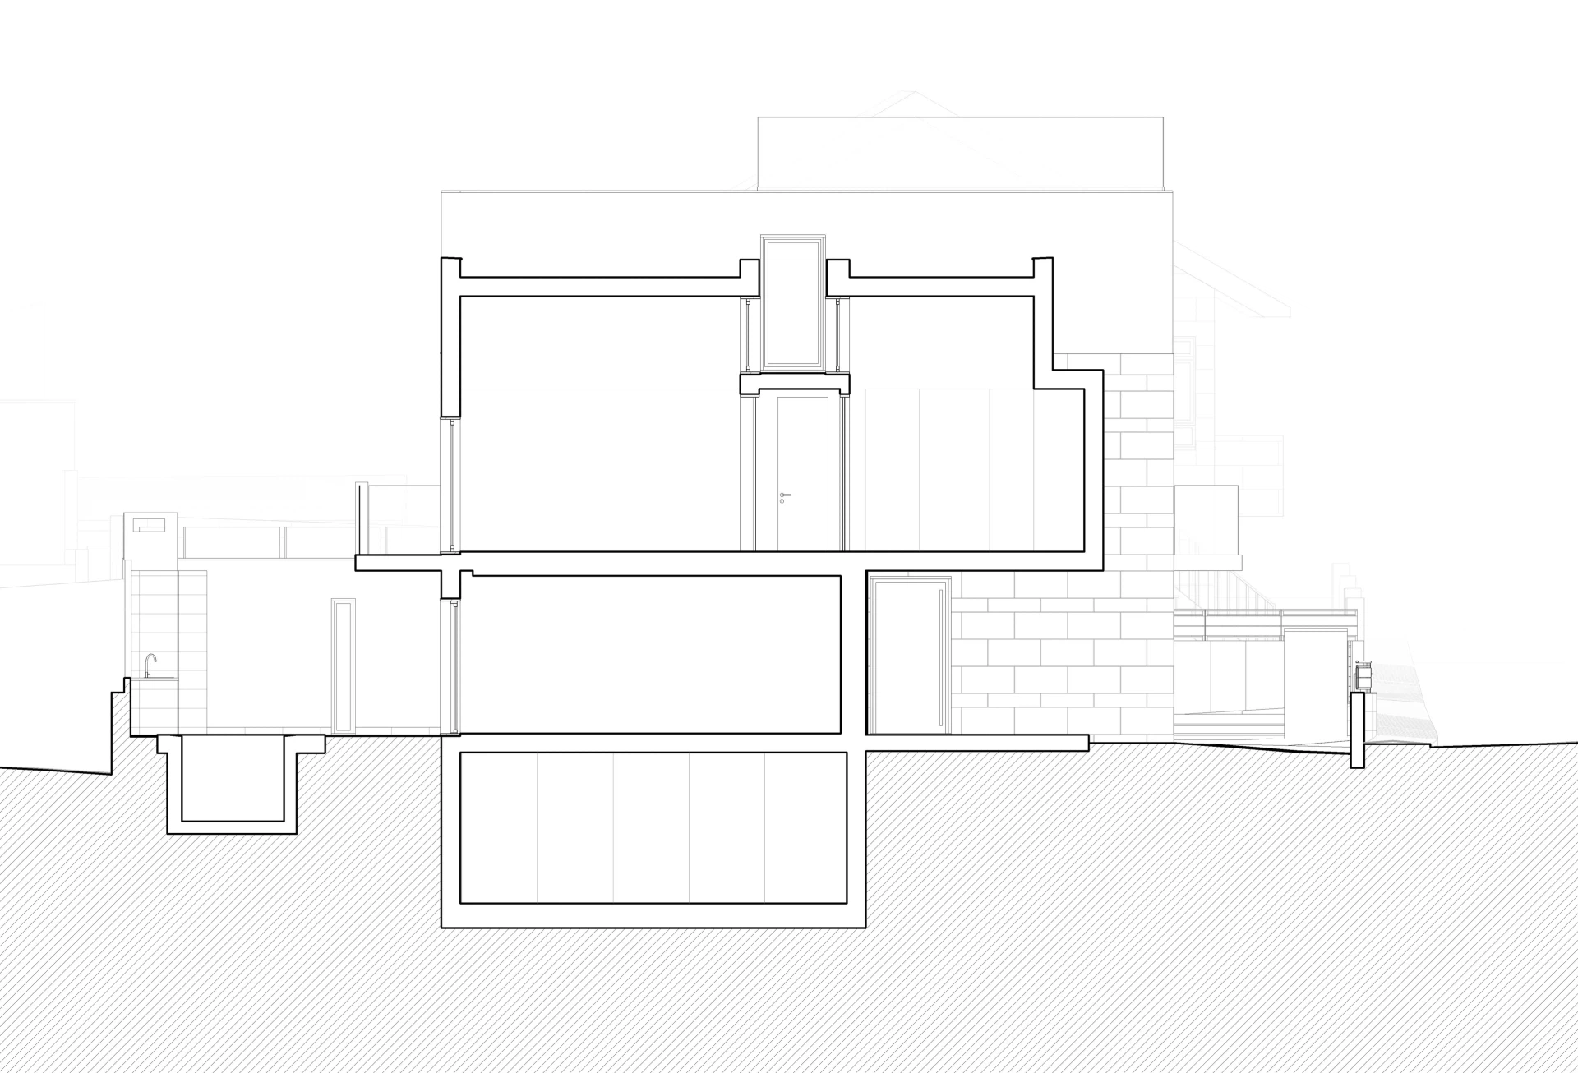
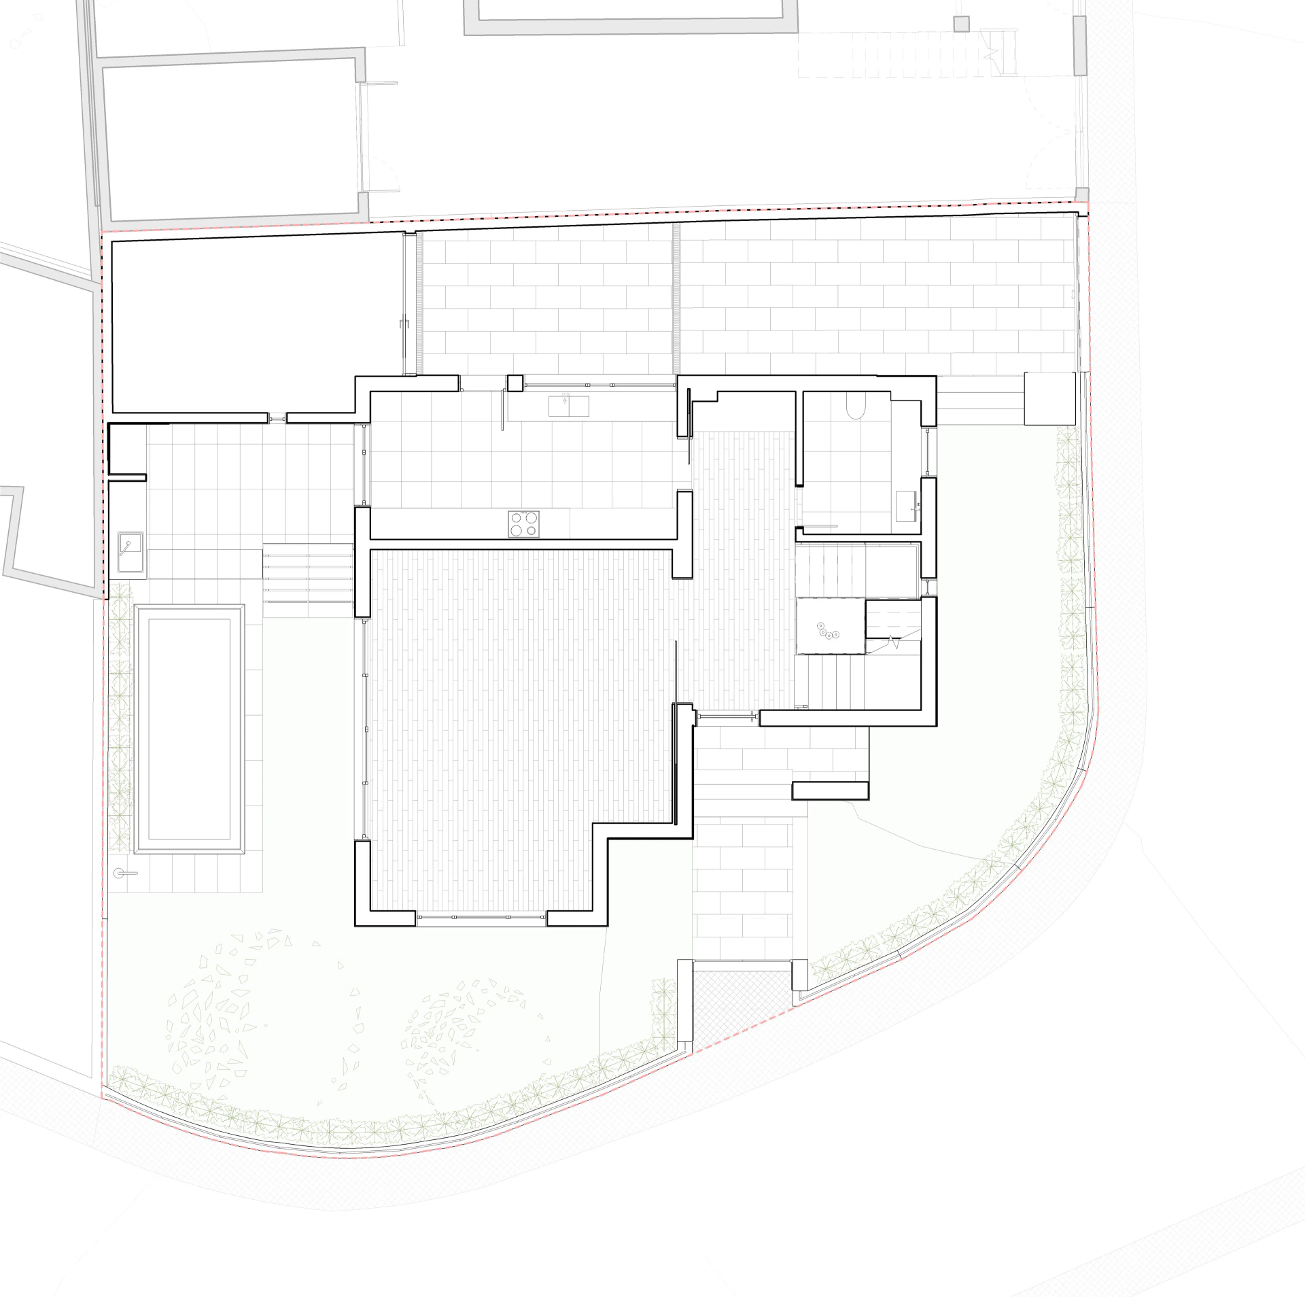
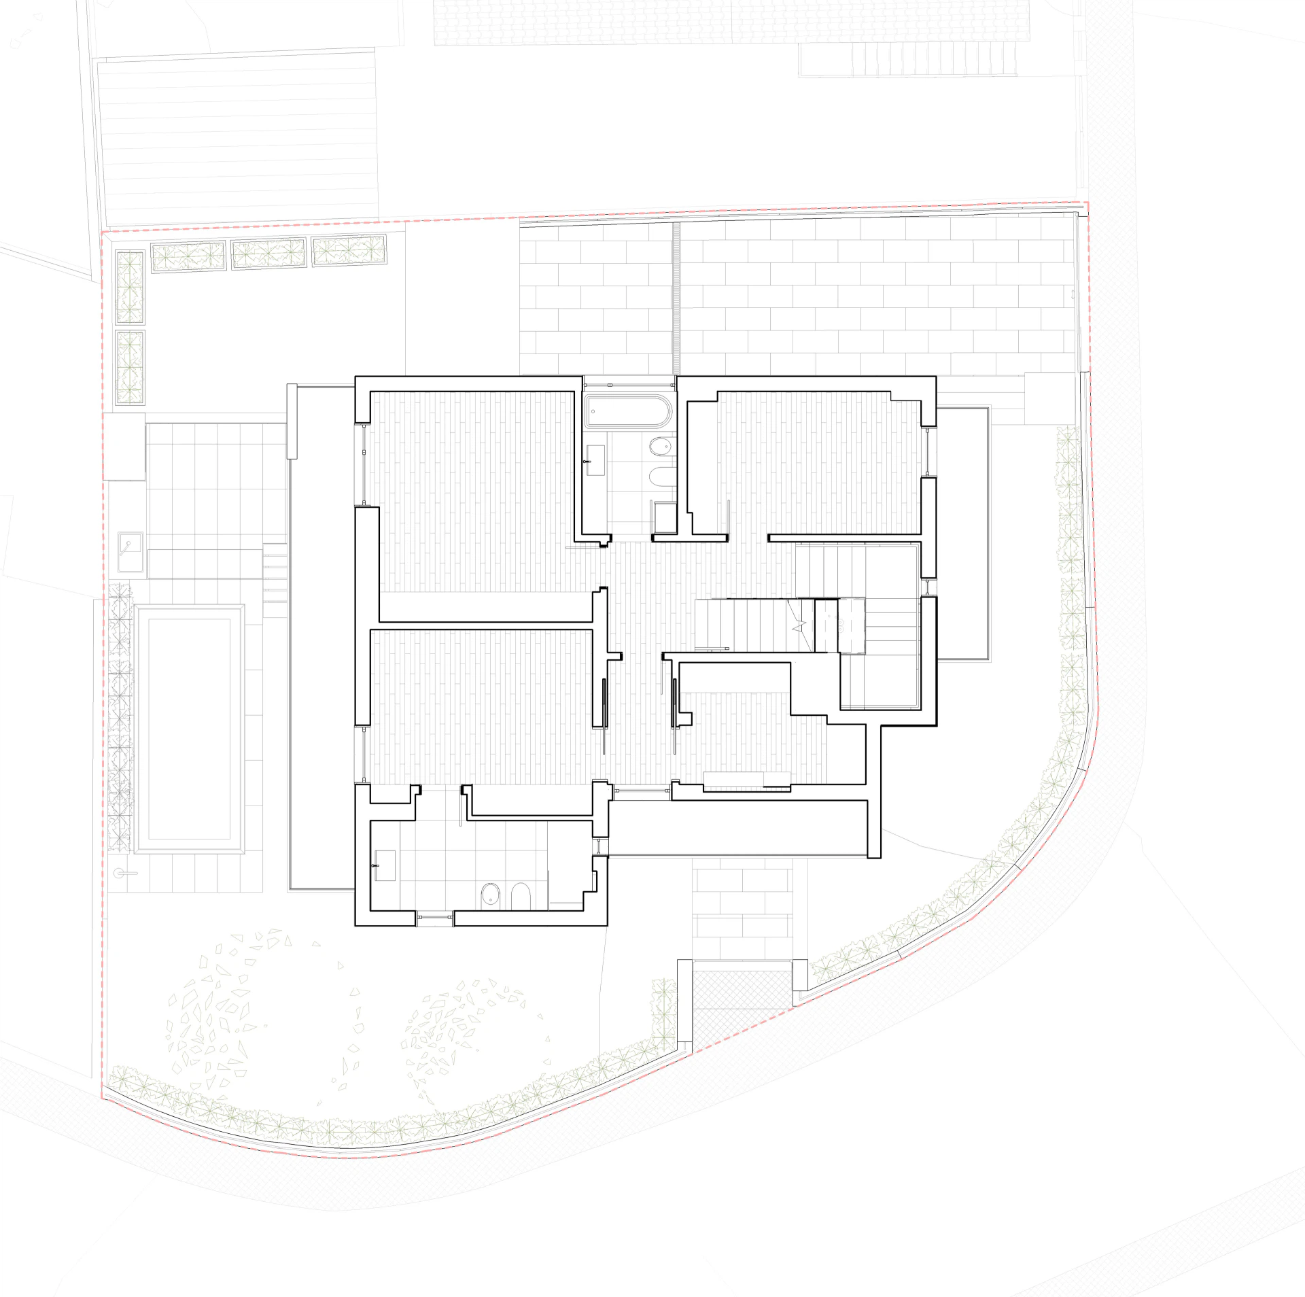
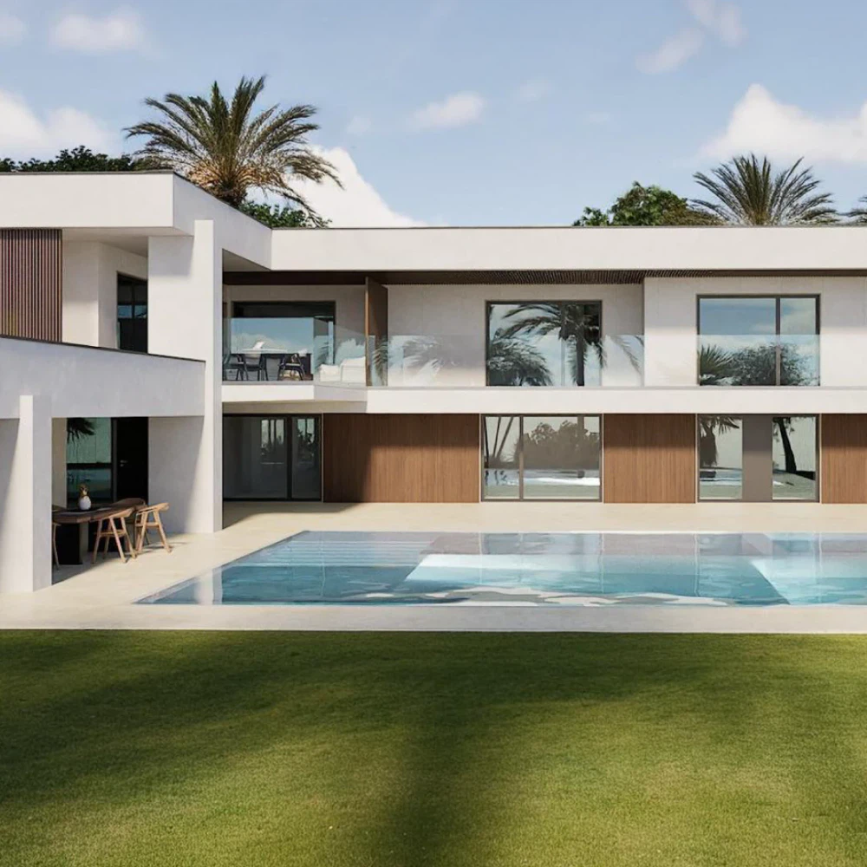
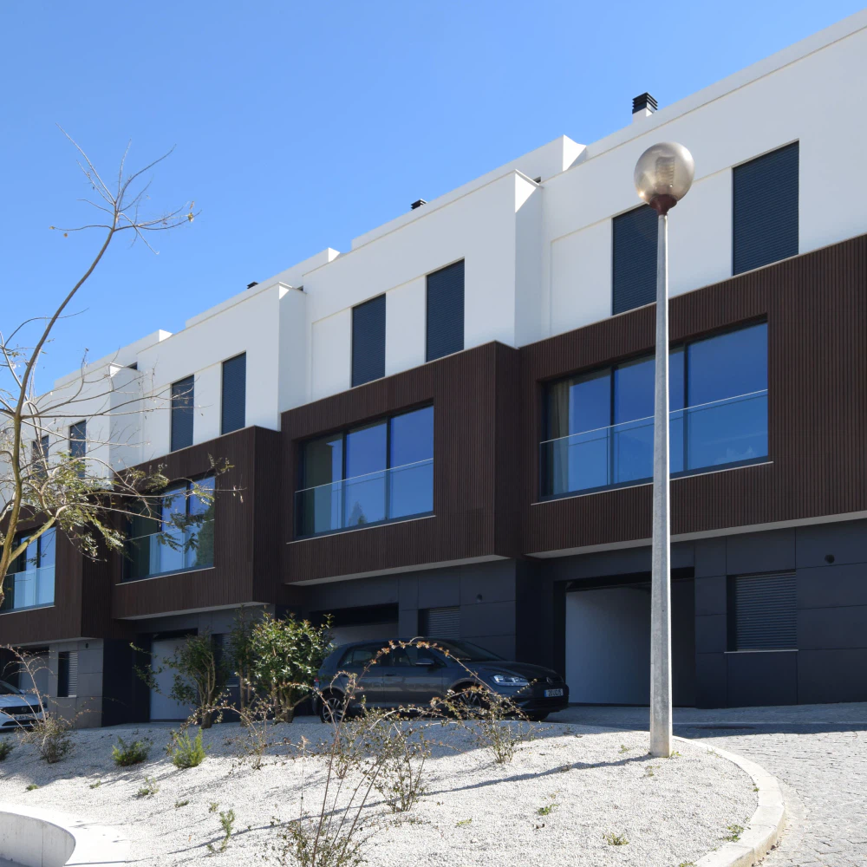
In Santa Iria de Azóia, a single-family house sits on an urban slope, among buildings of greater bulk. The proposal organises a three-bedroom dwelling over two floors, with a basement for services and an attic conversion, and seeks a careful relation with the ground and with the alignments of the place.
The volume does not assert itself as a single piece: it breaks down into a set of gradually varying planes, most pronounced at the entrance and progressively reduced with the falling ground, in the corner reading and on the south-west elevation. By contrast with the adjoining buildings, of greater and more singular bulk, the house presents itself as contained and modelled. The fenestration regulates the appropriation of the spaces and the use of light and solar heat.
The siting, fixed at the mean level of the plot, is organised in three platforms that mediate between the house and the outside. To the west and south, a lightly modelled garden offers a plane for sitting and dining outdoors, extended by a leisure area with a pool and barbecue. Between the kitchen and the garage, in an ancillary building, a service area is defined. The design of the ground, between enjoyment and access, stitches the house to its place.
| Client | Private client |
|---|---|
| Photography | Atelier Geometria |