Quinta do Avelar
Architecture
Location Bucelas
Year 2025-
Area 1,215 m²
Phase Ongoing
Category Public Facilities and Tourism
The legalisation of the buildings from a point-cloud survey
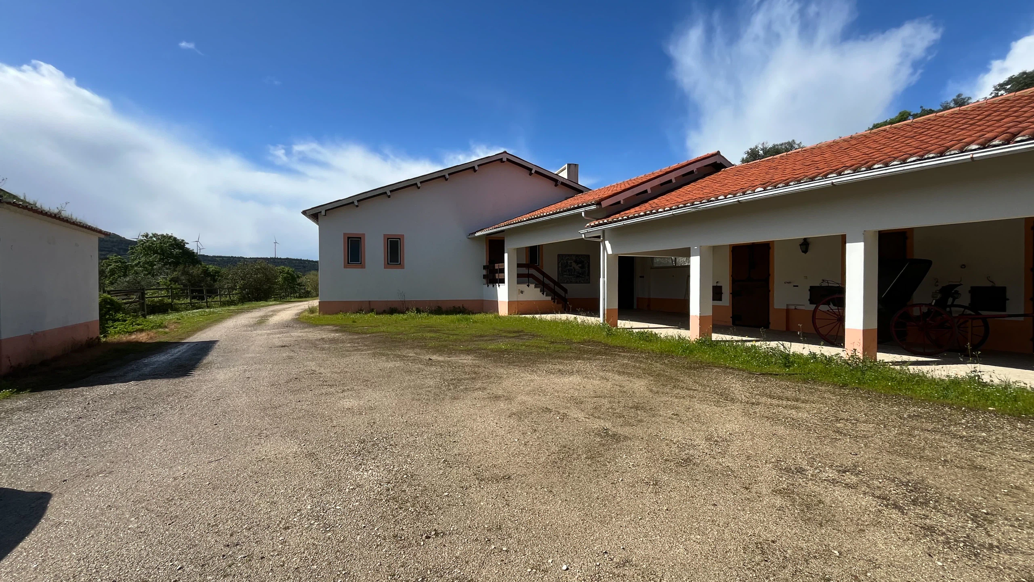
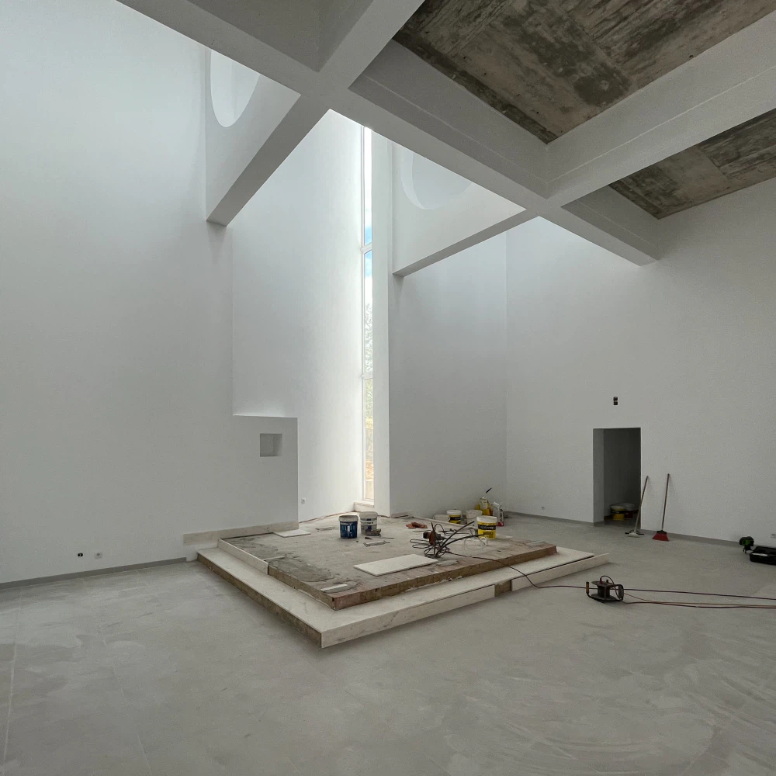
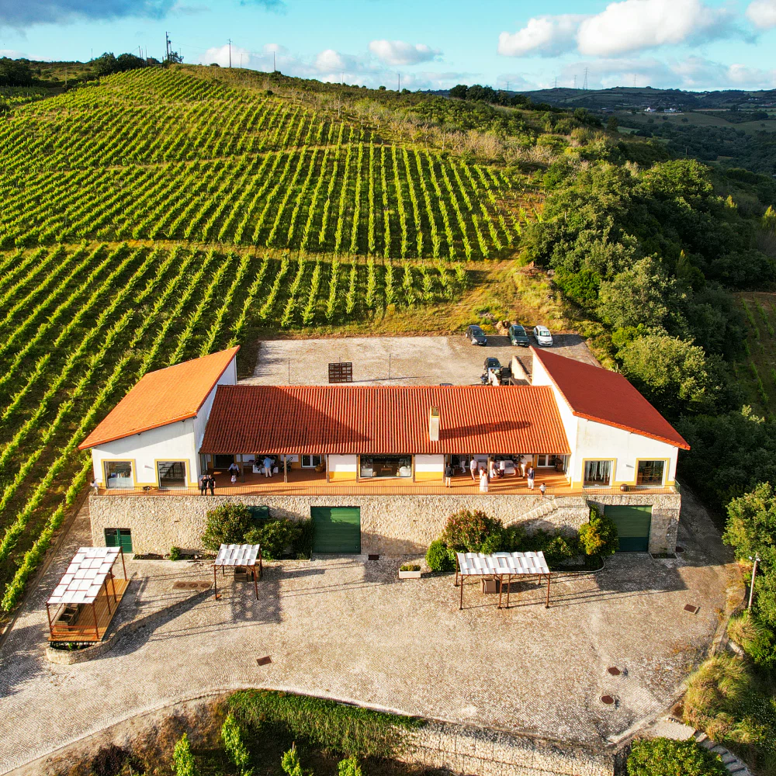
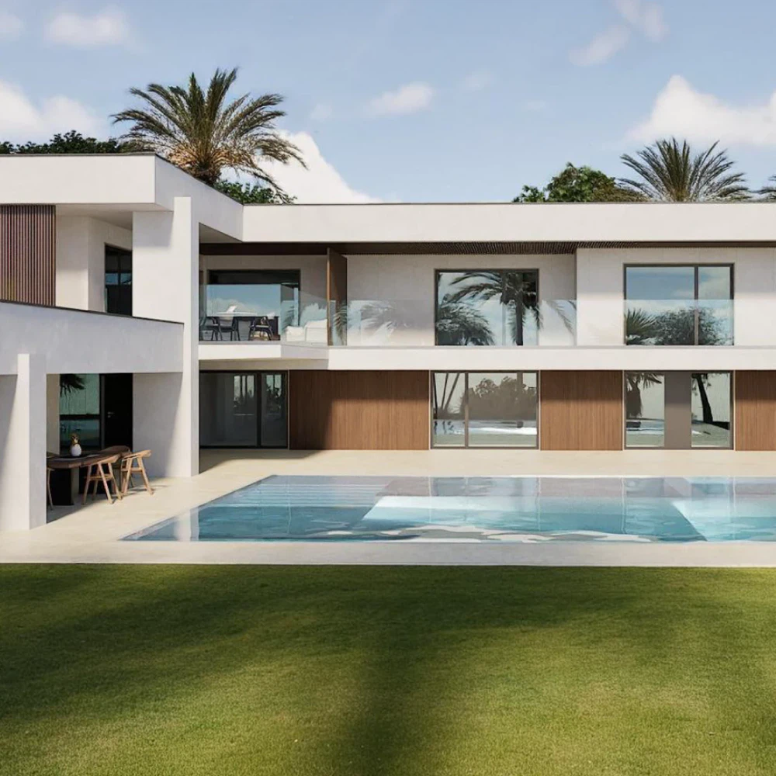
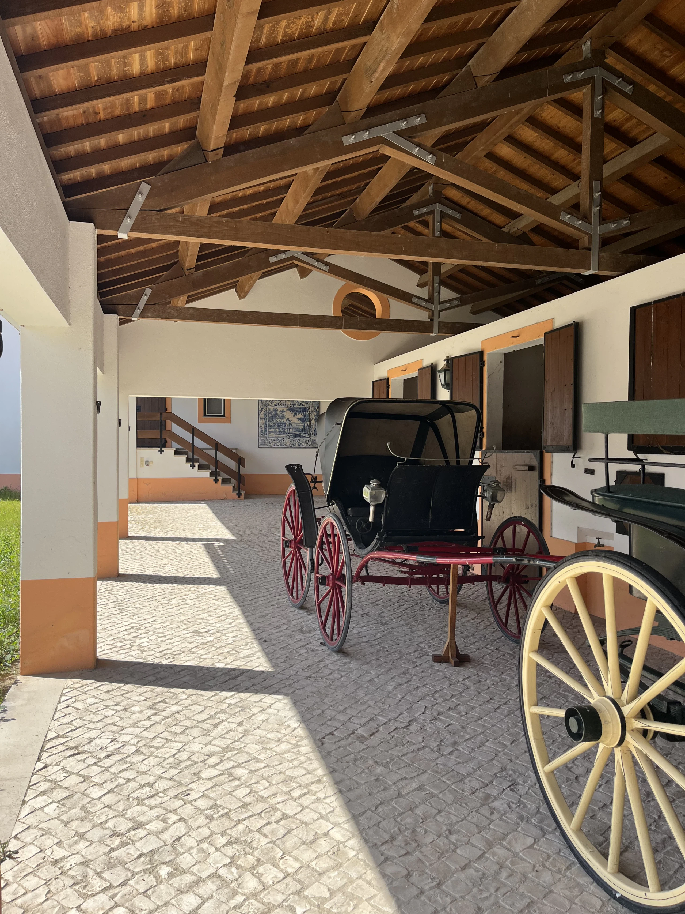
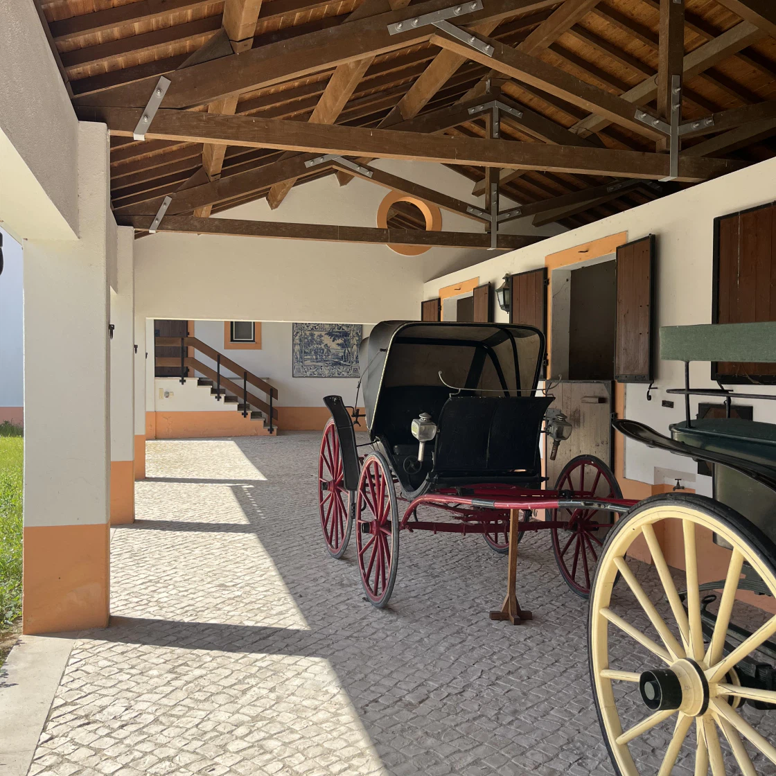
The project covers the legalisation of the estate’s existing buildings, in use as warehouse, riding arena and ancillary stables, and the characterisation of the external arrangements.
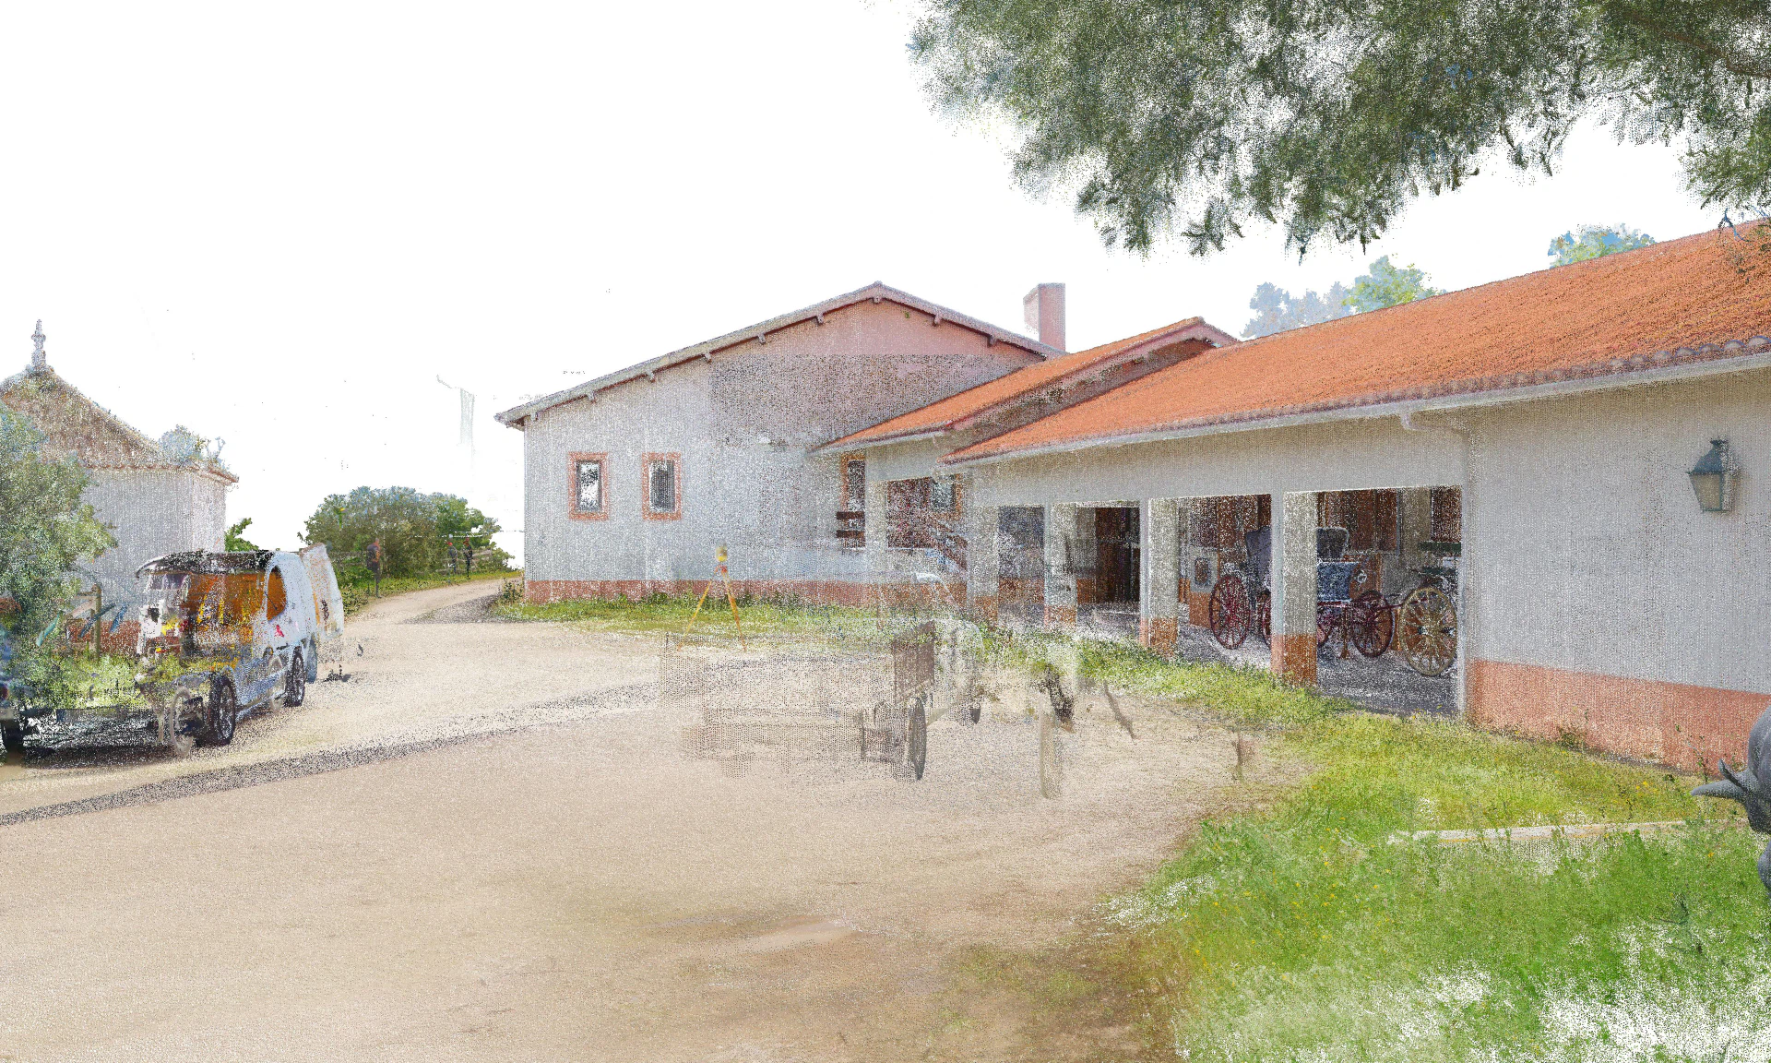
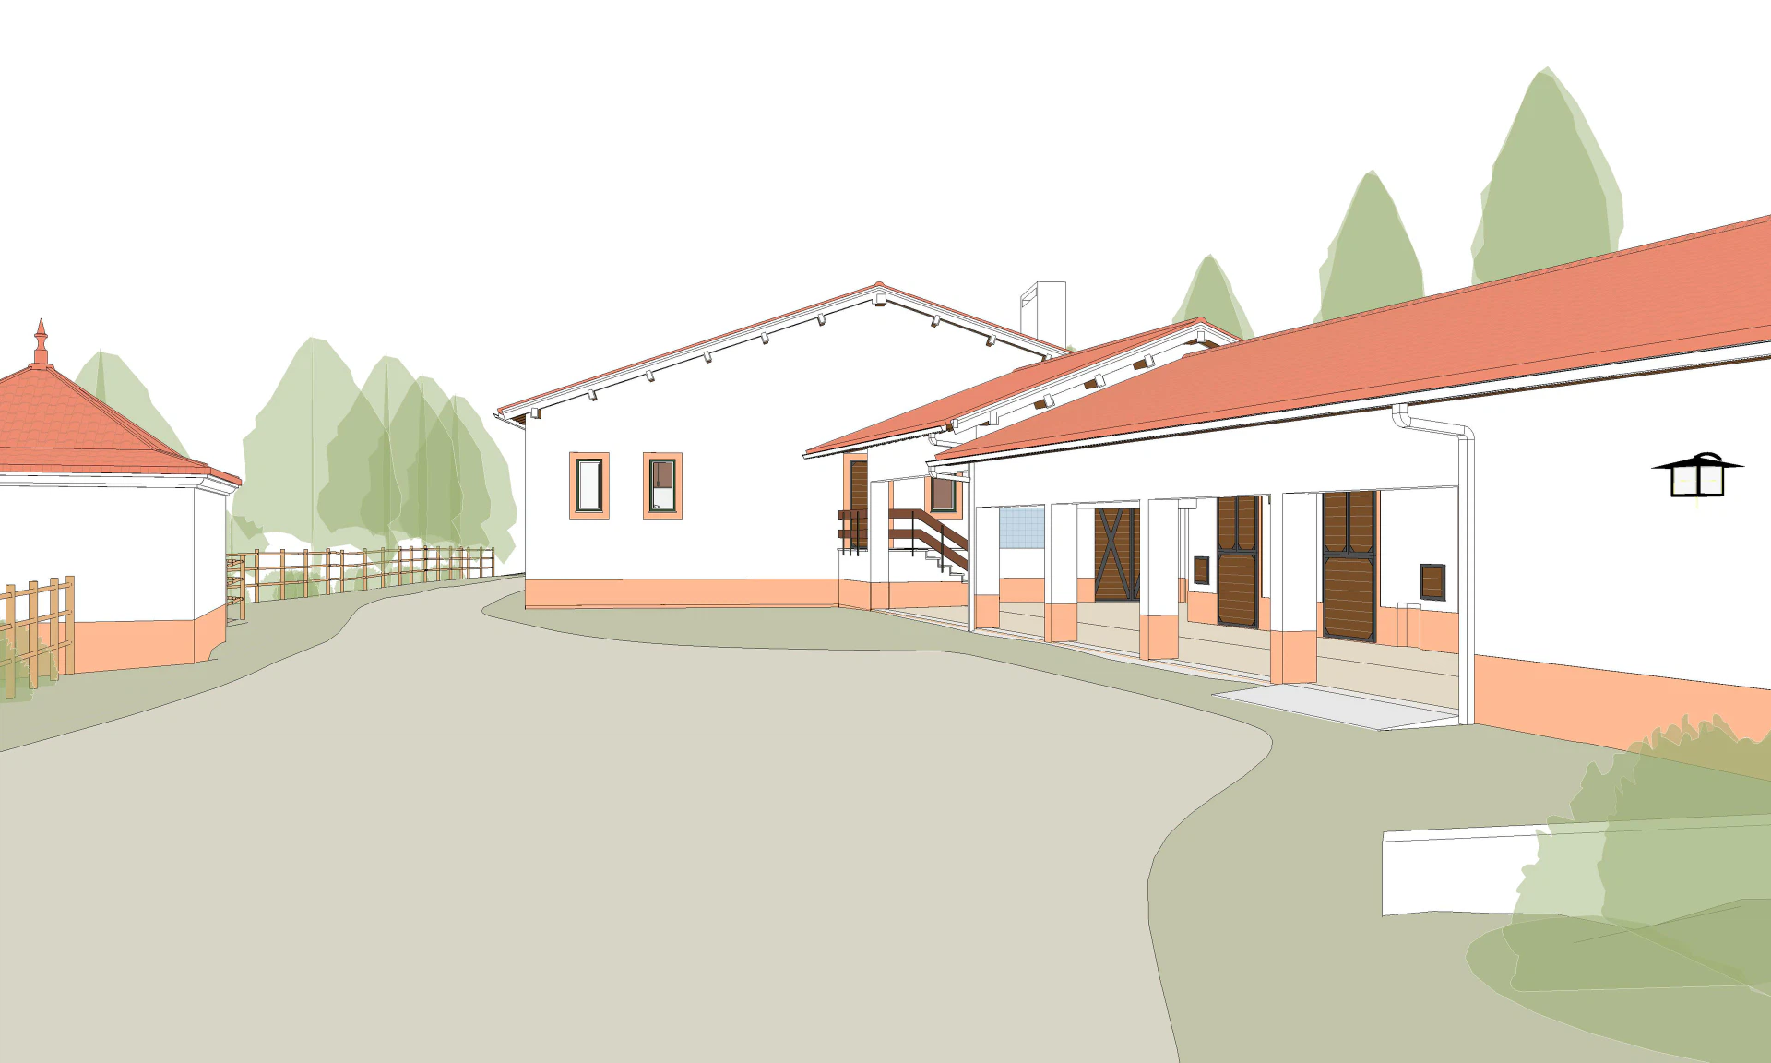
It was carried out from a topographic survey and a point cloud, from which the BIM model of the ensemble was built; it is from that model that the drawings of each building were extracted.
| Client | Quinta do Avelar |
|---|---|
| Photography and 3D images | Atelier Geometria |