Lecifarma - Extension
Industrial
The extension of the facilities in the Tocadelos industrial estate
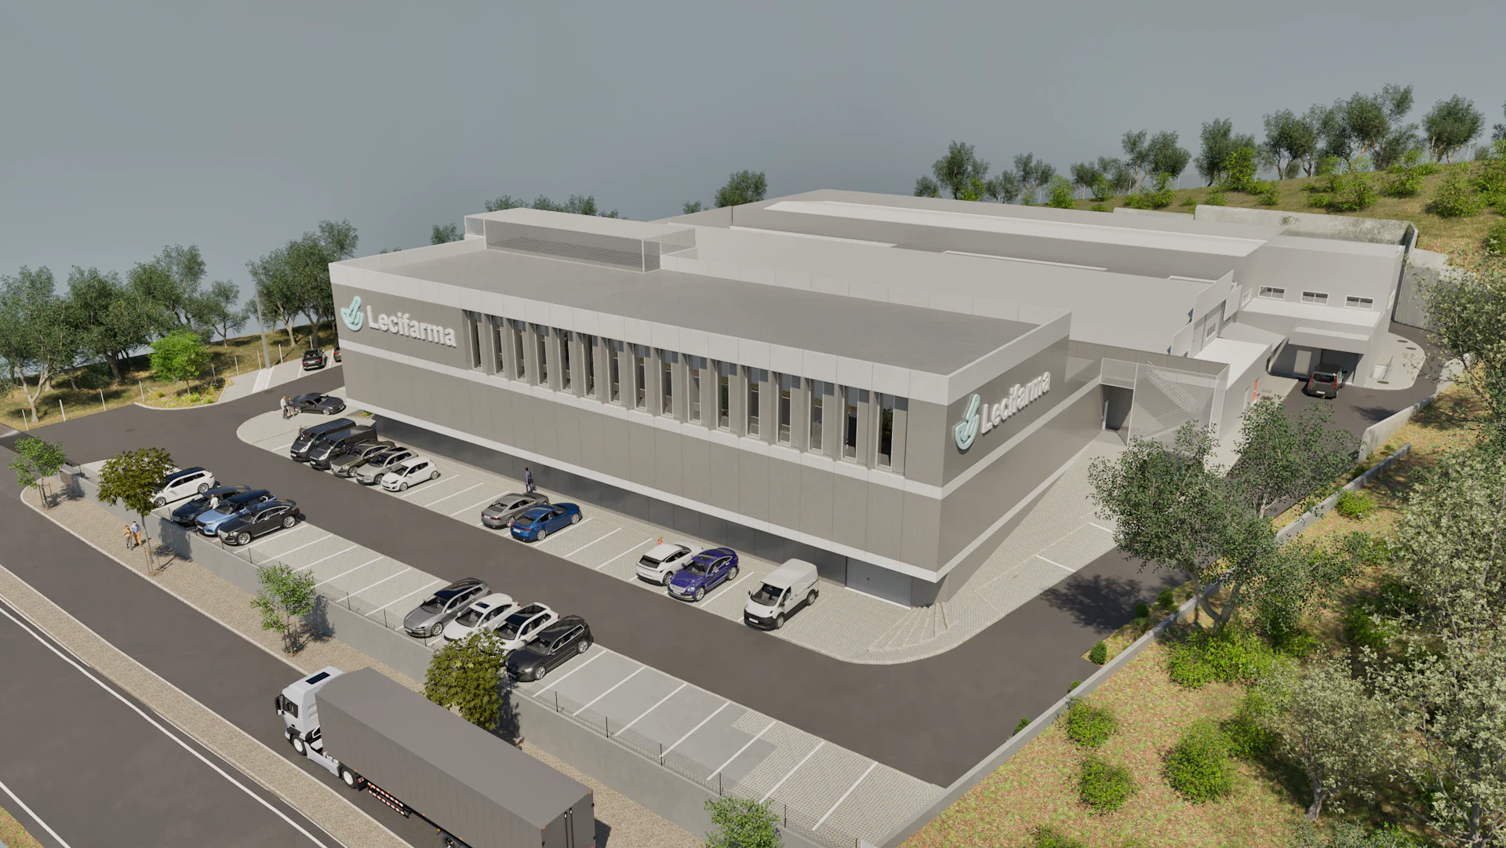
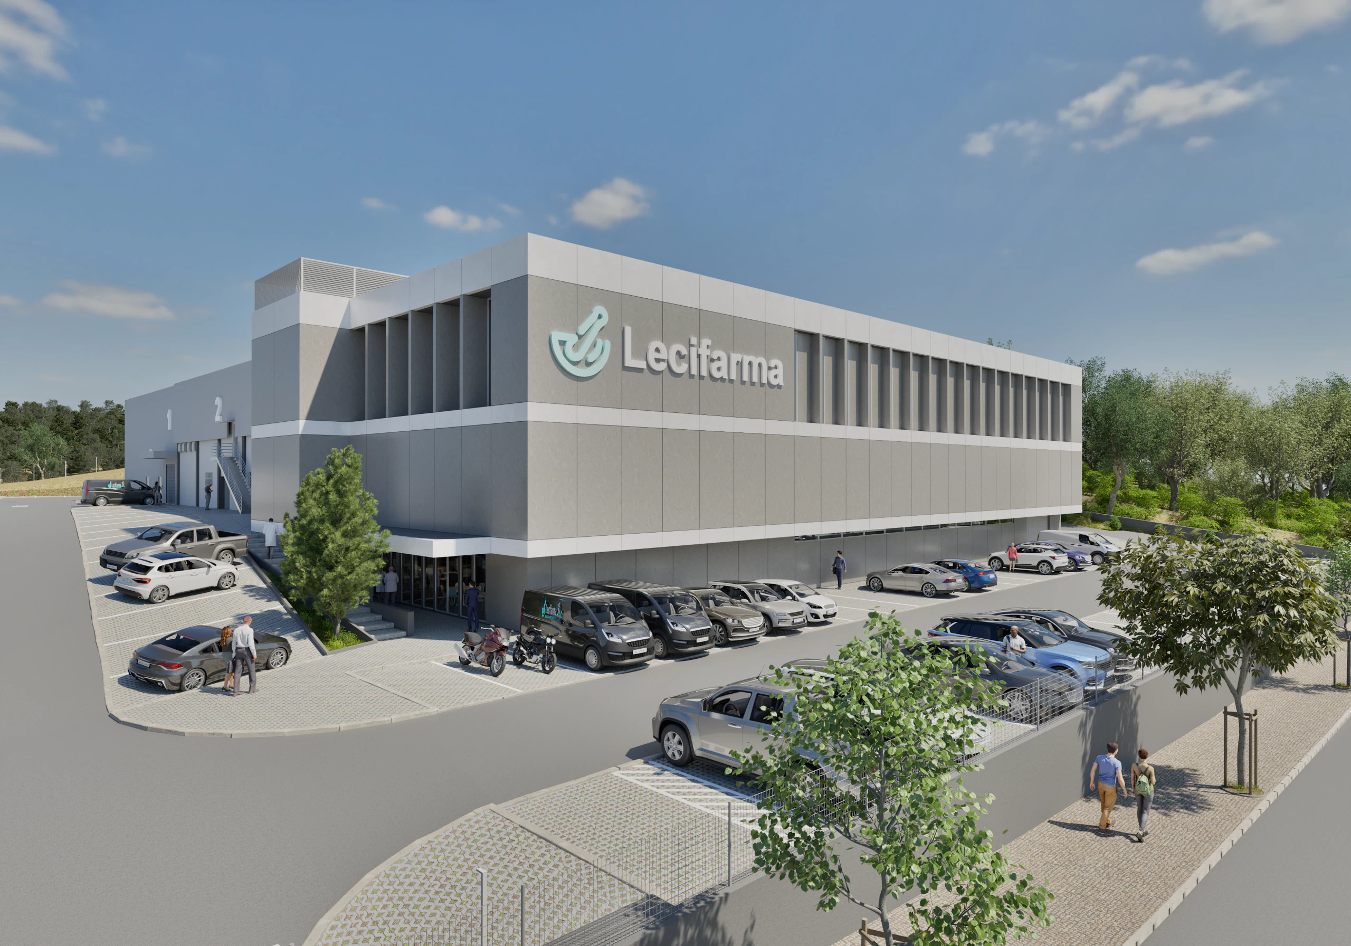
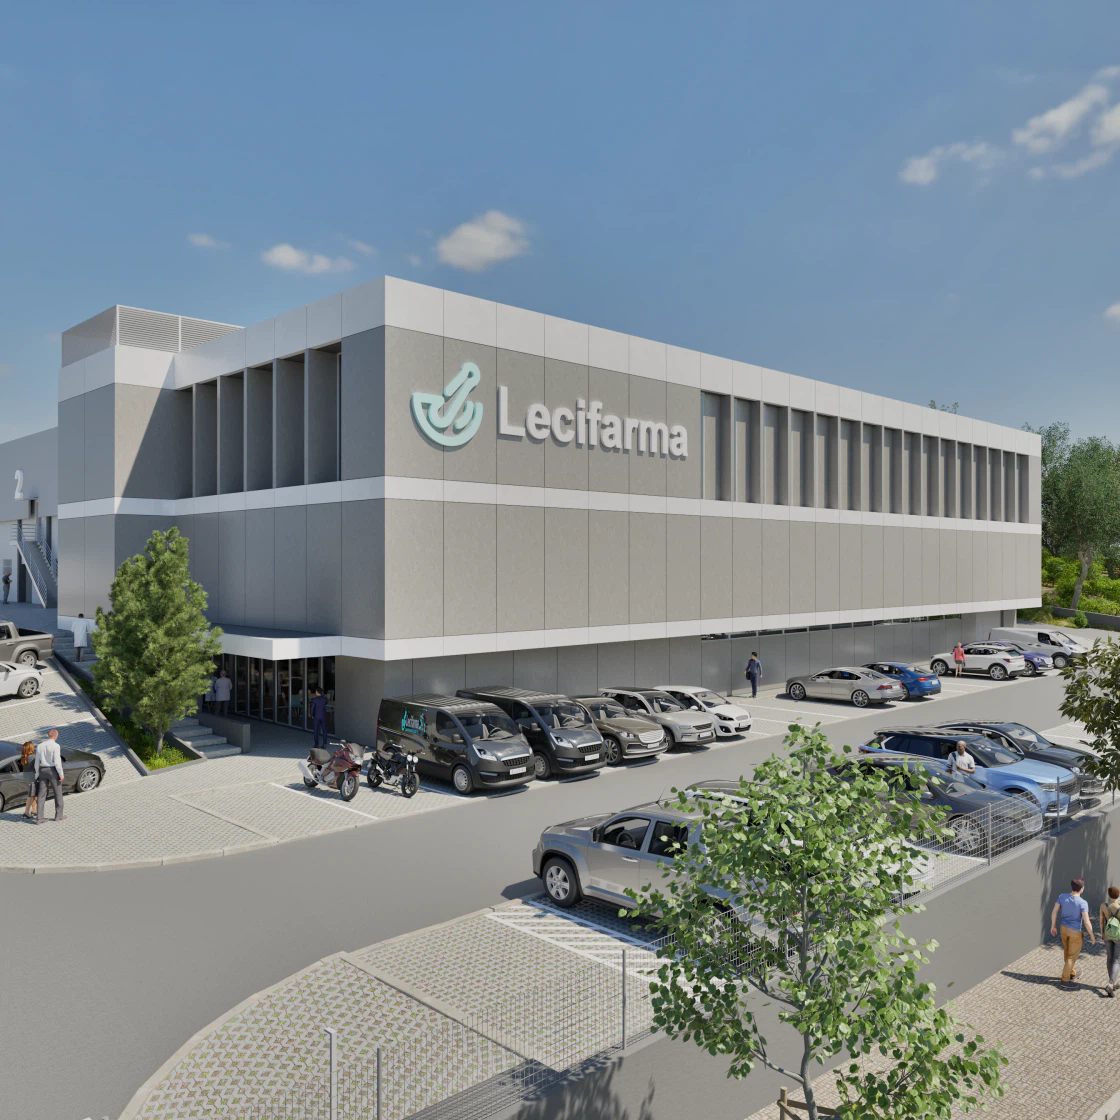
In the Tocadelos industrial area, in Loures, Lecifarma has grown to the limit of its premises. The proposed extension takes as its guiding principle the integration with the existing buildings and with the immediate surroundings, seeking a coherent reading between what remains and what is added.
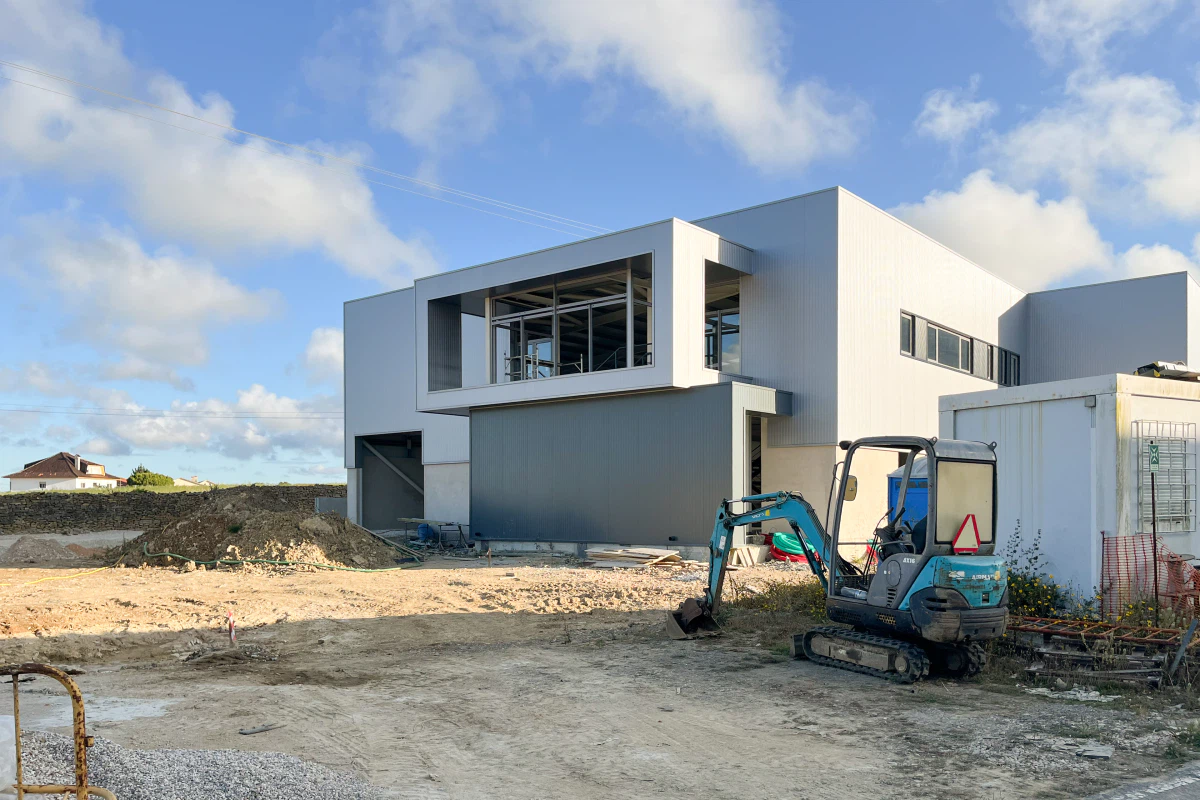
The intervention takes the form of a new hall of rectangular footprint, which picks up the alignment of the north side of the factory and steps back from the plane of the existing south facade. It is articulated with the current building through the partial reconfiguration of the plant areas on the west elevation, a gesture that stitches the two bodies into a single unit. The demolition of outbuildings frees the perimeter and allows continuous circulation around the factory.
The massing is punctuated by two vertical elements: an escape stair volume, aligned with the south facade, which secures the evacuation conditions, and a core of stairs in permanent use, projecting from the plane of the north facade of the new hall.
Outside, the proposal rethinks the relation of the factory to the street. Relocating the wall and the access gate enlarges the area ceded to the public realm and sets back the property boundary, while reorganising internal circulation and reinforcing parking for cars and heavy vehicles, with a perimeter route accessible to emergency vehicles. The parking bays and pedestrian routes are resurfaced in grass paving, securing the permeability index of the Loures Municipal Master Plan, and new green areas with trees enhance the outdoor space.
The project brings together architecture, infrastructure and building services, with the composition responding to the conditions of the plot and to continuity with the existing building.
| Sector | Pharmaceutical |
|---|---|
| Client | Lecifarma |
| 3D images | Atelier Geometria |