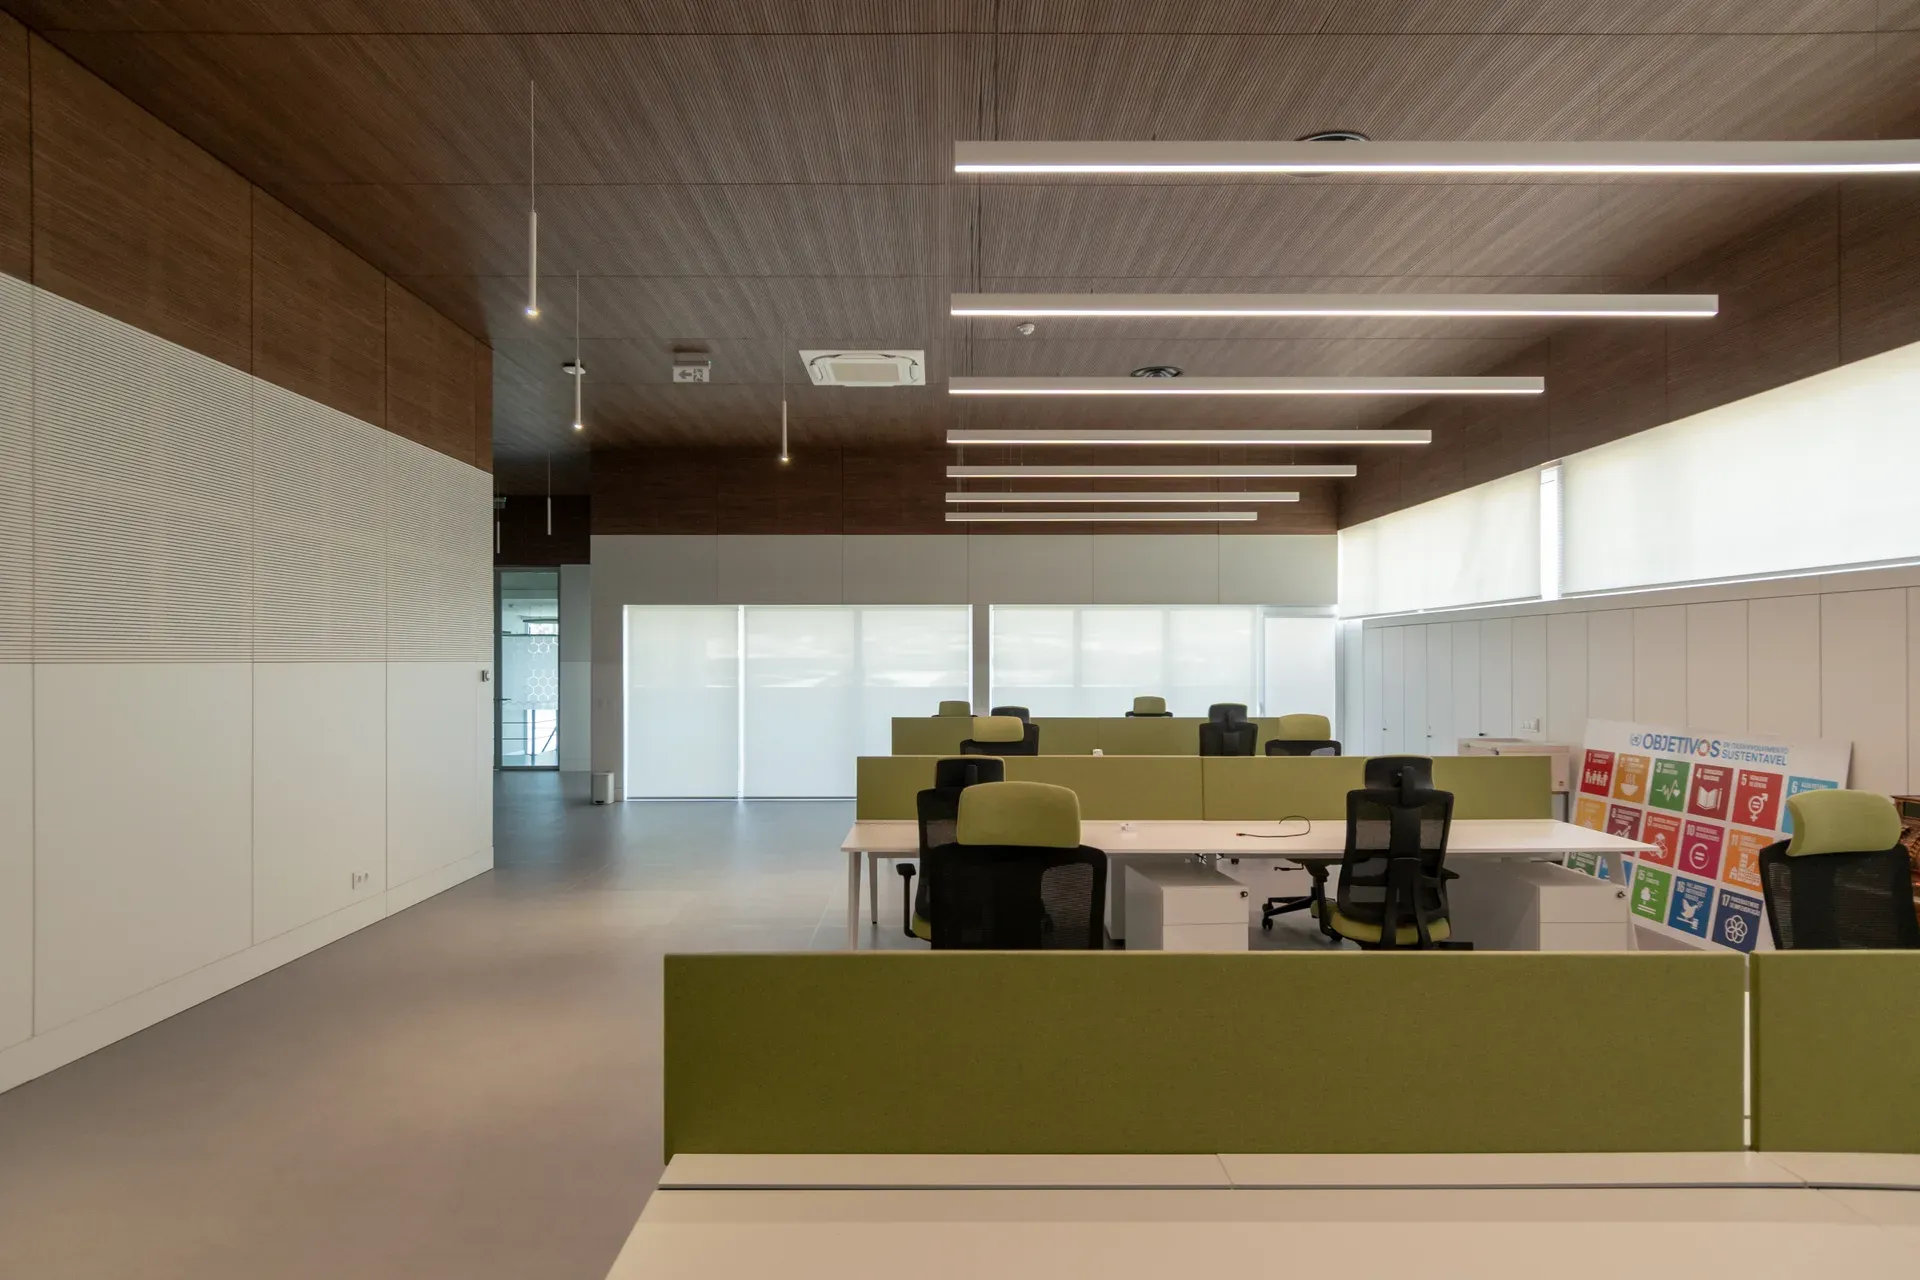
Gelpeixe Extension
Offices and Industry
- Location
- Sete Casas, Loures
- Year
- 2020
- Area
- 255.75 m²
- Phase
- Design and Licensing
- Category
- Offices and Industry
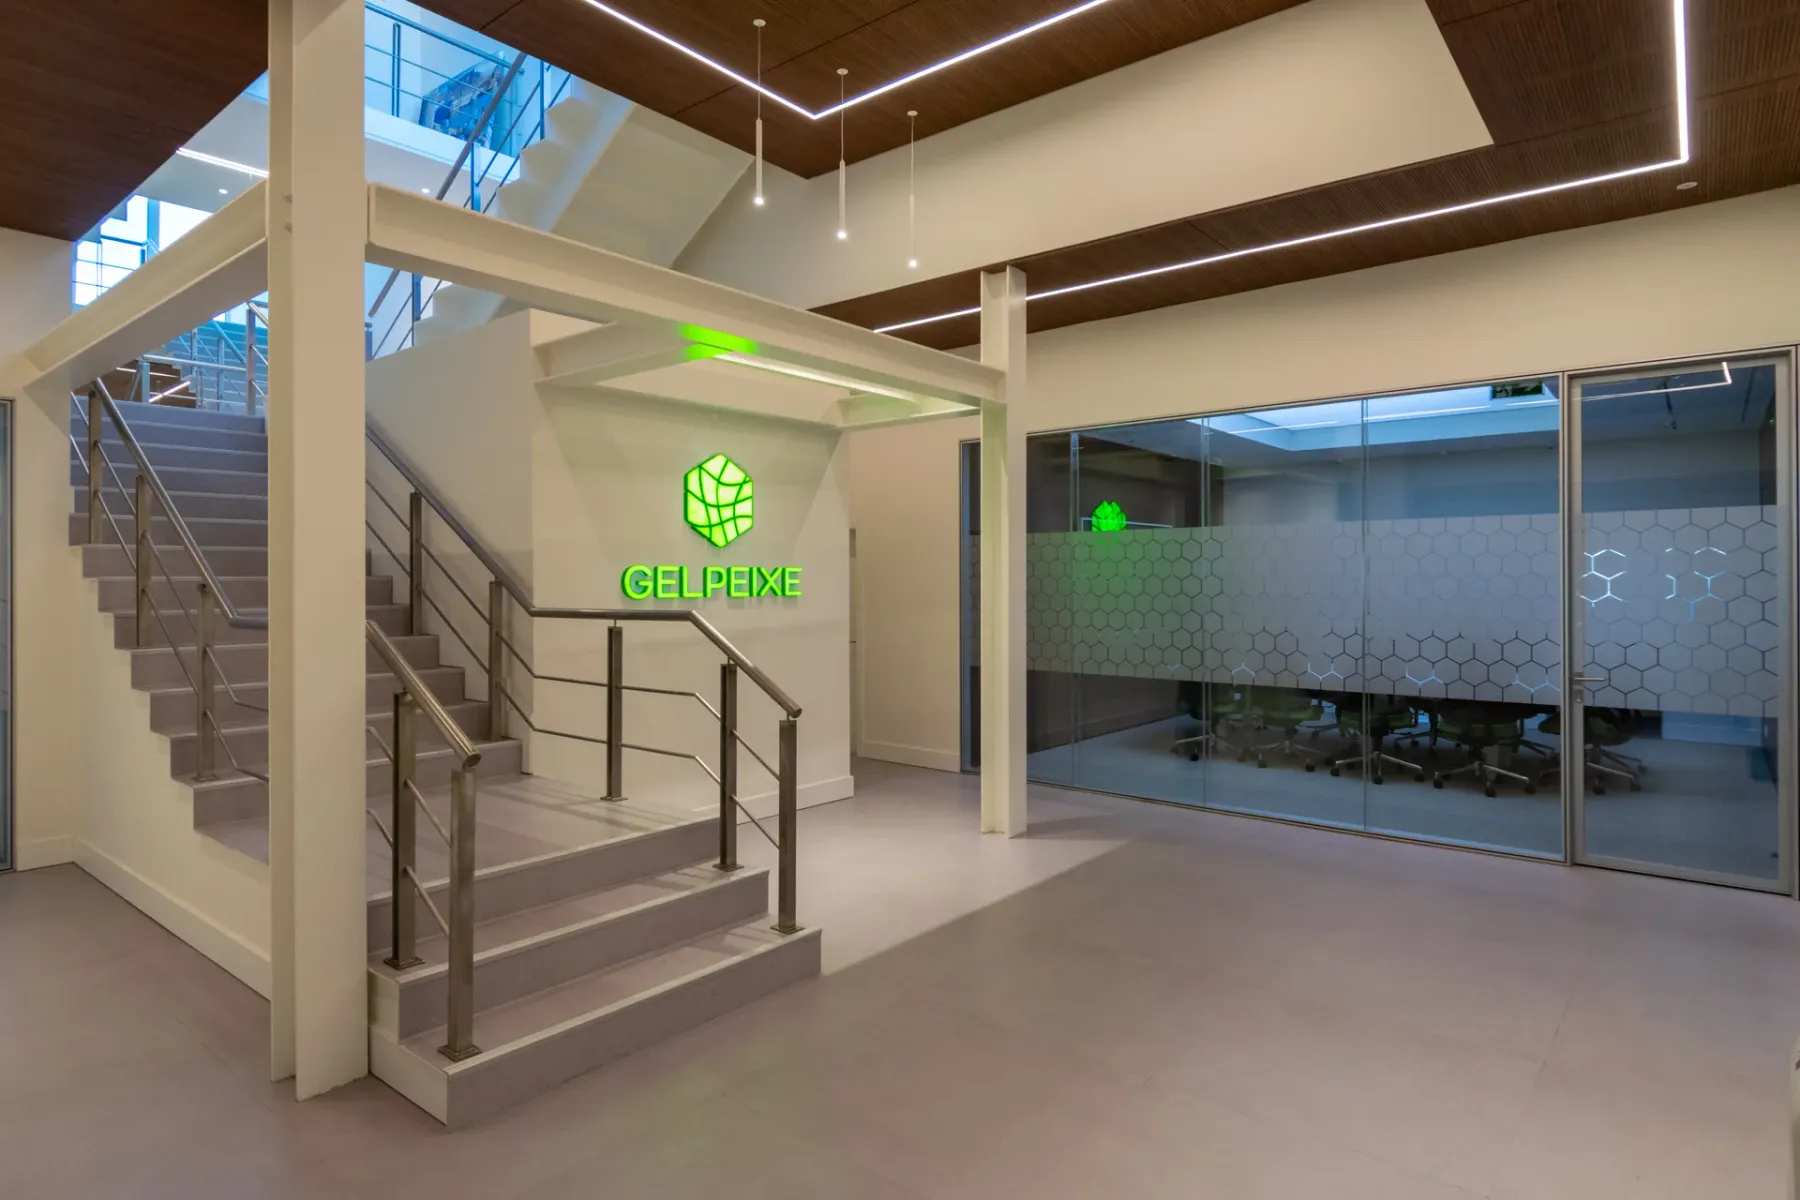
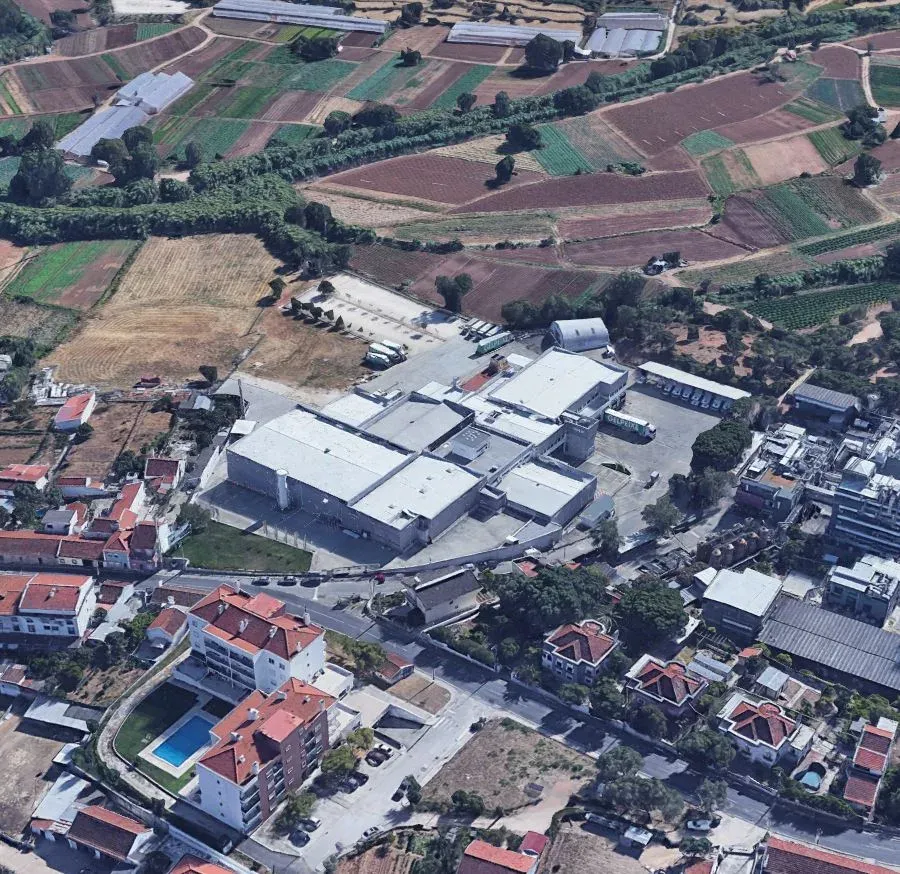
In Sete Casas, in the municipality of Loures, an existing industrial complex receives the extension of one of its storage halls. The proposal adds a new body without altering the installed operation, seeking to integrate into the reading of the built ensemble and its scale.
The new hall rises over a single storey, at the level of the existing upper floor, resting on the roof slab and integrating into its massing the vertical-access core of the north facade. Of regular plan, roughly 15.50 by 16.50 metres, it is closed by a two-slope roof and a parapet aligned with that of the adjoining hall, keeping the height of the existing facade.
The cladding is in ribbed galvanised steel sheet, pre-lacquered in grey, in continuity with the current buildings. The language is contemporary and contained, of minimalist line, taking on the material and volumetric coherence with the complex in which it sits.
In Sete Casas, in the municipality of Loures, an existing industrial complex receives the extension of one of its storage halls.